

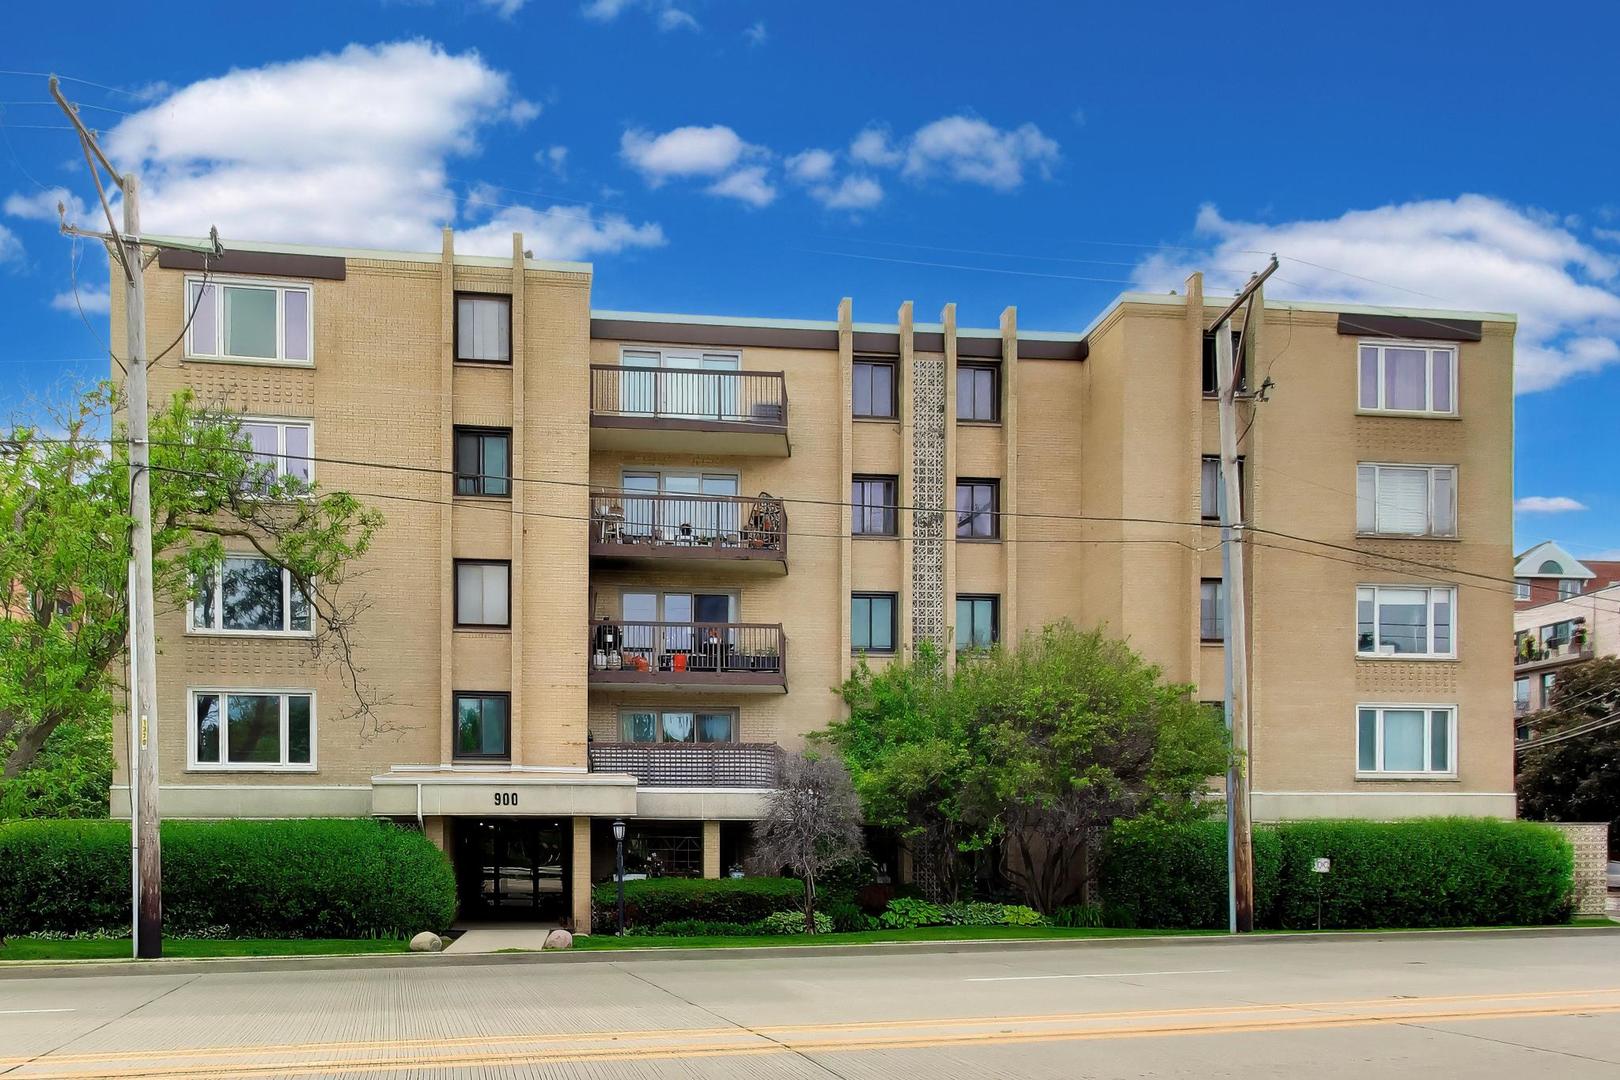
900 S River Road 4B, Des Plaines, IL 60016
Cook County
Key Facts
Description
Thoughtful style and high-end design embrace this stunning, updated 2-bedroom, 2-bathroom condo which faces Thacker St. Tucked inside a classic elevator building, this home seamlessly marries retro architecture with a fresh, mid-century modern vibe. Upon entry, you are greeted by an expansive, light-filled great room featuring seamless luxury vinyl flooring that flows throughout the entire open floor plan. Perfect for hosting, the living space includes an 85" Sony Bravia TV and opens effortlessly to both the kitchen and separate dining room-complete with its own subtle acoustic wood paneling-and a private balcony with updated sliders for your own outdoor respite. The magnificent chef's kitchen is a true showstopper. Sleek upper white and lower black Shaker-style cabinets with stylish gold fixtures are set against a backdrop of elegant white art-glass tile backsplash and under-cabinet lighting. Pristine white quartz countertops culminate in a massive 8-foot island featuring a dramatic waterfall edge, offering plenty of bar seating to keep the cook company. The premium Samsung appliance package boasts a glass-top range with a built-in air fryer, a microwave, a dishwasher, and a French-door refrigerator equipped with a specialized drawer that crafts two sizes of ice cubes. The private quarters are equally impressive. The primary suite serves as a tranquil retreat, offering an abundance of space, a 10-foot wall of closets, and en-suite bathroom with a dedicated shower. The roomy guest bedroom features excellent closet storage and sits adjacent to the fully modernized guest bath, which includes a brand-new tall lavatory, a pristine tub/shower combo, and contemporary vanity details. Shared laundry rooms on each floor of the building located just steps from the unit door. Enjoy peace of mind with an included garage space and a separate, dedicated storage unit downstairs. Situated just moments from downtown Des Plaines, offering effortless access to the Metra station, local restaurants, shopping, and entertainment. This turnkey condo perfectly captures the essence of modern living with a sophisticated mid-century twist. Welcome home!
Property Information
Property Type
Residential
Sub-Type
Condominium
Year Built
1974
Stories
5
Living Area
1,323 sq ft
Lot Dimensions
COMMON
Garage Spaces
1
Parking Spaces
1
Ownership
Condo
Days on Market
23
MLS® Listing#
12687464
Property Features
Exterior
Appliances
Cooling
Heating
Basement
Parking
Laundry
Construction
Windows
Sewer
Water Source
Rooms
- Bedroom 210X13Main
- Bedroom 3
- Bedroom 4
- Dining Room10X11Main
- Family Room
- Kitchen11X13Main
- Laundry
- Living Room18X24Main
- Master Bedroom11X14Main
Schools
- Elementary:
- Central Elementary School
- Middle:
- Iroquois Community School
- High:
- Maine West High School
- District:
- Maine West High School
Financial Details
HOA
$431 / Monthly
Annual Taxes
$2,655
Tax year 2024
Parcel Number
09202060351015
Directions
River Rd, S of Miner, off Thacker
Affordability Calculator
$59,940
Estimated monthly payment
$1,595/mo
Principal $239,760 · Est. interest $334,487 over 30 yrs
Neighborhood Market Statistics
How this home compares to active listings in Des Plaines, IL
- $368,085
- Median Listing Price
- 22
- Median Days on Market
- 1,450
- Median Sq Ft
- $240
- Median Price / Sq Ft
- 105
- Active Listings
- This home’s price is 19% below the area median.
- Its price per sq ft is 6% below the area median.
Market statistics compiled from active EXIT Realty® and MLS listings in Des Plaines, IL.
Location
- 900 S River Road 4B, Des Plaines, IL 60016
Points of Interest in Des Plaines, IL
Showing the Des Plaines area map.
Nearby Schools
Central Elementary School
Elementary · 0.2 mi away
Plato Academy
School · 0.4 mi away
Chicago North Chinese School
School · 0.4 mi away
North Elementary School
Elementary · 0.5 mi away
Willows Academy
School · 0.8 mi away
Guardian Angel Orthodox Day School
School · 0.9 mi away
South Elementary School
Elementary · 1.2 mi away
Algonquin Middle School
Secondary · 1.3 mi away
Maine East High School
Secondary · 1.3 mi away
Forest Elementary School
Elementary · 1.3 mi away
Czerwony Kapturek des Plaines
School · 1.3 mi away
Franklin Elementary School
Elementary · 1.4 mi away
Sisters of St FRNCS Alvrnia HGH School
School · 1.5 mi away
Plainfield Elementary School
Elementary · 1.6 mi away
Maine West High School
Secondary · 1.7 mi away
Maine West Fine Arts Department
School · 1.7 mi away
Stevenson School
School · 1.7 mi away
Cumberland Elementary School
Elementary · 1.7 mi away
Jeanine Schultz School
Elementary · 1.8 mi away
Terrace School-D/HH EC Program
School · 1.8 mi away
Commute Calculator
Nearby Homes



Similar Homes Nearby


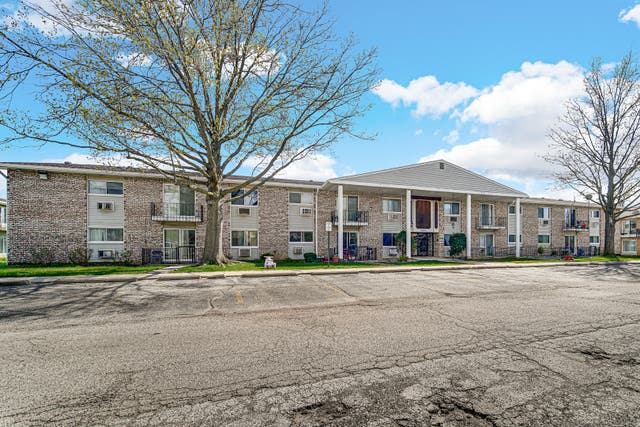
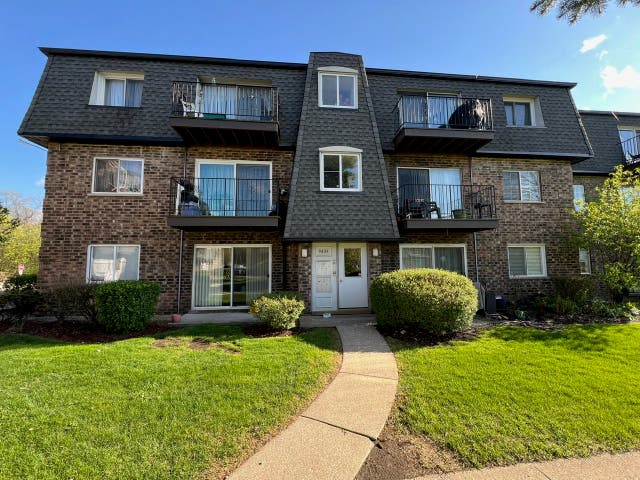
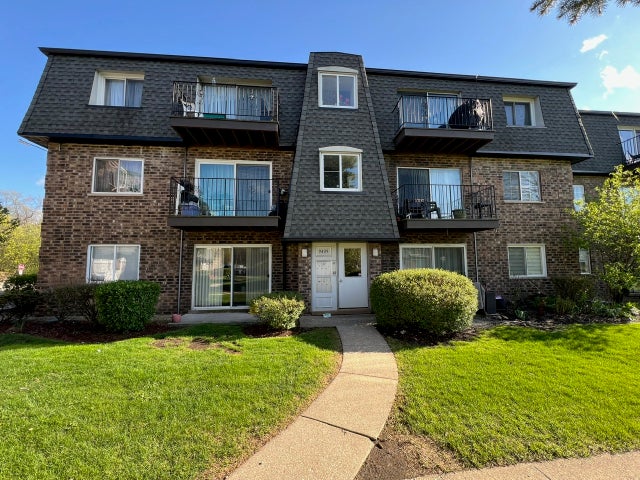
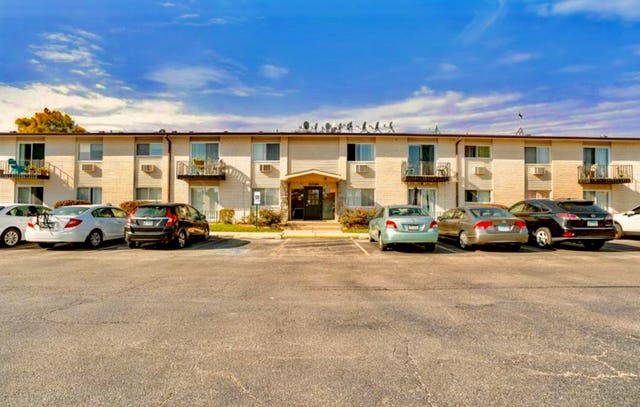
Similar Home Values
Comparable nearby listings and their asking prices.
| Address | Price | Beds | Baths | Sq Ft |
|---|---|---|---|---|
| 8999 Kennedy Drive 2C, Des Plaines, IL | $215,000 | 2 | 1 | — |
| 8999 Kennedy Drive 2B, Des Plaines, IL | $215,000 | 2 | 1 | — |
| 9351 LADYBIRD Lane 1D, Des Plaines, IL | $219,000 | 2 | 1 | 1,000 |
| 9409 BAY COLONY Drive 1E, Des Plaines, IL | $219,900 | 2 | 1 | — |
| 9409 BAY COLONY Drive 1E, Des Plaines, IL | $229,000 | 2 | 1 | — |
| 8896 David Place 201A, Des Plaines, IL | $230,000 | 3 | 2 | 975 |
Moving Cost Estimate
EXIT Agents in Des Plaines


Listing Courtesy: @properties Christie's International Real Estate - 7738620200
Last Updated: 2026-06-24