

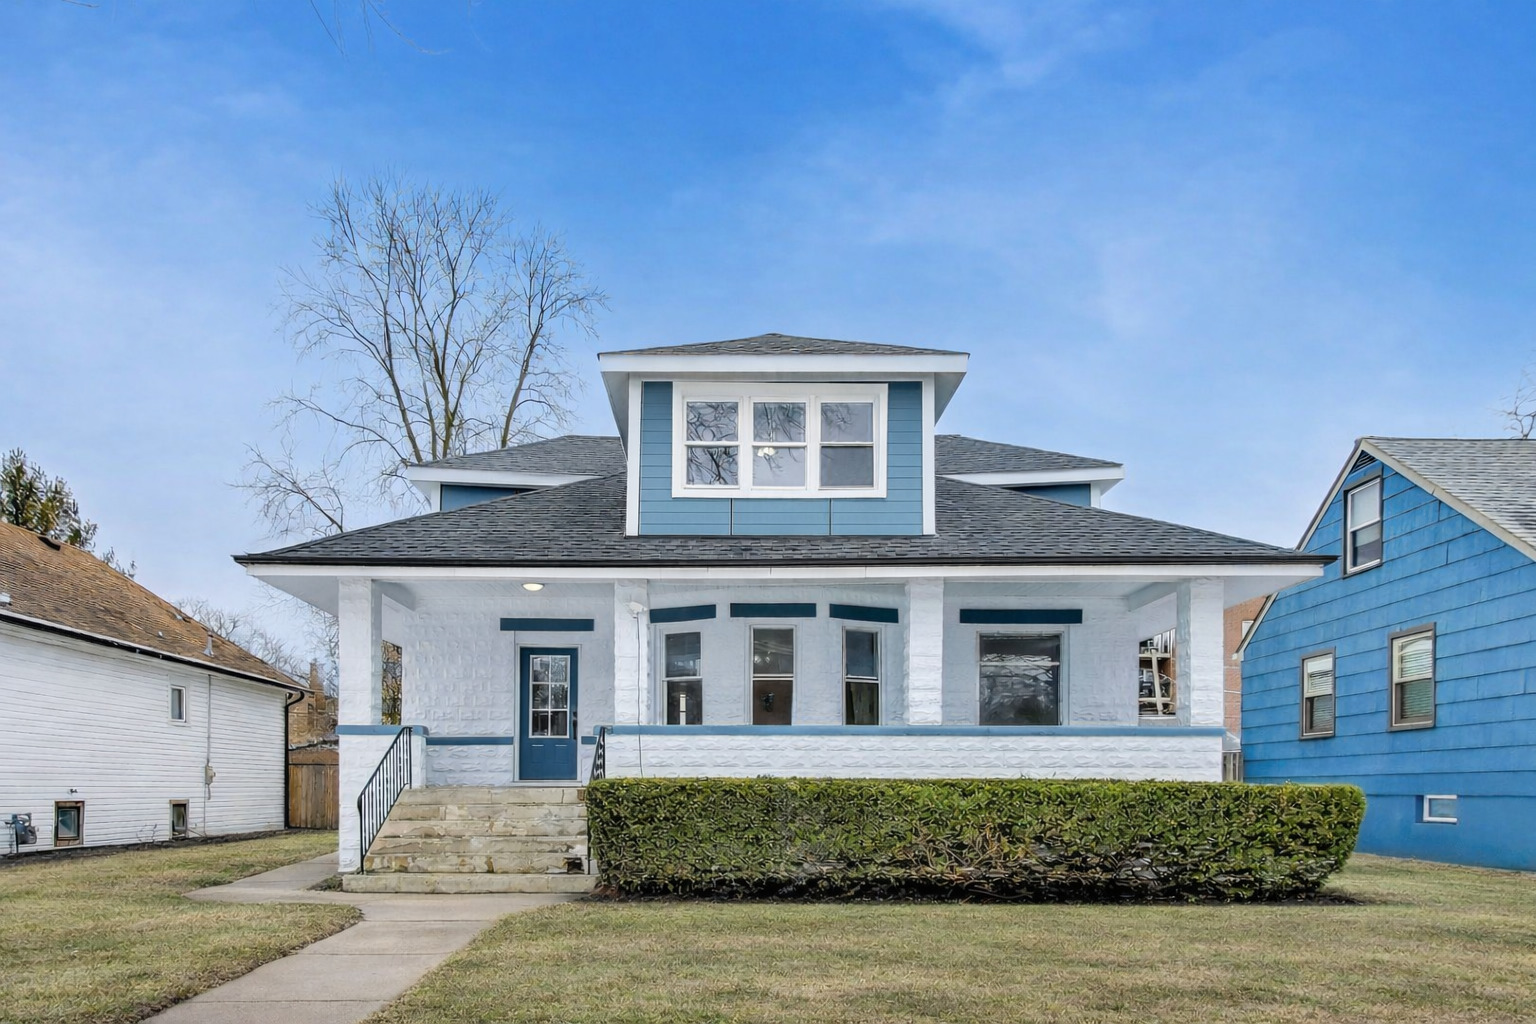
1638 Oakwood Avenue, Des Plaines, IL 60016
Cook County
Key Facts
Description
This expanded bungalow has been refreshed inside and out and is located within 2 blocks of the vibrant, expanding Downtown area of Des Plaines. The home features 5 bedrooms and 2 full baths. 2 first floor bedrooms and a full bath makes living on either level convenient. The home features refreshed kitchen and baths, new flooring, and a full unfinished dry basement. There is also crawl space access under the porch outside the home with a sump pump. The exterior of the home has been renewed with new roof, hardy board siding, and paint. Electric upgraded. The full front-porch and backyard deck makes it easy for outdoor living and entertainment. The backyard has a big 2 car garage with carport and/or covered porch, with alley access and extra parking.
Property Information
Property Type
Residential
Sub-Type
Single Family Residence
Style
Bungalow
Year Built
1921
Living Area
2,216 sq ft
Lot Dimensions
50x150
Garage Spaces
2
Parking Spaces
2
Ownership
Fee Simple
Days on Market
7
MLS® Listing#
12677290
Property Features
Interior
Appliances
Cooling
Heating
Fireplace
Basement
Parking
Laundry
Patio
Construction
Foundation
Roof
Community
Sewer
Water Source
Rooms
- 5X5Main
- 38X10Main
- 15X13Main
- Bedroom 215X11Main
- Bedroom 312X12Second
- Bedroom 411X10Main
- Bedroom 511X11Second
- Den8X7Second
- Dining Room15X7Main
- Family Room
- Kitchen12X11Main
- Laundry10X9Basement
- Living Room24X17Main
- Master Bedroom20X11Second
Schools
- Elementary:
- Central Elementary School
- Middle:
- Chippewa Middle School
- High:
- Maine West High School
- District:
- Maine West High School
Financial Details
Annual Taxes
$5,411
Tax year 2024
Parcel Number
09211000120000
Directions
North on River Rd Left on Ashland Left on Cora to Oakwood Ave
Affordability Calculator
$79,800
Estimated monthly payment
$2,124/mo
Principal $319,200 · Est. interest $445,312 over 30 yrs
Neighborhood Market Statistics
How this home compares to active listings in Des Plaines, IL
- $365,306
- Median Listing Price
- 23
- Median Days on Market
- 1,400
- Median Sq Ft
- $238
- Median Price / Sq Ft
- 105
- Active Listings
- This home’s price is 9% above the area median.
- Its price per sq ft is 24% below the area median.
Market statistics compiled from active EXIT Realty® and MLS listings in Des Plaines, IL.
Location

Points of Interest in Des Plaines, IL
Showing the Des Plaines area map.
Nearby Schools
Central Elementary School
Elementary · 0.2 mi away
Plato Academy
School · 0.4 mi away
Chicago North Chinese School
School · 0.4 mi away
North Elementary School
Elementary · 0.6 mi away
Willows Academy
School · 0.8 mi away
Guardian Angel Orthodox Day School
School · 1.0 mi away
South Elementary School
Elementary · 1.1 mi away
Algonquin Middle School
Secondary · 1.2 mi away
Czerwony Kapturek des Plaines
School · 1.2 mi away
Forest Elementary School
Elementary · 1.3 mi away
Maine East High School
Secondary · 1.3 mi away
Franklin Elementary School
Elementary · 1.4 mi away
Plainfield Elementary School
Elementary · 1.5 mi away
Sisters of St FRNCS Alvrnia HGH School
School · 1.6 mi away
Maine West High School
Secondary · 1.6 mi away
Maine West Fine Arts Department
School · 1.6 mi away
Jeanine Schultz School
Elementary · 1.7 mi away
Stevenson School
School · 1.8 mi away
Iroquois Community School
Elementary · 1.8 mi away
Cumberland Elementary School
Elementary · 1.8 mi away
Commute Calculator
Nearby Homes

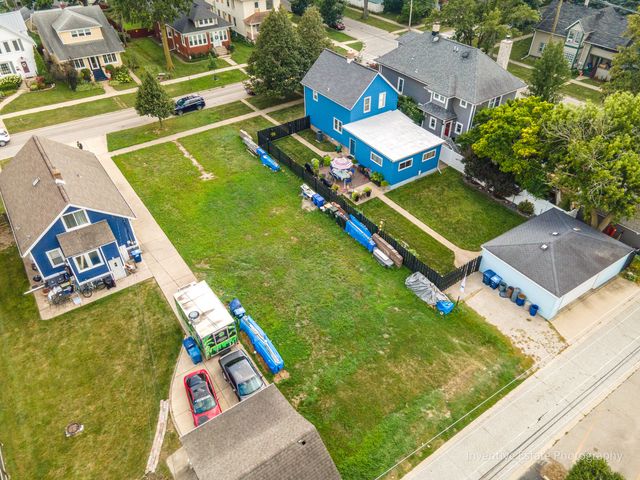


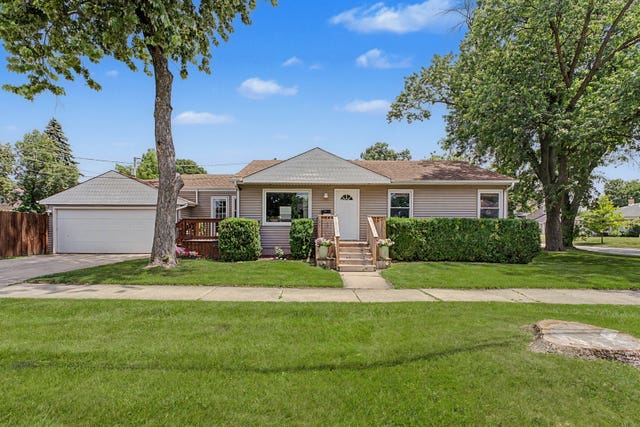
Similar Homes Nearby

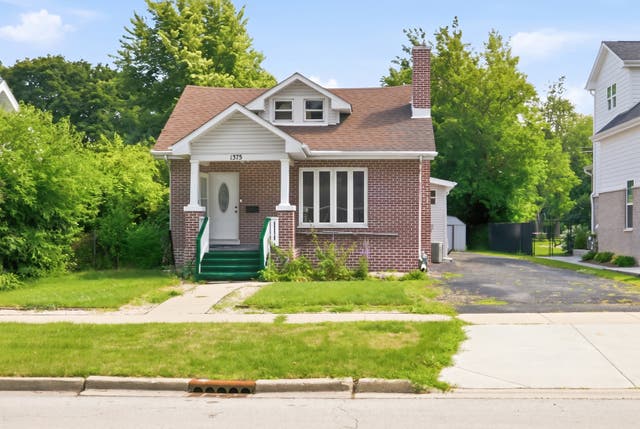

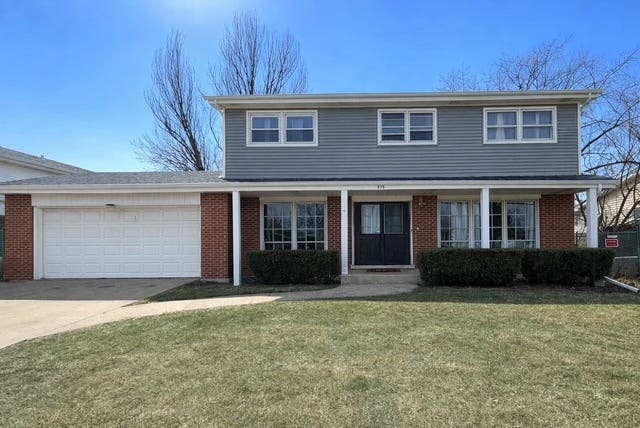

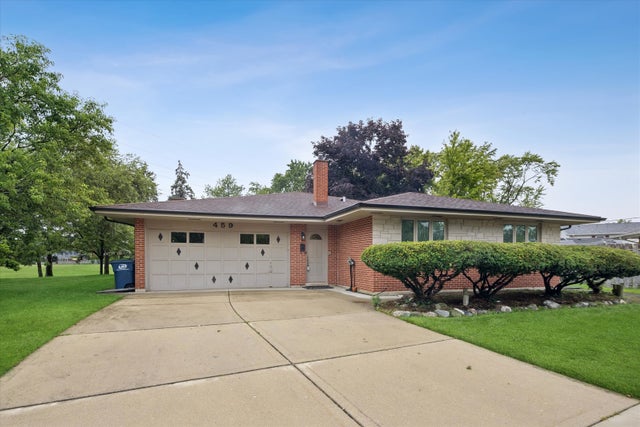
Similar Home Values
Comparable nearby listings and their asking prices.
| Address | Price | Beds | Baths | Sq Ft |
|---|---|---|---|---|
| 9465 Harrison Street 1-713, Des Plaines, IL | $409,000 | 4 | 3 | 1,700 |
| 1375 WHITCOMB Avenue, Des Plaines, IL | $449,900 | 4 | 3 | 1,845 |
| 460 W Kathleen Drive, Des Plaines, IL | $450,000 | 4 | 3 | 1,735 |
| 510 S Mount Prospect Road, Des Plaines, IL | $454,500 | 4 | 3 | 1,980 |
| 9038 Hollyberry Avenue, Des Plaines, IL | $467,600 | 4 | 3 | 2,200 |
| 459 W Millers Road, Des Plaines, IL | $475,000 | 4 | 2 | 1,847 |
Moving Cost Estimate
EXIT Agents in Des Plaines


Listing Courtesy: Baird & Warner - 7732500400
Last Updated: 2026-06-13