

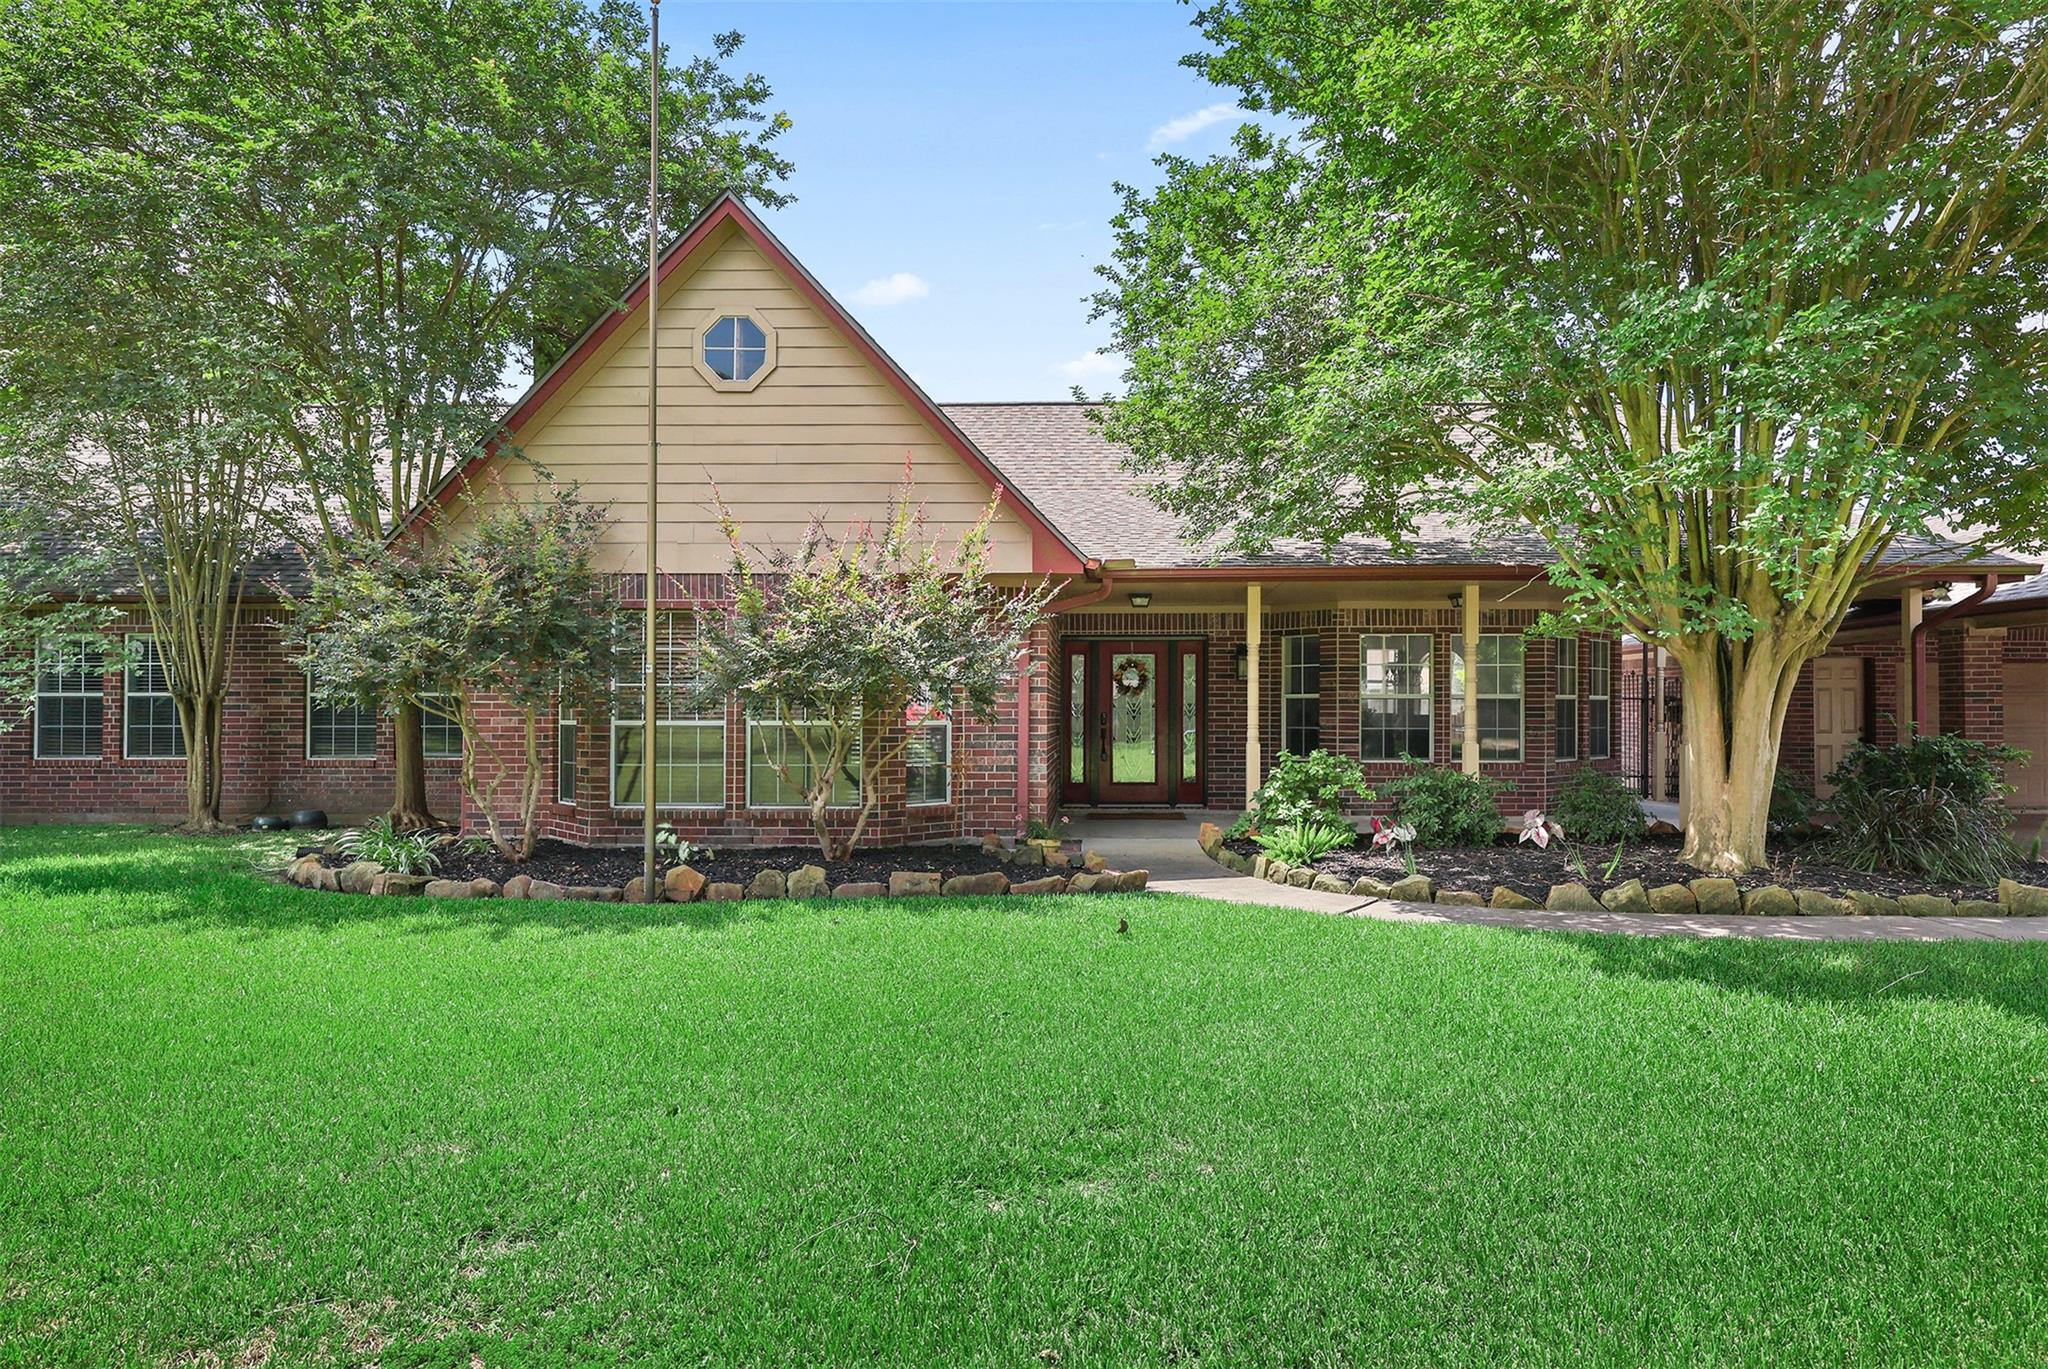
1133 Helen Drive, Deer Park, TX 77536
Deer Park Outlots · Harris County
Key Facts
Description
Spread out with almost one acre. One of a kind custom built one-story home on a quiet dead-end street with an extra lot that could potentially accommodate two additional houses. Home features a gas log fireplace, updated kitchen with quartz countertops and stainless appliances, gunite pool, storage shed, and an oversized garage with workshop and porte cochere. Additional room in garage with AC can be used as a home office or craft room. Other highlights include whirlpool tub, luxury vinyl plank flooring, French doors, walk-in closets, and recent updates to AC/Heat, roof, faucets, fixtures, countertops, and interior paint. Endless possibilities on this rare gem!
Property Information
Property Type
Residential
Sub-Type
Single Family Residence
Style
Traditional
Year Built
1994
Living Area
2,612 sq ft
Lot Size
0.94 acres
Lot Dimensions
155 x 266
Garage Spaces
2
Parking Spaces
4
Ownership
Full Ownership
Days on Market
45
MLS® Listing#
44653412
Property Features
Interior
Appliances
Cooling
Heating
Flooring
Fireplace
Pool
Parking
Laundry
Patio
Fencing
Lot Features
Construction
Foundation
Roof
Windows
Other Structures
Community
Sewer
Water Source
Schools
- Elementary:
- San Jacinto Elementary School (Deer Park)
- Middle:
- Deer Park Junior High School
- High:
- Deer Park High School
Financial Details
Annual Taxes
$11,690
Tax year 2025
Parcel Number
0113190000501
Directions
Luella North * Pass X Street * Right on Helen right before 13th Street * House is at the dead end of the street on right
Affordability Calculator
$119,980
Estimated monthly payment
$3,193/mo
Principal $479,920 · Est. interest $669,531 over 30 yrs
Neighborhood Market Statistics
How this home compares to active listings in Deer Park, TX
- $526,144
- Median Listing Price
- 50
- Median Days on Market
- 2,518
- Median Sq Ft
- $220
- Median Price / Sq Ft
- 547
- Active Listings
- This home’s price is 14% above the area median.
- Its price per sq ft is 4% above the area median.
Market statistics compiled from active EXIT Realty® and MLS listings in Deer Park, TX.
Location
Map is currently unavailable for this location.
Points of Interest in Deer Park, TX
Showing the Deer Park area map.
Commute Calculator
Nearby Homes

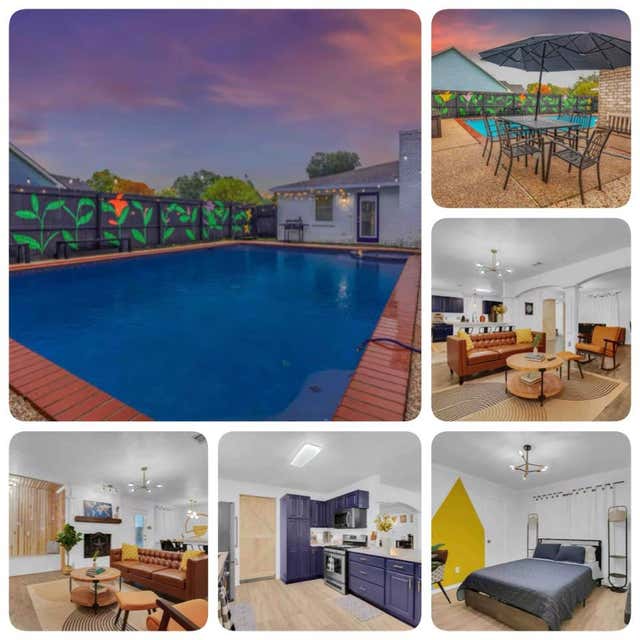


Similar Homes Nearby


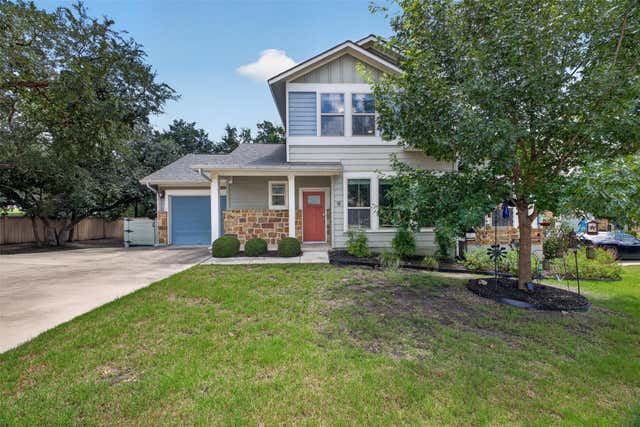
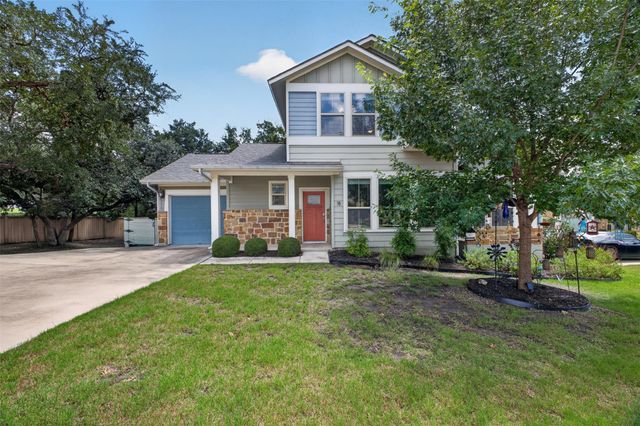
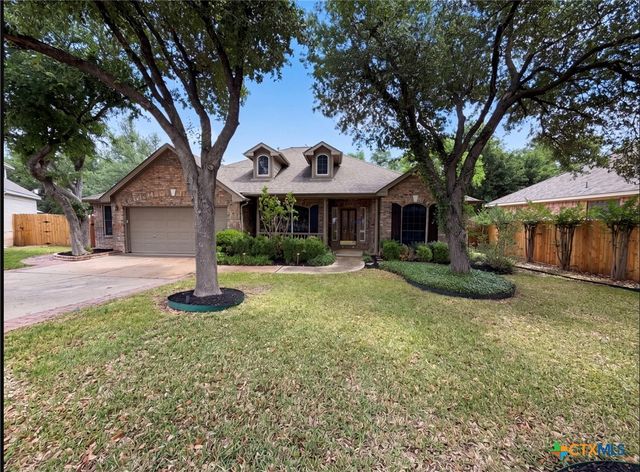
Similar Home Values
Comparable nearby listings and their asking prices.
| Address | Price | Beds | Baths | Sq Ft |
|---|---|---|---|---|
| 2301 Zavalla Drive, Deer Park, TX | $425,000 | 5 | 3 | 2,480 |
| 3009 Ranch House Road, Willow Park, TX | $425,000 | 3 | 2 | 1,680 |
| 14105 Ronald Reagan BLVD 74, Cedar Park, TX | $425,000 | 3 | 2 | 1,913 |
| 710 Arrow Point Dr 18, Cedar Park, TX | $425,000 | 3 | 3 | 1,660 |
| 710 Arrow Point DR 18, Cedar Park, TX | $425,000 | 3 | 3 | 1,660 |
| 1400 Hunter Ace Way, Cedar Park, TX | $428,000 | 4 | 2 | 2,511 |
Moving Cost Estimate
EXIT Agents in Deer Park


Listing Courtesy: Summit, Realtors - 2814796600
Last Updated: 2026-05-27