

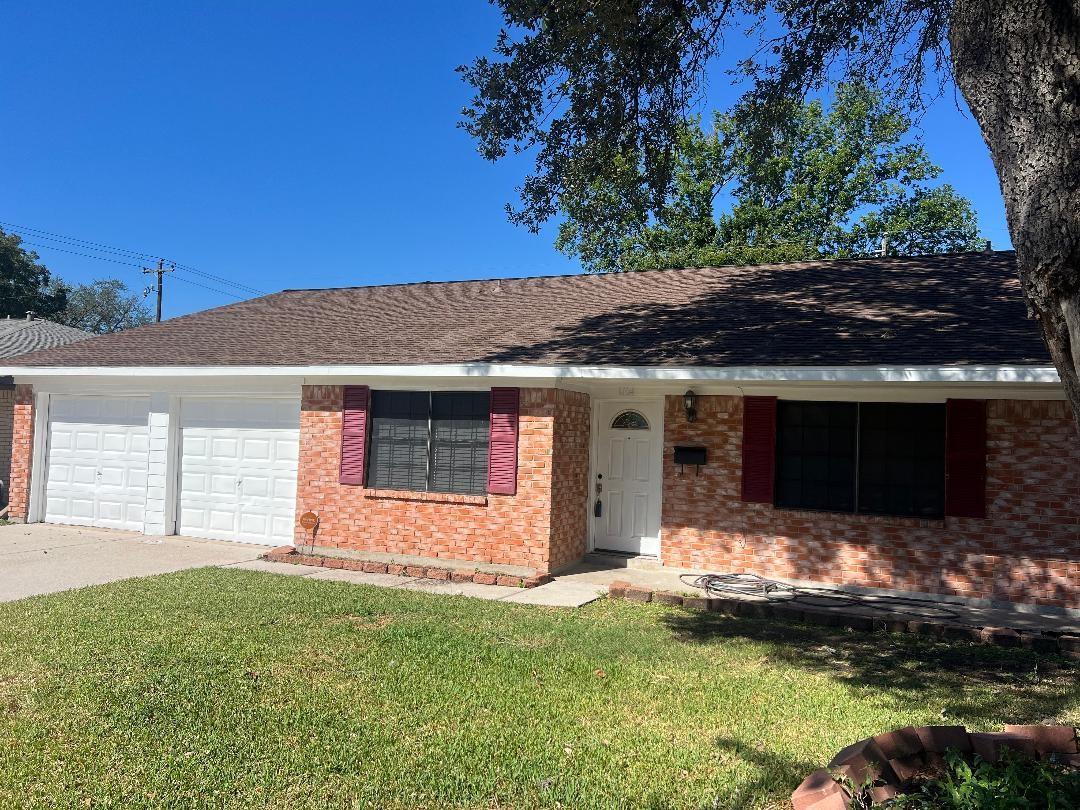
1104 E 13th Street, Deer Park, TX 77536
Obrien Heights · Harris County
Key Facts
Description
Back on the market after financial issue. Buyers are heartbroken. 4/2/2 in the heart of Deer Park. Near schools, shopping, recreation center, freeways. Split bedroom plan. Spacious bedrooms and living room. Utility room in the house. Fenced yard. Brick all the way around the house. Roof 2 yrs. old. Verify Room Sizes. See this one today!
Property Information
Property Type
Residential
Sub-Type
Single Family Residence
Style
Traditional
Year Built
1970
Stories
1
Living Area
1,827 sq ft
Lot Size
0.15 acres
Garage Spaces
2
Parking Spaces
2
Days on Market
212
MLS® Listing#
80033191
Property Features
Interior
Appliances
Cooling
Heating
Flooring
Fireplace
Parking
Laundry
Patio
Fencing
Lot Features
Construction
Foundation
Roof
Community
Sewer
Water Source
Schools
- Elementary:
- San Jacinto Elementary School (Deer Park)
- Middle:
- Deer Park Junior High School
- High:
- Deer Park High School
Financial Details
Annual Taxes
$6,166
Tax year 2025
Parcel Number
0920890000047
Directions
From 225, South on Center, Left on 13th Street to 1104 on the left.
Affordability Calculator
$51,980
Estimated monthly payment
$1,383/mo
Principal $207,920 · Est. interest $290,067 over 30 yrs
Neighborhood Market Statistics
How this home compares to active listings in Deer Park, TX
- $524,359
- Median Listing Price
- 49
- Median Days on Market
- 2,511
- Median Sq Ft
- $220
- Median Price / Sq Ft
- 550
- Active Listings
- This home’s price is 50% below the area median.
- Its price per sq ft is 35% below the area median.
Market statistics compiled from active EXIT Realty® and MLS listings in Deer Park, TX.
Location

Points of Interest in Deer Park, TX
Showing the Deer Park area map.
Nearby Schools
San Jacinto Elementary
Elementary · 0.3 mi away
Deer Park Junior High
Elementary · 0.4 mi away
Deer Park J H
Secondary · 0.4 mi away
Avid-Deer Park HS North Campus
School · 0.6 mi away
Deer Park High School
Secondary · 0.7 mi away
Deer Park Elementary
Elementary · 1.0 mi away
Deer Park Independent School District
Elementary · 1.3 mi away
Deer Park High School
Secondary · 1.3 mi away
Deer Park Education Foundation
School · 1.6 mi away
Deer Park Independent School District
School · 1.6 mi away
Bonnette Junior High School
Secondary · 1.8 mi away
Carpenter Elementary
Elementary · 1.9 mi away
Champions at College Park Elementary
School · 1.9 mi away
College Park Elementary School
Primary School · 1.9 mi away
Heritage Elementary School
Elementary · 2.1 mi away
Lomax Junior High
Secondary · 2.2 mi away
The Peanut Gallery
School · 2.3 mi away
McMasters Elementary
Elementary · 2.6 mi away
Parkwood Elementary
Elementary · 2.7 mi away
Community School
Secondary · 2.9 mi away
Commute Calculator
Nearby Homes

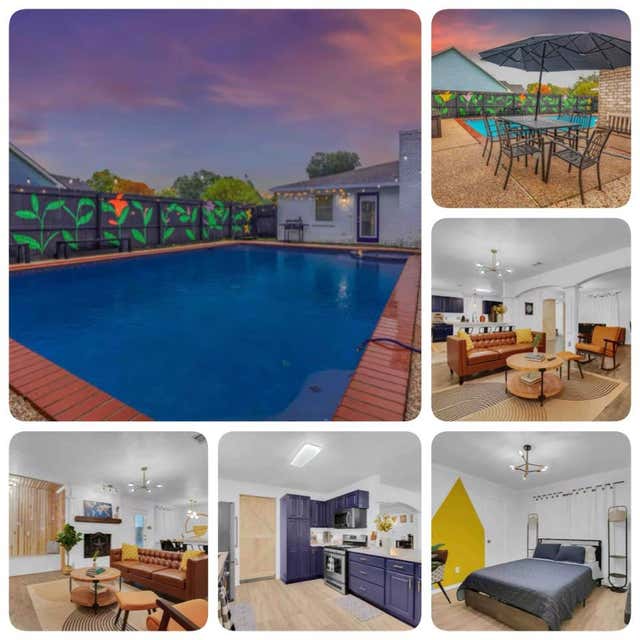

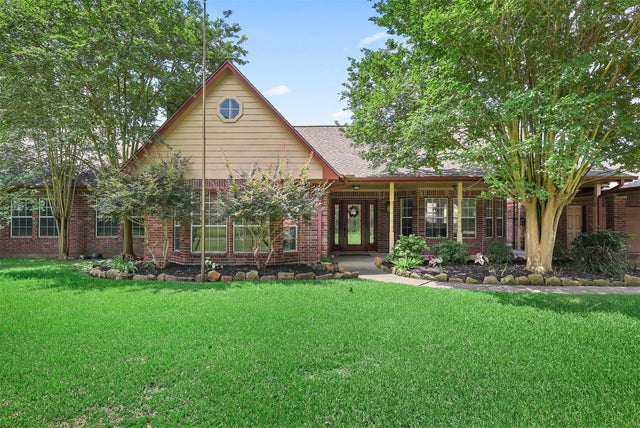


Similar Homes Nearby

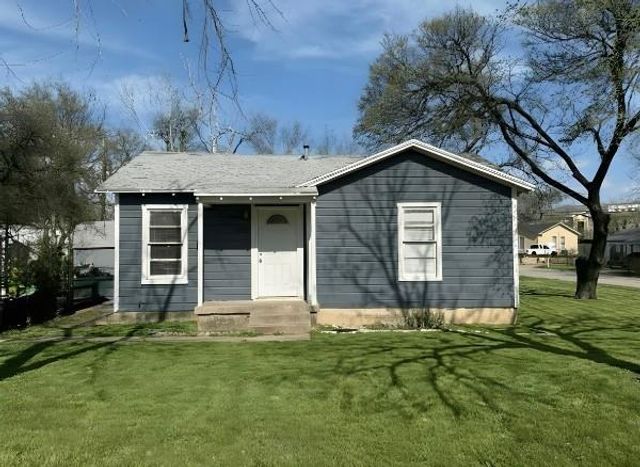

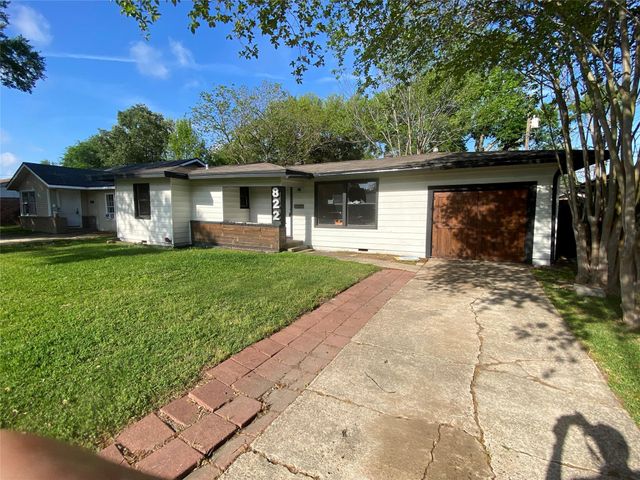
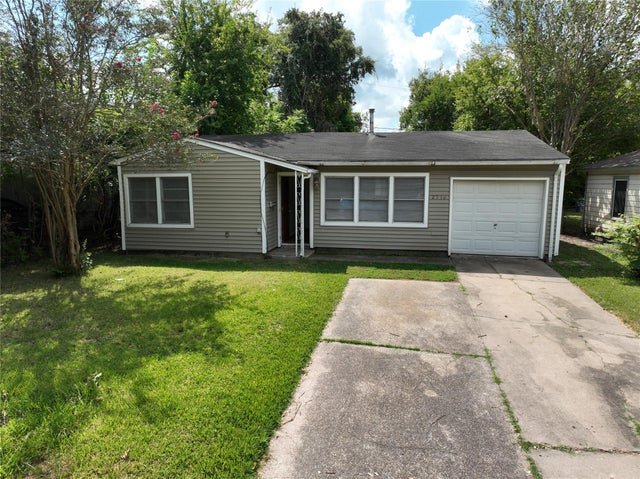
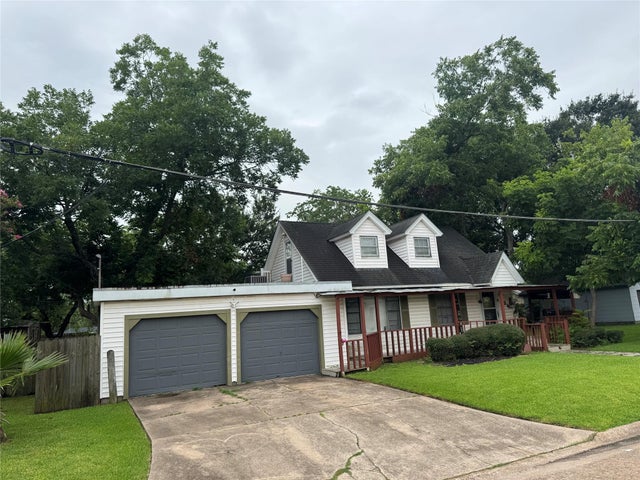
Similar Home Values
Comparable nearby listings and their asking prices.
| Address | Price | Beds | Baths | Sq Ft |
|---|---|---|---|---|
| 1105 1st Street, Galena Park, TX | $184,999 | 3 | 1 | 1,224 |
| 2750 Beverly Hills Drive, Sansom Park, TX | $188,000 | 3 | 1 | 912 |
| 909 Dutch Street, Deer Park, TX | $191,000 | 3 | 2 | 1,408 |
| 822 Harvard Street, Deer Park, TX | $194,999 | 3 | 1 | 987 |
| 2510 5th Street, Galena Park, TX | $195,000 | 3 | 1 | 1,267 |
| 228 E 3rd Street, Deer Park, TX | $199,900 | 3 | 2 | 1,962 |
Moving Cost Estimate
EXIT Agents in Deer Park


Listing Courtesy: ROCK REALTY - 2814767625
Last Updated: 2025-10-31