

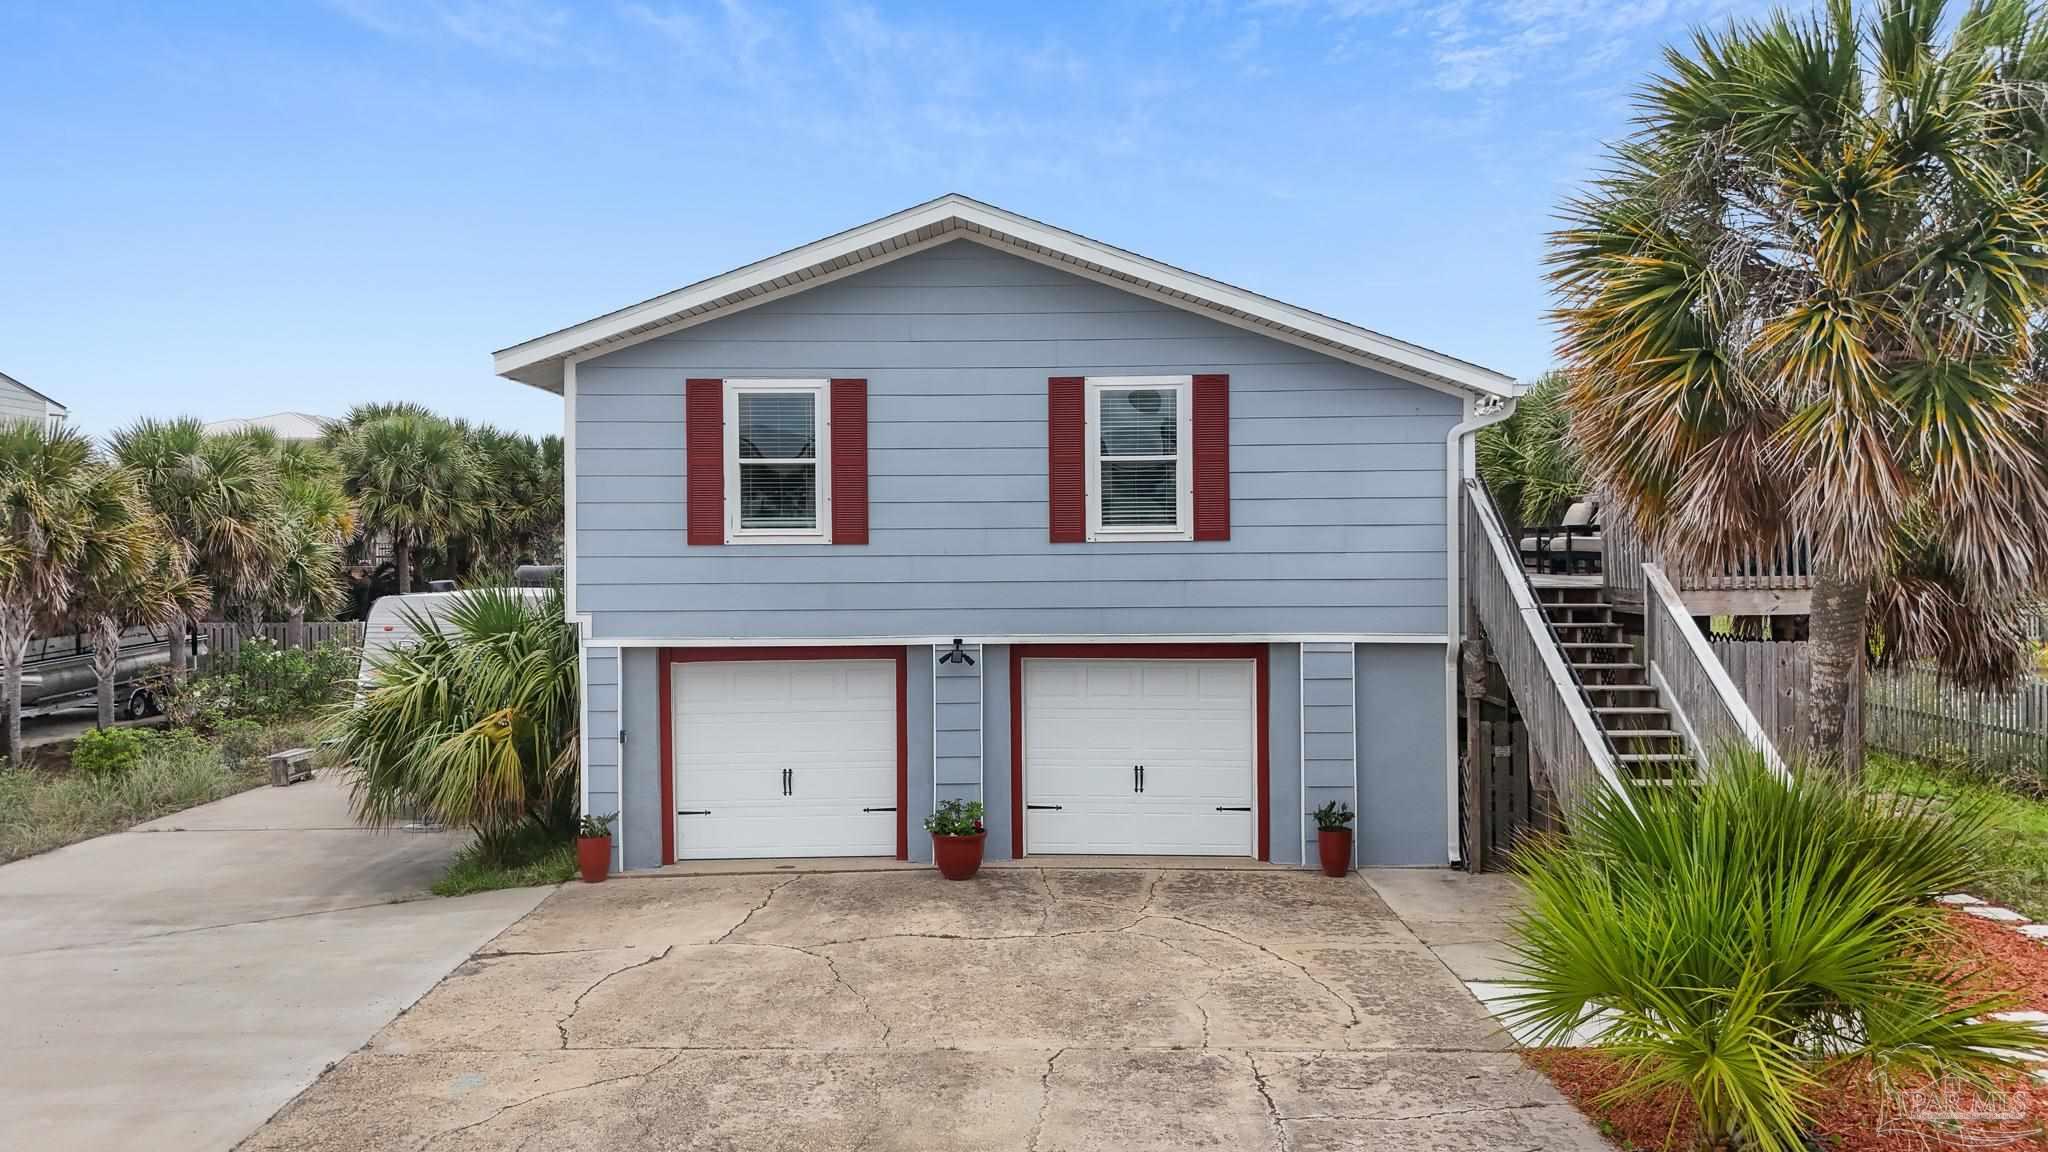
1005 Via Deluna Dr, Pensacola Beach, FL 32561
Villa Segunda · Escambia - Fl County
Key Facts
Description
Welcome to 1005 Via de Luna Drive, a beautifully renovated 1,566 sqft home just steps from Pensacola Beach. Offering 4 bedrooms and 3 bathrooms, this versatile property is ideal as a full-time residence, vacation home, or income-producing investment While you live there. The home features an open-concept living and dining area with a remodeled kitchen complete with stainless steel appliances, granite countertops, and modern finishes. The spacious primary suite includes a beautifully updated bathroom with a double vanity and oversized walk-in tiled shower. Designed with flexibility in mind, the layout allows the property to be used as one complete home or separated into two units for long- or short-term rental opportunities In the lower level and still Live up stairs. Keep in mind that 2 Bedrooms and 1 Bath is on the lower level. Additional features include a 2 Car garage, extra parking for an RV or boat, and a generous backyard with room to add a pool or outdoor entertaining space. There is water, Electric and sewer connections on the side by the RV One of the home's standout features is the inviting raised wooden deck, the perfect place to start your day with a cup of coffee or unwind in the evening while enjoying the refreshing Gulf breeze. It's an ideal outdoor retreat for relaxing, entertaining, or simply soaking up the laid-back beach lifestyle. With its prime location near the sand, shops, restaurants, and everything Pensacola Beach has to offer, this property is a must-see.
Property Information
Property Type
Residential
Sub-Type
Single Family Residence
Style
A-Frame / Contemporary / Traditional
Year Built
1973
Living Area
1,566 sq ft
Lot Size
0.30 acres
Lot Dimensions
100x130
Garage Spaces
2
Parking Spaces
2
Days on Market
26
MLS® Listing#
684325
Property Features
- Interior:
- Breakfast Bar, Ceiling Fan(s), High Ceilings, Recessed Lighting
- Exterior:
- Rain Gutters
- Appliances:
- Electric Water Heater, Dryer, Washer, Wine Cooler, Dishwasher, Disposal, Double Oven, Refrigerator, ENERGY STAR Qualified Dishwasher, ENERGY STAR Qualified Dryer, ENERGY STAR Qualified Refrigerator, ENERGY STAR Qualified Appliances, ENERGY STAR Qualified Washer, ENERGY STAR Qualified Water Heater, Microwave
- Cooling:
- Ceiling Fan(s), Heat Pump, ENERGY STAR Qualified Equipment
- Heating:
- Heat Pump, Central
- Flooring:
- Hardwood, Tile, Carpet
- Pool:
- None
- Parking:
- Boat, Guest, RV Access/Parking, Garage Door Opener
- Laundry:
- Inside
- Patio:
- Deck, Patio
- Construction:
- Frame
- Foundation:
- Pillar/Post/Pier
- Roof:
- Shingle
- Windows:
- Insulated Windows, Double Pane Windows, Storm Window(s), Blinds, Drapes
- Security:
- Smoke Detector(s)
- Utilities:
- Underground Utilities
- Sewer:
- Public Sewer
- Water Source:
- Public
Rooms
- Bathroom 1
- Dining Room
- Dining Room
- Kitchen20x12Second
- Living Room16x14Second
- Master Bedroom12x10Second
Schools
- Elementary:
- A.K. Suter
- Middle:
- WORKMAN/GULF BREEZE MIDDLE SCHOO
- High:
- Pensacola/Gulf Breeze High Schoo
HOA & Tax
- HOA:
- None
- Parcel #:
- 282S262150011024
Directions
Two miles East of the light at Ft Pickens Rd and Via Deluna. Just East of the Intersection of Avenida 18 and Via Deluna.
Affordability Calculator
$171,800
Estimated monthly payment
$4,572/mo
Principal $687,200 · Est. interest $958,705 over 30 yrs
Location
- 1005 Via Deluna Dr, Pensacola Beach, FL 32561
Nearby Schools
Pensacola Beach Elementary School
Elementary · 0.3 mi away
Oriole Beach Elementary School
Elementary · 3.2 mi away
St Ann Discovery School
School · 3.5 mi away
Gulf Breeze High School
Secondary · 3.6 mi away
Soundside Montessori Academy
Elementary · 3.6 mi away
Gulf Breeze Middle School
Secondary · 3.7 mi away
Gulf Breeze Elementary School
Elementary · 3.8 mi away
Good Shepherd Lutheran-Gulf Breeze, Fl
School · 5.4 mi away
Woodlawn Beach Middle School
Secondary · 7.1 mi away
A. K. Suter Elementary School
Elementary · 7.4 mi away
Seville Montessori School
Elementary · 7.6 mi away
Lighthouse Academic Institute
School · 8.0 mi away
St Paul Catholic School
School · 8.0 mi away
Av Clubbs
School · 8.1 mi away
East Hill Christian School
School · 8.1 mi away
Montessori School of Pensacola
Elementary · 8.1 mi away
Episcopal Day School
Secondary · 8.3 mi away
Pensacola School of Liberal Arts
School · 8.3 mi away
N. B. Cook Elementary School
Elementary · 8.3 mi away
Jacqueline Harris Prep Academy
School · 8.3 mi away
Commute Calculator
Nearby Homes



Similar Homes Nearby


Moving Cost Estimate
EXIT Agents in Pensacola Beach


Listing Courtesy: Conna O'Donovan Real Estate LLC - 8509324102