

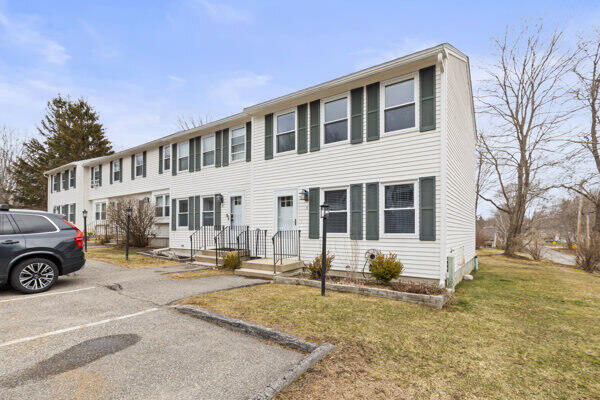
60 King Street 1, Saco, ME 04072
Sunfield Condominium · York County
Key Facts
Description
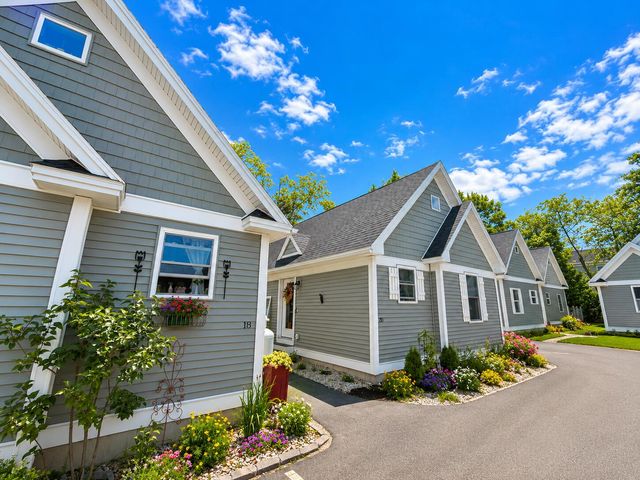
Welcome to this charming and centrally located townhouse-style condo, offering the perfect blend of comfort and convenience. Featuring 2 spacious bedrooms and 1.5 baths, this well-maintained property is ideal for those seeking low-maintenance living in a desirable area. Step inside to discover gleaming wood floors that add warmth and character to this unit. The condo also includes a full, partially finished basement--perfect for a home office, gym, or additional living area. Enjoy low heating costs and the ease of two reserved parking spaces. Out back, a lovely deck provides the perfect spot for relaxing or entertaining. Situated directly across from the Saco Community Gardens and nestled in a quiet neighborhood, this condominium offers both tranquility and accessibility. You'll love being just minutes from the Maine Turnpike access, local restaurants, and the Hannaford Shopping Plaza, making daily errands and commuting a breeze. Don't miss this opportunity to own a beautifully located and thoughtfully designed home!
Property Information
Property Type
Residential
Sub-Type
Condominium
Structure Type
Townhouse
Year Built
1989
Living Area
1,040 sq ft
Lot Size
0.07 acres
Zoning
MDR
Days on Market
6
MLS® Listing#
1656466
Property Features
Appliances
Cooling
Heating
Flooring
Basement
Parking
Patio
Lot Features
Construction
Foundation
Roof
Sewer
Water Source
Financial Details
HOA
$325 / Monthly
Annual Taxes
$3,347
Tax year 2025
Parcel Number
SACO-000033-000040-000001-000001
Directions
From Rt.1 Onto King St. (Across From Thornton Academy) - About 1/5 Of A Mile Sunfield Condos On Left
Affordability Calculator
$63,980
Estimated monthly payment
$1,703/mo
Principal $255,920 · Est. interest $357,031 over 30 yrs
Neighborhood Market Statistics
How this home compares to active listings in Saco, ME
- $577,419
- Median Listing Price
- 74
- Median Days on Market
- 1,704
- Median Sq Ft
- $334
- Median Price / Sq Ft
- 87
- Active Listings
- This home’s price is 45% below the area median.
- Its price per sq ft is 8% below the area median.
Market statistics compiled from active EXIT Realty® and MLS listings in Saco, ME.
Location
- 60 King Street 1, Saco, ME 04072
Points of Interest in Saco, ME
Showing the Saco area map.
Nearby Schools
Florence M. Lombard Christian School
Elementary · 0.1 mi away
C K Burns School
Elementary · 0.2 mi away
Thornton Academy
School · 0.3 mi away
Spurwink School Nursery PRGRM
School · 0.4 mi away
Governor John Fairfield School
Elementary · 0.4 mi away
Little Folk Nursery School
School · 0.5 mi away
Young School
Elementary · 1.0 mi away
St James School
School · 1.4 mi away
Biddeford Regional Ctr of Tech
School · 1.8 mi away
Biddeford Adult Education
School · 1.8 mi away
Aramark Biddeford School
School · 1.8 mi away
Biddeford School Department
School · 1.8 mi away
Biddeford High School
Secondary · 1.9 mi away
Jameson Elementary School
Elementary · 2.2 mi away
Saco Middle School
Secondary · 2.2 mi away
City of Saco School Dept
Secondary · 2.2 mi away
John F Kennedy Memorial
Elementary · 2.2 mi away
Loranger Middle School
Secondary · 2.3 mi away
Old Orchard Beach High School
Secondary · 2.4 mi away
Saco Pre-K
School · 2.4 mi away
Commute Calculator
Nearby Homes


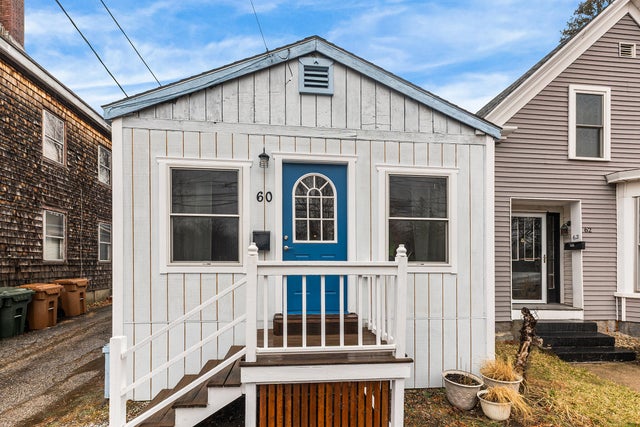
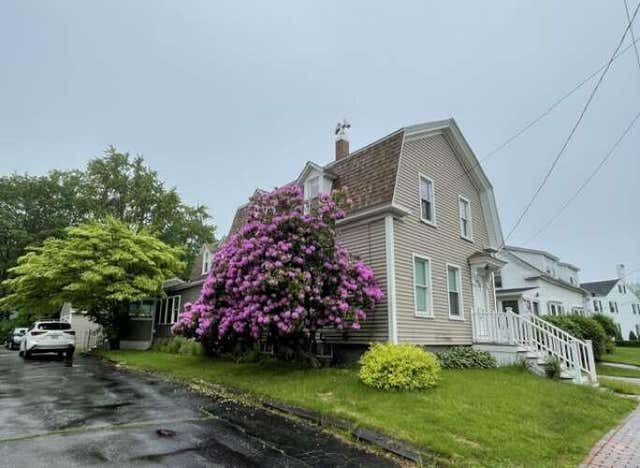
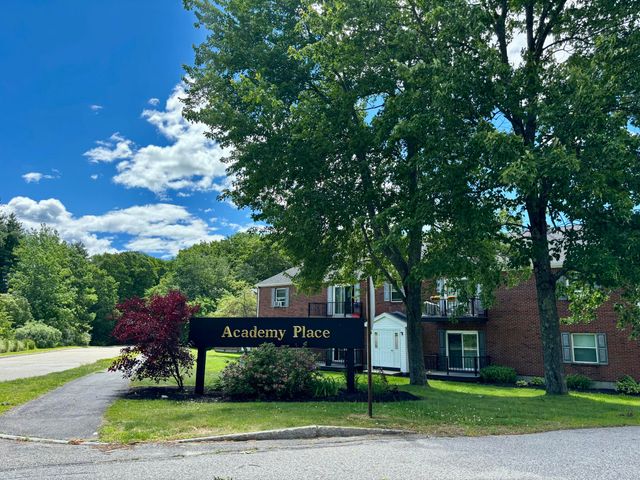

Similar Homes Nearby
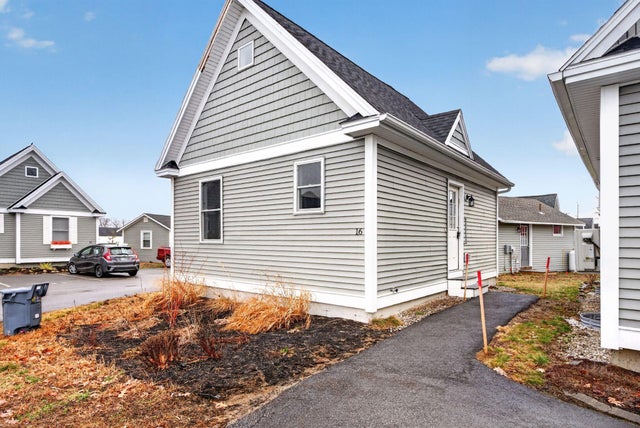
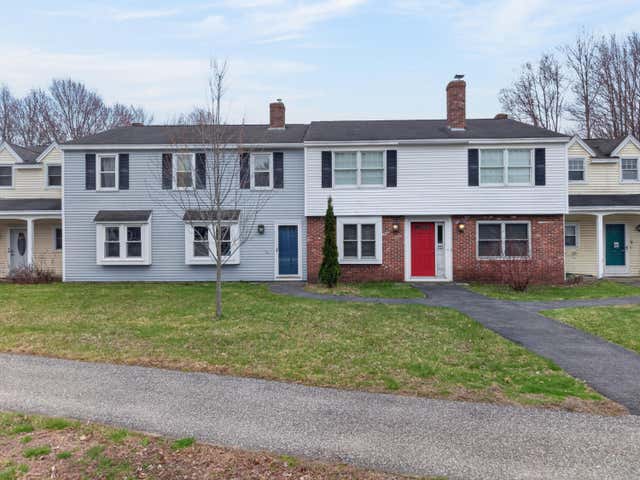
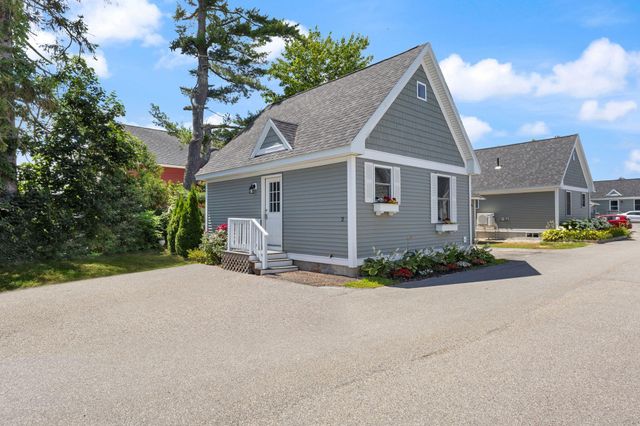
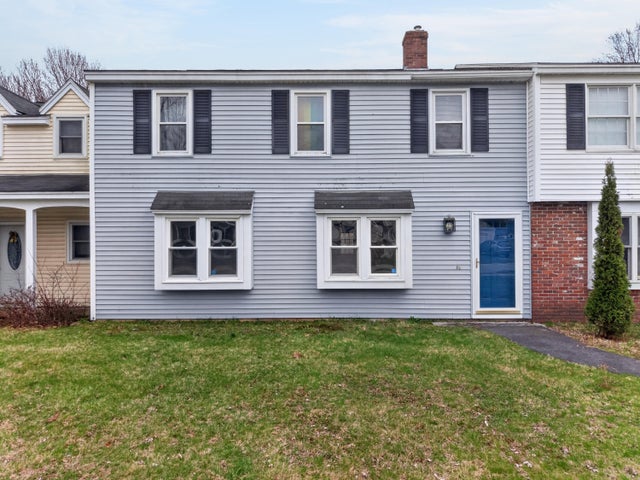
Similar Home Values
Comparable nearby listings and their asking prices.
| Address | Price | Beds | Baths | Sq Ft |
|---|---|---|---|---|
| 994 Portland Road 16, Saco, ME | $250,000 | 1 | 1 | 540 |
| 1 Village Green Drive 5, Saco, ME | $289,900 | 2 | 1 | 960 |
| 11 Academy Place 36, Saco, ME | $295,000 | 2 | 1 | 891 |
| 994 Portland Road 2, Saco, ME | $295,000 | 1 | 1 | 540 |
| 1 Village Green Drive 5, Saco, ME | $319,900 | 2 | 1 | 960 |
| 994 Portland Road 20, Saco, ME | $330,000 | 2 | 1 | 612 |


