

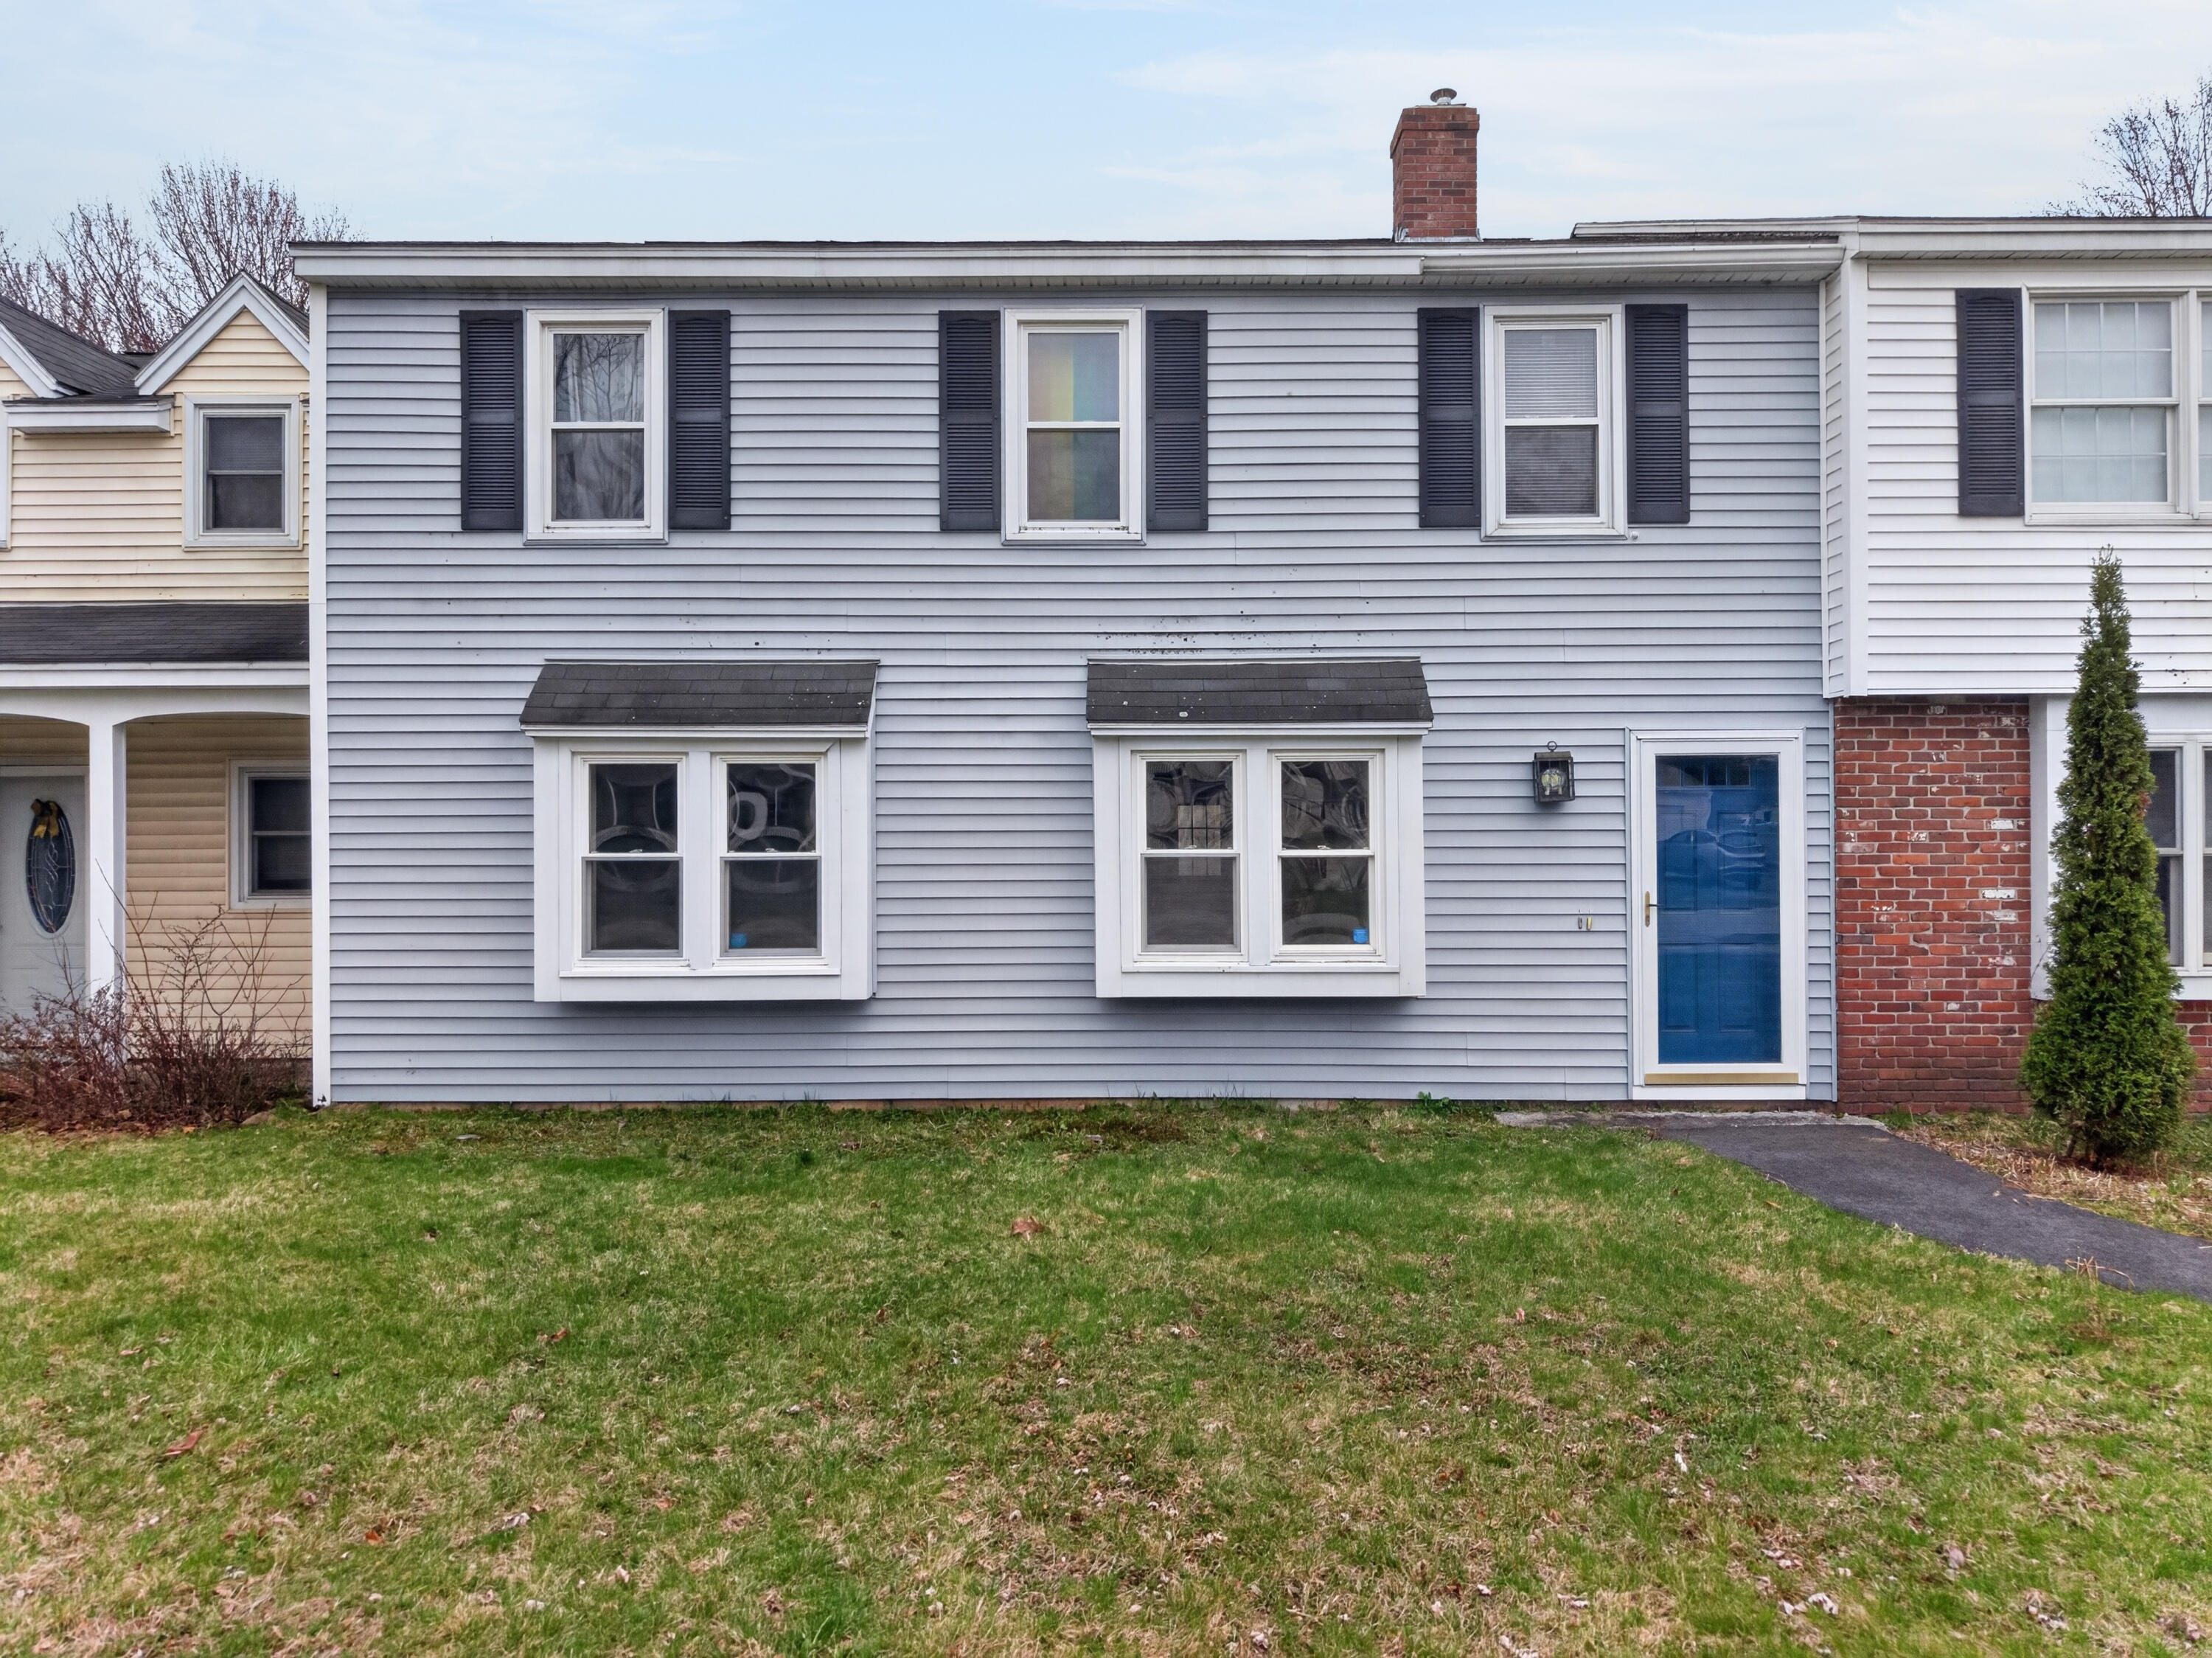
1 Village Green Drive 5, Saco, ME 04072
Village Green Condominiums · York County
Key Facts
Description
Looking for a quiet, simple, low-maintenance lifestyle? This cozy first-floor 2-bedroom condo in a small 7-unit association is a rare find. Offering 960 SF of comfortable living space with beautiful natural sunlight, fresh paint, new carpet, updated electric heat, and a renovated full bath, the home has a warm, comfortable feel from the moment you walk in. Small associations like this offer a quieter way of living--less traffic, easier parking, and a more relaxed atmosphere overall. The private garage has room for your vehicle plus additional storage, and there is plenty of visitor parking for guests. The $325/month condo fee keeps life simple by covering maintenance, water, and sewer. And the efficient new electric heat budgets $200 on average all in per month. The location is incredibly convenient--close to downtown, the turnpike, Saco Sport & Fitness, Hannaford, walking trails, and great neighborhoods for daily walks. Within 10 minutes you can be at the beach, golfing, Old Orchard Beach, Funtown, or downtown Biddeford and Saco. Grab a coffee, walk the neighborhood, and come home to a place that just feels easy.
Property Information
Property Type
Residential
Sub-Type
Condominium
Style
Garden / Ranch
Year Built
1981
Living Area
960 sq ft
Lot Size
0.13 acres
Garage Spaces
1
Zoning
MDR
MLS® Listing#
1659173
Property Features
Appliances
Cooling
Heating
Flooring
Basement
Parking
Laundry
Lot Features
Construction
Foundation
Roof
Sewer
Water Source
Financial Details
HOA
$325 / Monthly
Annual Taxes
$3,170
Tax year 2026
Affordability Calculator
$63,980
Estimated monthly payment
$1,703/mo
Principal $255,920 · Est. interest $357,031 over 30 yrs
Neighborhood Market Statistics
How this home compares to active listings in Saco, ME
- $577,419
- Median Listing Price
- 74
- Median Days on Market
- 1,704
- Median Sq Ft
- $334
- Median Price / Sq Ft
- 87
- Active Listings
- This home’s price is 45% below the area median.
- Its price per sq ft is right around the area median.
Market statistics compiled from active EXIT Realty® and MLS listings in Saco, ME.
Location
- 1 Village Green Drive 5, Saco, ME 04072
Points of Interest in Saco, ME
Showing the Saco area map.
Nearby Schools
Young School
Elementary · 0.1 mi away
Thornton Academy
School · 0.8 mi away
Spurwink School Nursery PRGRM
School · 1.0 mi away
C K Burns School
Elementary · 1.0 mi away
Little Folk Nursery School
School · 1.0 mi away
Florence M. Lombard Christian School
Elementary · 1.1 mi away
Saco Middle School
Secondary · 1.1 mi away
City of Saco School Dept
Secondary · 1.1 mi away
Governor John Fairfield School
Elementary · 1.2 mi away
Biddeford Regional Ctr of Tech
School · 1.6 mi away
Biddeford Adult Education
School · 1.6 mi away
Aramark Biddeford School
School · 1.6 mi away
Biddeford School Department
School · 1.6 mi away
Biddeford High School
Secondary · 1.7 mi away
St James School
School · 1.7 mi away
Saco Pre-K
School · 1.9 mi away
John F Kennedy Memorial
Elementary · 2.5 mi away
Jameson Elementary School
Elementary · 2.8 mi away
Biddeford Primary School
Elementary · 2.8 mi away
Biddeford Middle School
Secondary · 2.9 mi away
Commute Calculator
Nearby Homes
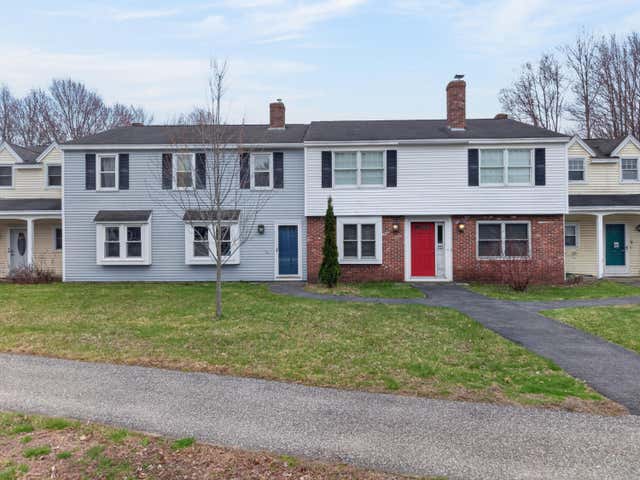

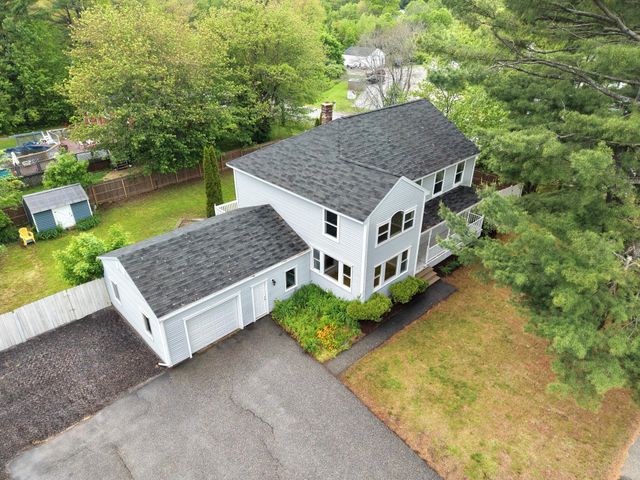


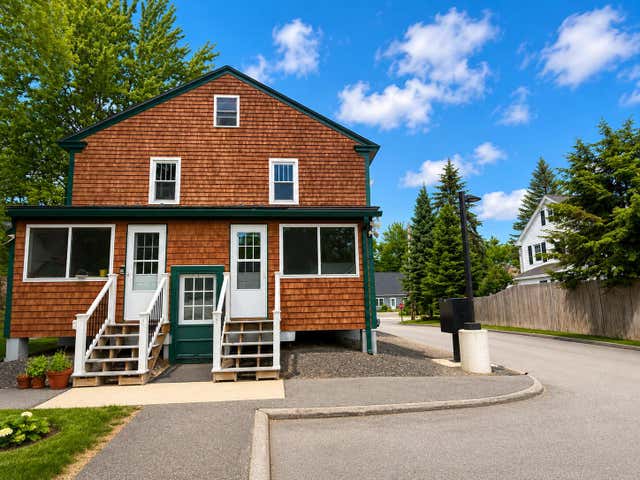
Similar Homes Nearby
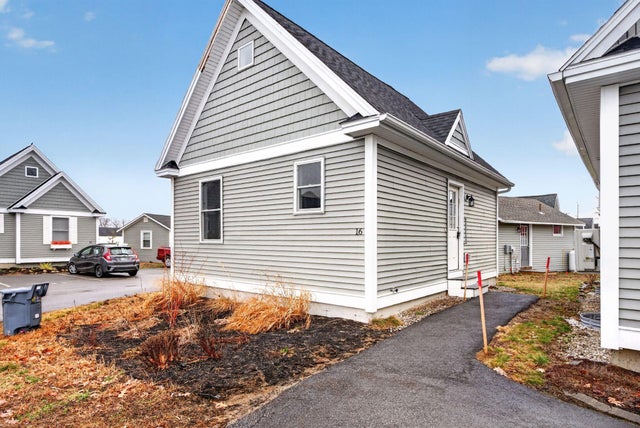

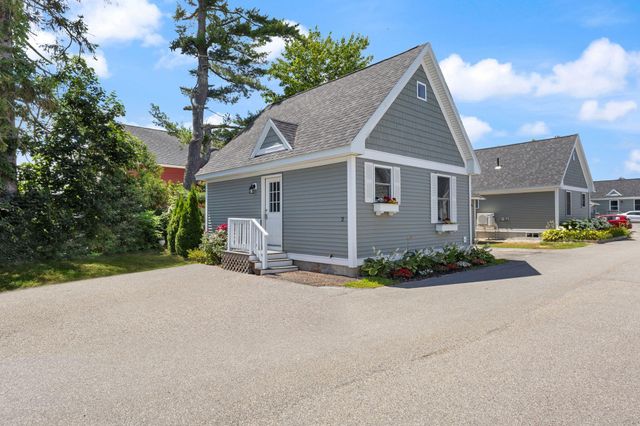
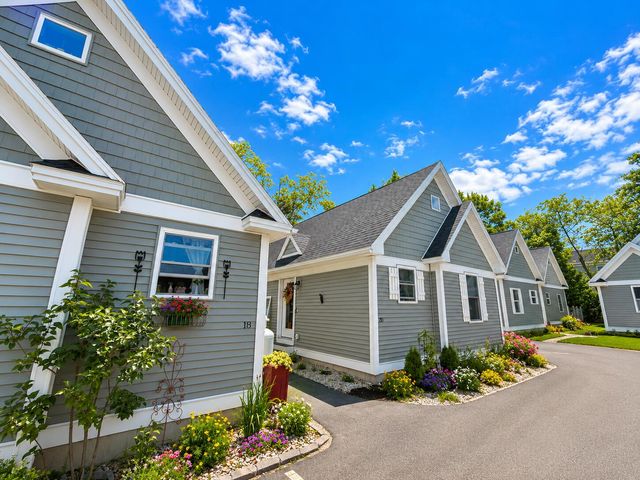
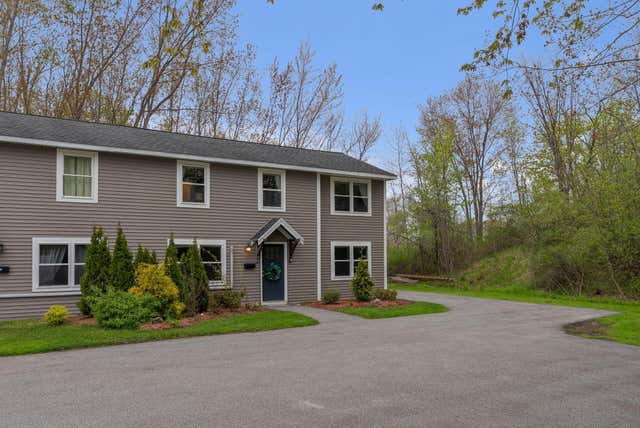

Similar Home Values
Comparable nearby listings and their asking prices.
| Address | Price | Beds | Baths | Sq Ft |
|---|---|---|---|---|
| 994 Portland Road 16, Saco, ME | $250,000 | 1 | 1 | 540 |
| 11 Academy Place 36, Saco, ME | $295,000 | 2 | 1 | 891 |
| 994 Portland Road 2, Saco, ME | $295,000 | 1 | 1 | 540 |
| 994 Portland Road 20, Saco, ME | $330,000 | 2 | 1 | 612 |
| 8 Day Street 8, Saco, ME | $369,900 | 3 | 2 | 1,404 |
| 29 Old Orchard Road 6, Saco, ME | $375,000 | 2 | 2 | 1,232 |


