

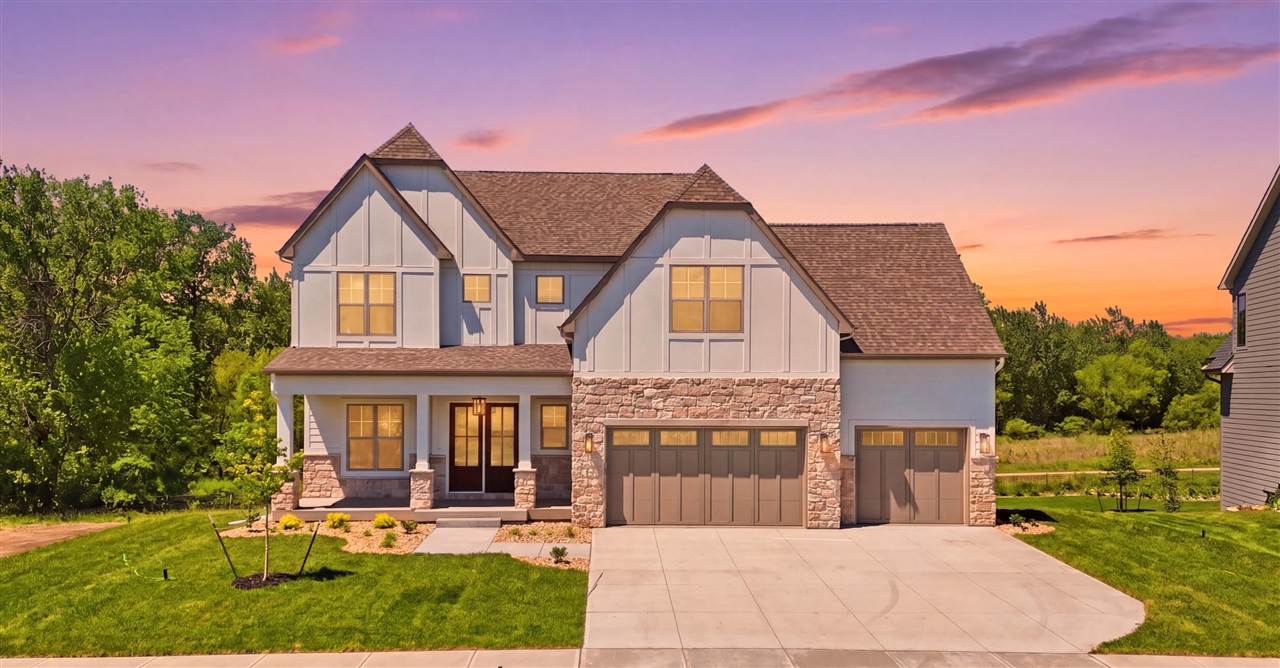
411 Macbride Trl, Solon, IA 52333
Trail Ridge Estates · Johnson County
Key Facts
Description
2026 PARADE HOME at the STREET OF DREAMS in Trail Ridge Estates. A new home community in Solon, by Watts Group. An elegant design w/stylish finishes & attention to detail in craftsmanship. The Apollo is a 5 bed/4.5 bath 2-Story, with walkout lower level that has it all. Main level has open kitchen/dining/great rm & half bath. Kitchen features a large pantry rm w/cabinets. Dining area walks out to covered deck. Private den has built-ins & full lite Reeded glass dbl doors. Wood floors throughout main except the tiled pantry & drop zone w/bench & cabinets. Upper level has 4 beds, 3 baths, Bonus Room, & laundry w/tiled flr, cabinets & sink. Primary suite w/beamed vaulted ceiling & large WIC. Primary bath has free standing tub & fully tiled shower. Bed #4 has private bath & WIC, while Beds #2 & #3 share a pass-through bathroom. Upper Level has separate heating/cooling system. LL has Bedroom #5, full bath, Family Rm, Game Rm, and wet bar w/full tile b/s, open metal shelving, & beverage fridge. Walk-out to full patio under deck above. Also enjoy the 3-car garage, and full smart home package. Check out all the community amenities Trail Ridge has to offer! ***FLOORPLANS ARE CONCEPT ONLY. ACTUAL BUILD WILL VARY.
Property Information
Property Type
Residential
Sub-Type
Single Family Residence
Style
TwoStories
Year Built
2025
Stories
2
Living Area
4,116 sq ft
Lot Size
0.32 acres
Lot Dimensions
158.55x87x155x87
Parking Spaces
3
Zoning
Residential
MLS® Listing#
202603462
Property Features
- Interior:
- Kitchen Island, Bookcases, High Ceilings, Vaulted Ceiling(s), Wet Bar, Breakfast Bar, Pantry, Smart Thermostat, Smart Home
- Appliances:
- Dishwasher, Microwave, Refrigerator
- Cooling:
- Ceiling Fan(s), Central Air
- Heating:
- Electric, Forced Air, Natural Gas
- Flooring:
- Carpet, Wood, Tile
- Fireplace:
- Factory Built, Gas, Family Room
- Basement:
- Full, Walk-Out Access, Finished
- Parking:
- Attached
- Laundry:
- Upper Level, Laundry Room
- Patio:
- Deck, Patio
- Lot Features:
- Cul-De-Sac
- Construction:
- Vinyl Siding, Other, Frame, Stone
- Security:
- Carbon Monoxide Detector(s), Smoke Detector(s)
- Community:
- Sidewalks, Street Lights, Other
- Sewer:
- Public Sewer
- Water Source:
- Public
Schools
- Elementary:
- LakeviewElementary
- Middle:
- Solon
- High:
- Solon
HOA & Tax
- HOA:
- $120/Annually
- Annual Tax:
- $10 (2024)
- Parcel #:
- 0223254015
Directions
HWY 1, west on HWY 382 NE, past elementary school, entrance to Trail Ridge Estates to the south. MacBride Trl. cul-de-sac is to the far south of the community.
Affordability Calculator
$253,580
Estimated monthly payment
$6,748/mo
Principal $1,014,320 · Est. interest $1,415,067 over 30 yrs
Neighborhood Market Statistics
How this home compares to active listings in Solon, IA
- $580,952
- Median Listing Price
- 68
- Median Days on Market
- 2,700
- Median Sq Ft
- $207
- Median Price / Sq Ft
- 88
- Active Listings
- This home’s price is 118% above the area median.
- Its price per sq ft is 49% above the area median.
Market statistics compiled from active EXIT Realty® and MLS listings in Solon, IA.
Location
- 411 Macbride Trl, Solon, IA 52333
Nearby Schools
Horn Elementary School
Elementary · 0.4 mi away
West High School
Secondary · 0.6 mi away
Melrose Day Care Center
Elementary · 1.1 mi away
Lincoln Elementary School
Elementary · 1.3 mi away
Coralville Central Elementary
Elementary · 1.5 mi away
Weber Elementary School
Elementary · 1.6 mi away
University of Iowa Department of Cinematic Arts
School · 1.7 mi away
Norman Borlaug Elementary School
Elementary · 2.0 mi away
Northwest Junior High School
Secondary · 2.1 mi away
Prince of Peace Christian Preschool
School · 2.1 mi away
Kirkwood Elementary School
Elementary · 2.3 mi away
Mann Elementary School
Elementary · 2.4 mi away
Longfellow Elementary School
Elementary · 2.6 mi away
Hillside Christian School
Secondary · 2.6 mi away
Montessori School
Elementary · 2.7 mi away
Bohumil Shimek Elementary School
Elementary · 2.8 mi away
Mark Twain Elementary School
Elementary · 2.9 mi away
Iowa City High School
Secondary · 3.3 mi away
Herbert Hoover Elementary School
Elementary · 3.4 mi away
Tate High School
Secondary · 3.4 mi away
Commute Calculator
Nearby Homes


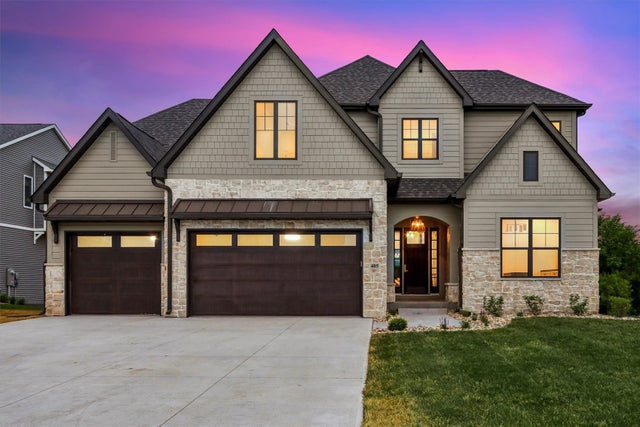
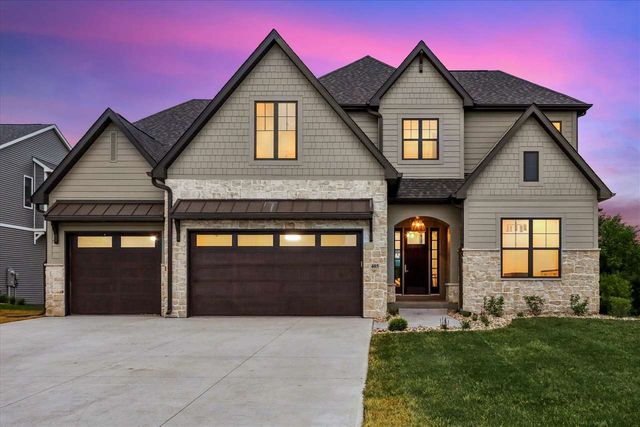

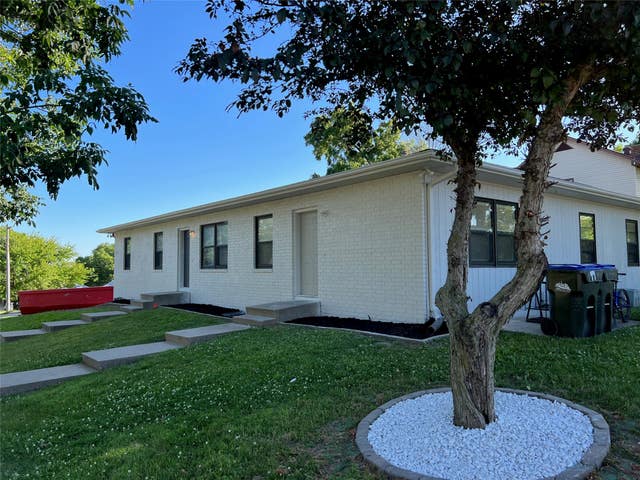
Similar Homes Nearby



Moving Cost Estimate
EXIT Agents in Solon


Listing Courtesy: Watts Group Realty - 3193384500
Presented by: Michael Van Dyke