

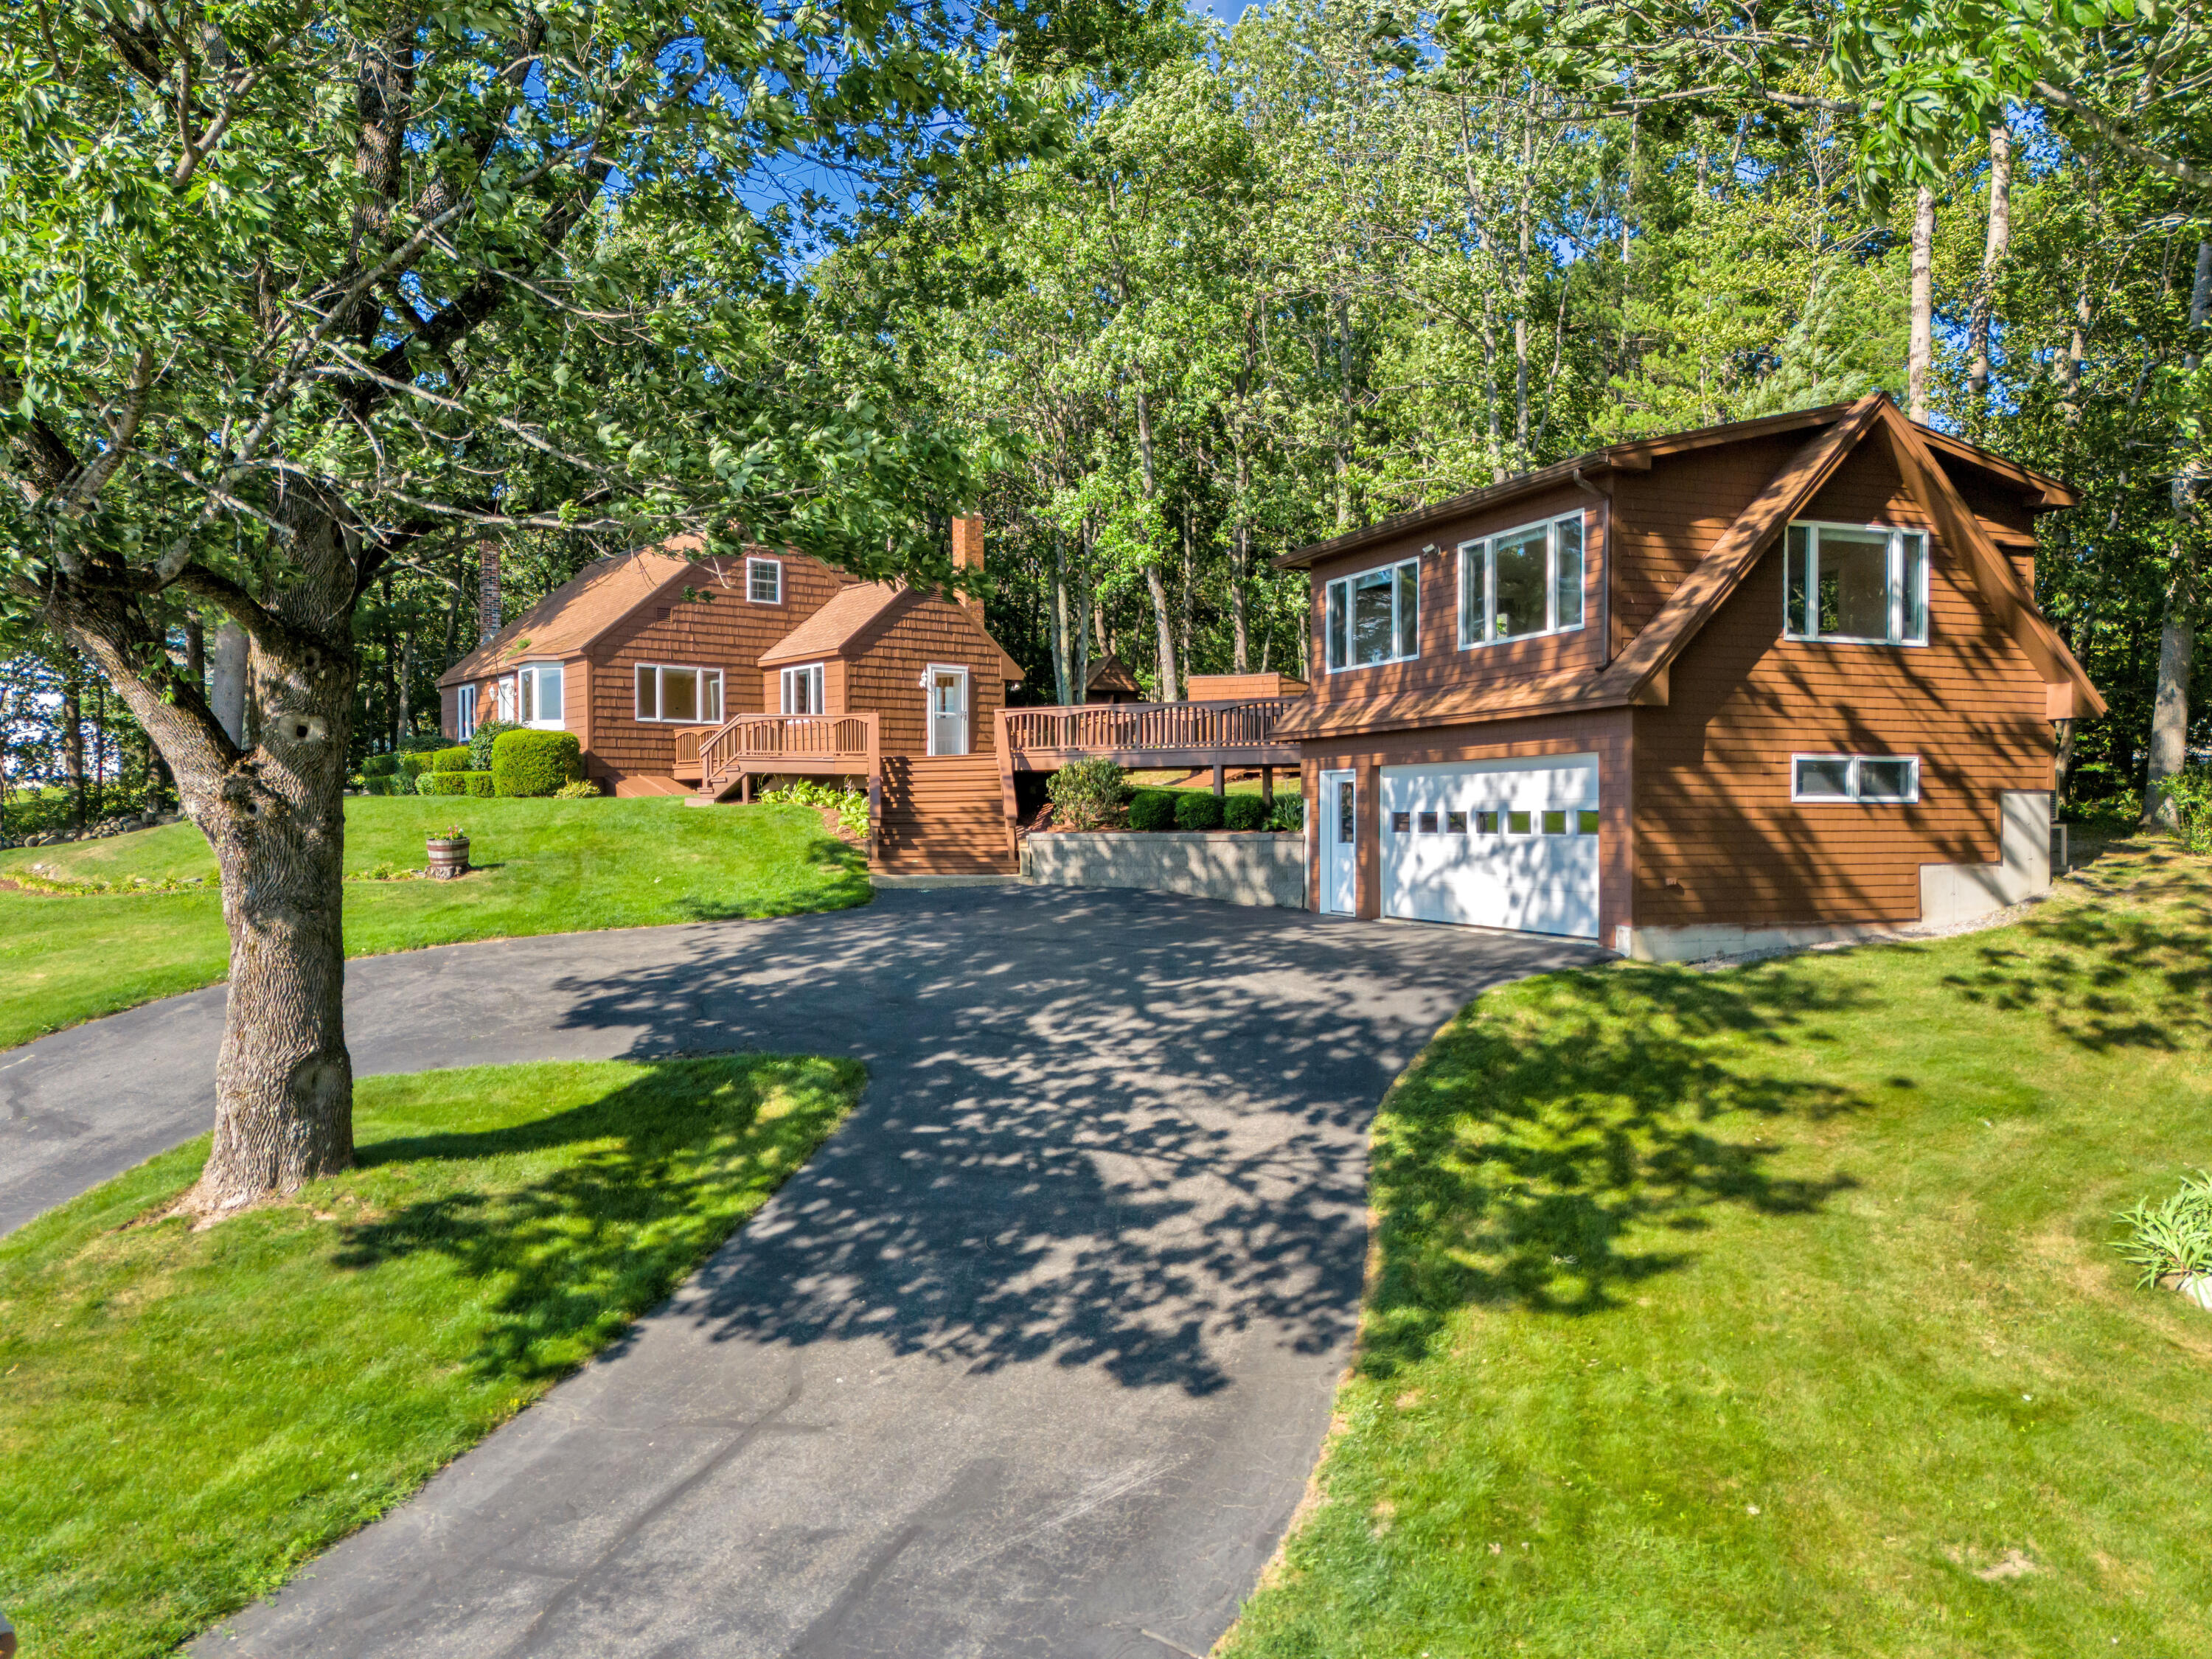
57 Metcalf Road, Winthrop, ME 04364
Kennebec County
Key Facts
Description
Welcome home to this charming Cape Cod nestled on a beautiful 0.60-acre lot in the heart of Winthrop. This lovingly maintained home has 3-4 bedrooms and 3.5 baths, offering 1,644 square feet of warm, inviting living space with classic New England character throughout. Step inside to a bright first floor featuring a spacious living room, a comfortable dining area, and a beautiful kitchen boasting stylish cabinetry, Corian countertops, and tile flooring -- all warmed by a cozy wood stove perfect for enjoying Maine's four distinct seasons. Gorgeous wood floors flow through much of the main level, with tile flooring continuing into the bathrooms and hallway, while updated Anderson and Pella windows fill the home with natural light and add year-round energy efficiency. The first floor also hosts a private primary suite complete with a jetted tub and separate steam shower for the ultimate in relaxation, along with a convenient half bath/laundry combo. Upstairs, you'll find two additional bedrooms and a full bath, ideal for family, guests, or a home office setup. Efficient heat pump technology delivers both heating and cooling, complemented by baseboard hot water heat and multi-fuel flexibility for year-round comfort, along with an automatic generator transfer switch for the home and garage provides such important peace of mind. Step outside to a large deck, perfect for morning coffee or evening sunsets. This deck connects to a heated 2-car 20x24 detached garage, which is topped by a versatile 480-square-foot bonus room complete with its own heat pump combo for heating and cooling--ideal for guests, a studio, or additional living space. The backyard offers room to garden, play, or simply relax in a peaceful, rural setting. Located just minutes from downtown Winthrop, area schools, shopping, dining, and Maine's beautiful lakes region, this home offers the perfect blend of small-town charm and everyday convenience. Don't miss your chance to make this Cape home yours today.
Property Information
Property Type
Residential
Sub-Type
Single Family Residence
Style
Cape Cod
Year Built
1970
Living Area
2,124 sq ft
Lot Size
0.60 acres
Garage Spaces
2
Zoning
Residential
MLS® Listing#
1672559
Property Features
Appliances
Cooling
Heating
Flooring
Basement
Parking
Laundry
Patio
Lot Features
Construction
Roof
Windows
Utilities
Sewer
Water Source
Rooms
- First
- First
- Bedroom 2Second
- Bedroom 3Second
- Dining RoomFirst
- KitchenFirst
- Living RoomFirst
Financial Details
HOA
None
Annual Taxes
$4,269
Tax year 2025
Affordability Calculator
$90,000
Estimated monthly payment
$2,395/mo
Principal $360,000 · Est. interest $502,232 over 30 yrs
Location
Map is currently unavailable for this location.
Points of Interest in Winthrop, ME
Showing the Winthrop area map.
Commute Calculator
Nearby Homes



Similar Homes Nearby


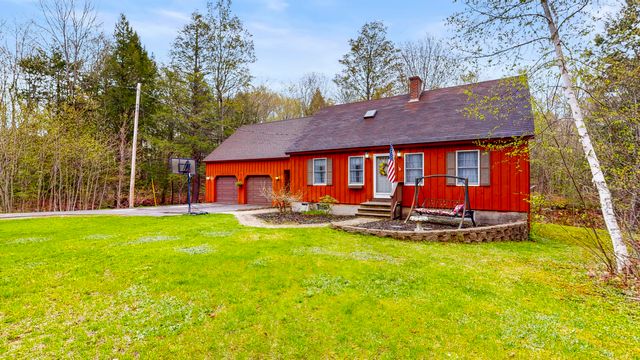
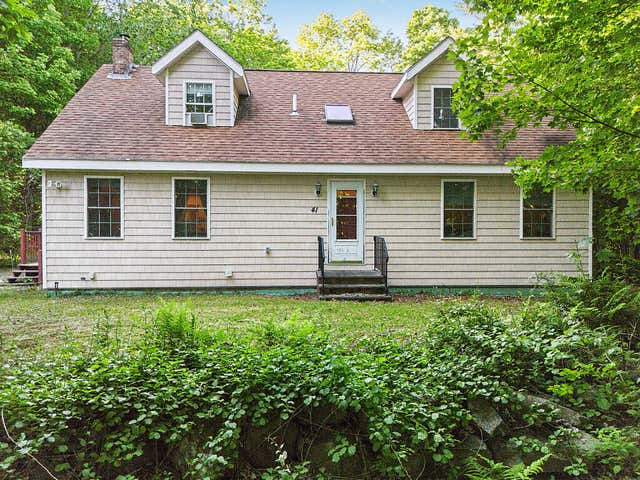
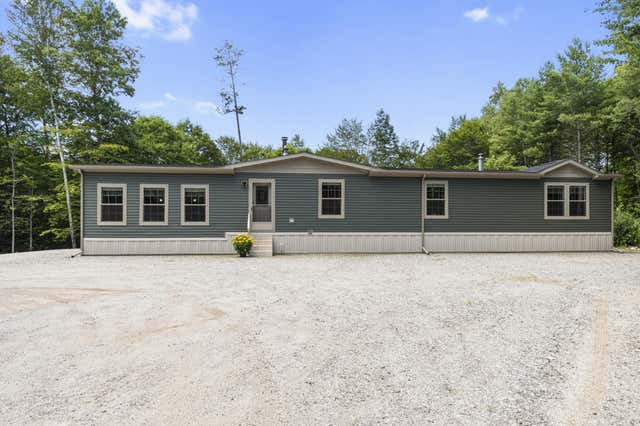
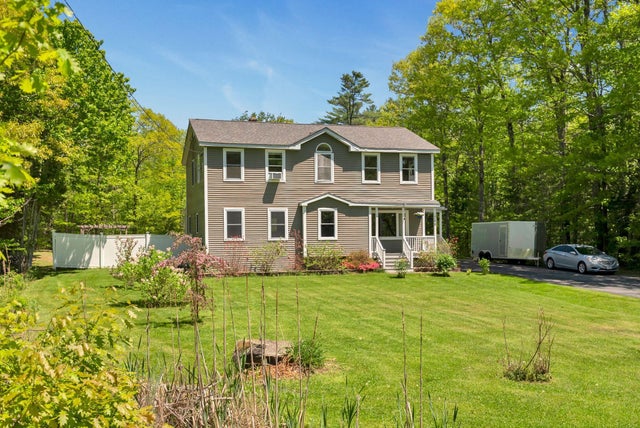
Similar Home Values
Comparable nearby listings and their asking prices.
| Address | Price | Beds | Baths | Sq Ft |
|---|---|---|---|---|
| 161 Pamela Drive, Winthrop, ME | $334,000 | 3 | 3 | 1,350 |
| 28 Beechwood Drive, Winthrop, ME | $369,900 | 4 | 1 | 1,332 |
| 38 Pamela Drive, Winthrop, ME | $395,000 | 4 | 2 | 2,531 |
| 41 Birch Street, Winthrop, ME | $399,900 | 3 | 2 | 1,850 |
| 537 Winthrop Center Road, Winthrop, ME | $449,000 | 4 | 3 | 2,128 |
| 256 Narrows Pond Road, Winthrop, ME | $459,900 | 3 | 3 | 2,204 |
Moving Cost Estimate
EXIT Agents in Winthrop


