


1 Anchorage Pointe, Anchorage, KY 40223
ANCHORAGE POINTE · Jefferson County
Key Facts
Description
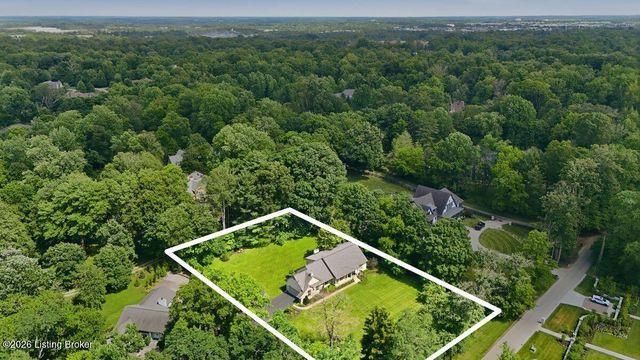
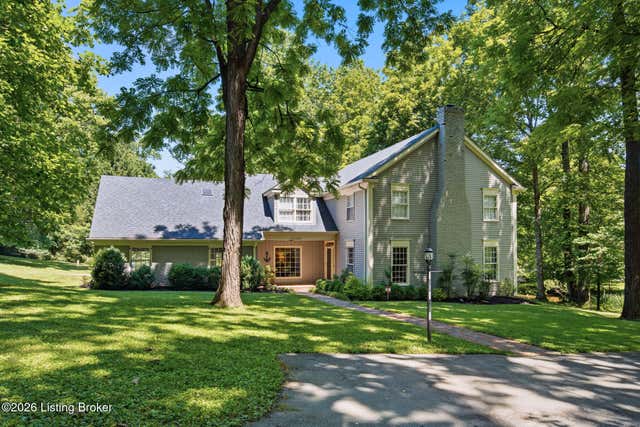
This incredible 4,000-square-foot home in Anchorage has just been reduced to $710,000! Be sure to delve into all the details, including the newly added roof, new appliances, and painting throughout. It is ready for you and your special touches and is priced to sell! Call now to schedule a showing. This exquisite brick residence is nestled in a serene neighborhood with only 27 homes, where people put down roots and rarely leave. Key Features: Location: Perfectly situated with easy access to I265 and I71, offering the ideal blend of convenience and tranquility. Curb Appeal: This beautiful home boasts incredible curb appeal, with a stunning palladium window above the entrance that enhances its exterior and floods the interior with natural light. Elegant Foyer: Step into a grand foyer with a beautiful tile floor, flanked by two spacious coat closets. To the right, you'll discover a sizable dining room featuring a tray ceiling. On the left, a formal living room or office awaits, both adorned with gorgeous hardwood floors and crown molding. Open Concept: The dining room seamlessly connects to the kitchen and breakfast room, while the formal living room/office opens into the expansive great room. The kitchen is a chef's delight, equipped with a center aisle Jenn Air stove top, ample cabinet space, granite countertops, new GE Profile stainless steel oven and microwave, a window overlooking the lush, tree-lined property, a pantry, and custom tile flooring. Entertainment Hub: The breakfast room and kitchen flow effortlessly into the great room, where you'll find a bar, a cozy fireplace, custom-built cabinetry, and the same beautiful hardwood floors found in the dining and living rooms. All three spaces have access to the spacious deck, overlooking the sprawling, nearly one-acre property. Guest Convenience: A well-placed half bath on the main level is convenient for guests when you're entertaining. Bedrooms Galore: Upstairs, discover three generous bedrooms, two boasting walk-in closets, and all adorned with ceiling fans. Additionally, a massive master suite includes a tray ceiling, a separate sitting room, an envy-inducing closet, and one of the most spacious master baths you've ever seen. This luxurious master bath features a jacuzzi tub with a large window, a walk-in shower, double sinks, and ample cabinet space, all complemented by beautiful tile flooring. The second floor also offers a large laundry room with a utility sink. Partially Finished Basement: The basement has been partially finished to accommodate the Carrier HVAC system (there's another HVAC unit in the attic), sump pump, water heater, and storage space. You'll also find a spacious den with a built-in bar, another finished room that could be used as an additional bedroom (note: it does not have egress), two closets, and a ceiling fan. The new owners will appreciate the Amana Freezer left behind for their use.
Property Information
Property Type
Residential
Sub-Type
Single Family Residence
Year Built
1995
Living Area
2,794 sq ft
Lot Size
0.89 acres
Garage Spaces
2
Days on Market
266
MLS® Listing#
1647275
Property Features
Cooling
Heating
Basement
Parking
Patio
Fencing
Lot Features
Construction
Roof
Utilities
Sewer
Water Source
Rooms
- First
- Basement
- First
- Second
- First
- First
- Second
- Basement
- First
- Second
- First
- Second
- Second
- Basement
- Second
- Basement
- BedroomSecond
- BedroomSecond
- BedroomSecond
- BedroomSecond
- BedroomSecond
- BedroomSecond
- Dining RoomFirst
- Dining RoomFirst
- Family RoomBasement
- Family RoomBasement
- Great RoomFirst
- Great RoomFirst
- KitchenFirst
- KitchenFirst
- LaundrySecond
- LaundrySecond
- Living RoomFirst
- Living RoomFirst
Financial Details
HOA
$700
Parcel Number
244500010000
Directions
Hwy 146 to Anchorage Point. Just off the Gene Snyder at 146.
Affordability Calculator
$142,000
Estimated monthly payment
$3,779/mo
Principal $568,000 · Est. interest $792,411 over 30 yrs
Neighborhood Market Statistics
How this home compares to active listings in Anchorage, KY
- $1,000,000
- Median Listing Price
- 35
- Median Days on Market
- 4,073
- Median Sq Ft
- $299
- Median Price / Sq Ft
- 7
- Active Listings
- This home’s price is 29% below the area median.
- Its price per sq ft is 15% below the area median.
Market statistics compiled from active EXIT Realty® and MLS listings in Anchorage, KY.
Location
Map is currently unavailable for this location.
Points of Interest in Anchorage, KY
Showing the Anchorage area map.
Commute Calculator
Nearby Homes



Similar Homes Nearby
Similar Home Values
Comparable nearby listings and their asking prices.
| Address | Price | Beds | Baths | Sq Ft |
|---|---|---|---|---|
| 1007 Evergreen Rd, Anchorage, KY | $885,000 | 4 | 3 | 3,543 |
Moving Cost Estimate
EXIT Agents in Anchorage


Listing Courtesy: United Real Estate Louisville - 5025094498
179699