

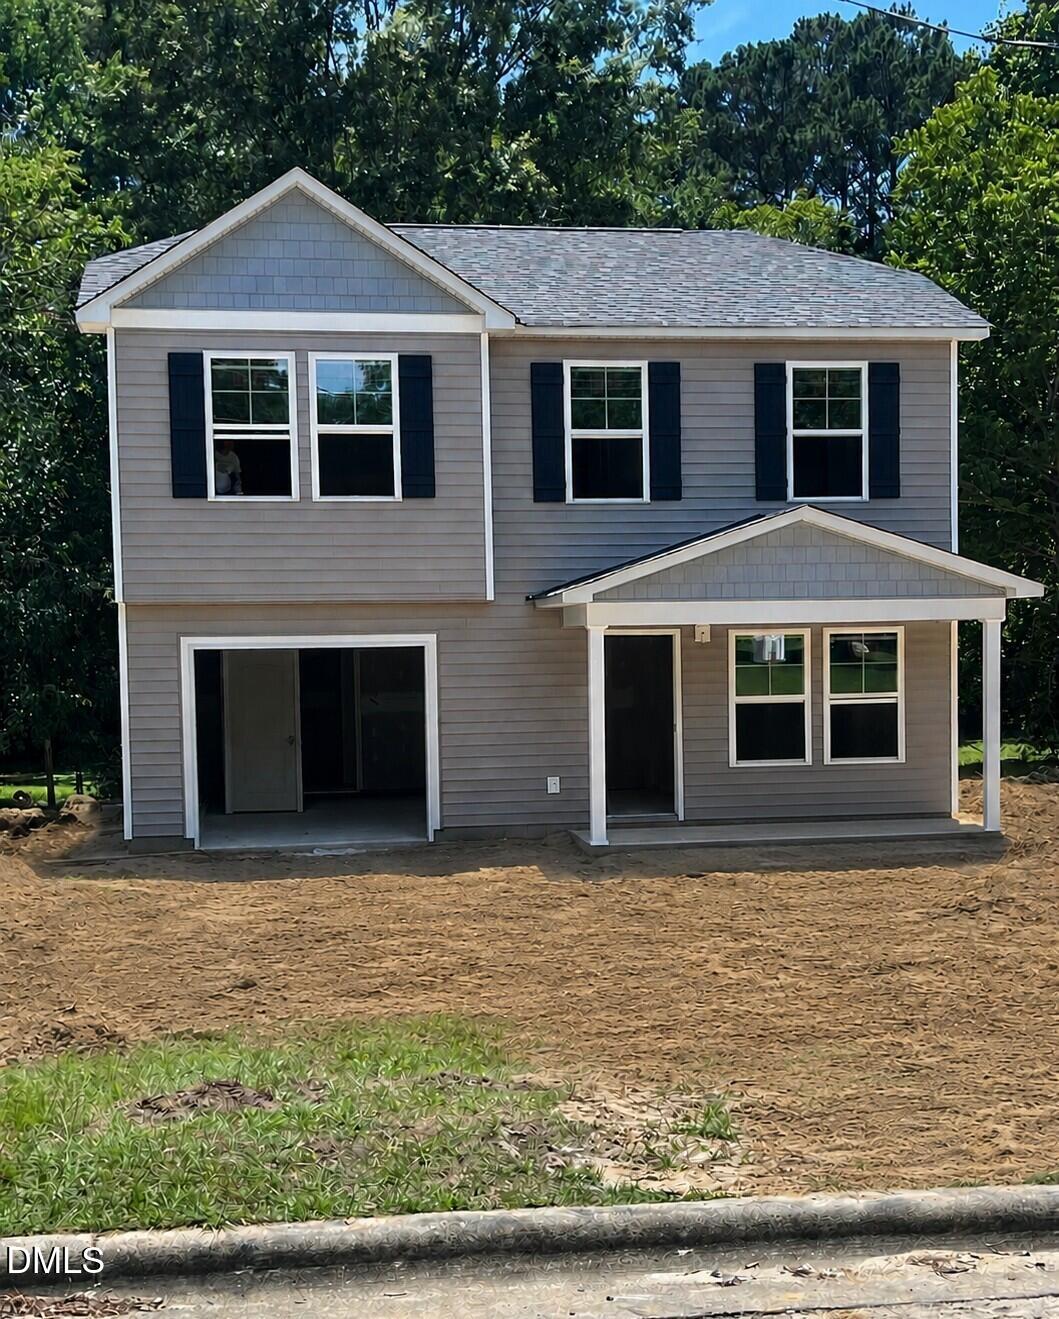
105 W Sater Street, Pinetops, NC 27864
Not in a Subdivision · Edgecombe County
Key Facts
Description
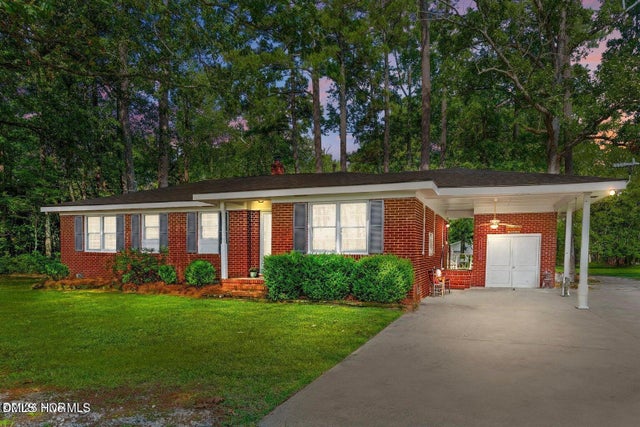
New Construction in the heart of Pinetops. Just an hour to Raleigh and only 30 minutes to Greenville. The Oak Plan is a 1508 sqft 1 car garage home with 4 bedrooms on the 2nd floor along with 2 full bathrooms. The Owners Suite features an On-Suite bathroom with a Walk in Shower with a glass door and a large Walk in Closet. The first floor features LVT throughout the eat in kitchen, family room, laundry room and powder room. The upstairs has LVT in the bathrooms and carpet in the bedrooms and hall. The kitchen has granite countertops and the bathrooms have quartz tops.
Property Information
Property Type
Residential
Sub-Type
Single Family Residence
Structure Type
House
Year Built
2026
Living Area
1,508 sq ft
Lot Size
0.17 acres
Garage Spaces
1
Parking Spaces
3
Days on Market
17
MLS® Listing#
10177221
Property Features
Interior
Appliances
Cooling
Heating
Flooring
Parking
Laundry
Patio
Lot Features
Construction
Foundation
Roof
Sewer
Water Source
Rooms
- Bedroom 211.4 x 10.5Second
- Bedroom 311.4 x 10.5Second
- Bedroom 410.3 x 10.3Second
- Family Room15.11 x 14.2First
- Kitchen12.1 x 17.4First
- Laundry8.0 x 5.9First
- Master Bedroom15.9 x 12.8Second
Schools
- Elementary:
- Edgecombe - G W Carver Elementary
- Middle:
- Edgecombe - South Edgecombe Middle
- High:
- Edgecombe - SouthWest Edgecombe High
Financial Details
HOA
None
Annual Taxes
$103
Tax year 2025
Parcel Number
470434363300
Directions
From Hamlet Street, turn on 3rd Street toward Fire Station. Turn right on W. Sater Street and home is on left.
Affordability Calculator
$47,999
Estimated monthly payment
$1,277/mo
Principal $191,995 · Est. interest $267,850 over 30 yrs
Neighborhood Market Statistics
How this home compares to active listings in Pinetops, NC
- $271,429
- Median Listing Price
- 34
- Median Days on Market
- 1,508
- Median Sq Ft
- $165
- Median Price / Sq Ft
- 15
- Active Listings
- This home’s price is 12% below the area median.
- Its price per sq ft is 4% below the area median.
Market statistics compiled from active EXIT Realty® and MLS listings in Pinetops, NC.
Location
Map is currently unavailable for this location.
Points of Interest in Pinetops, NC
Showing the Pinetops area map.
Commute Calculator
Nearby Homes
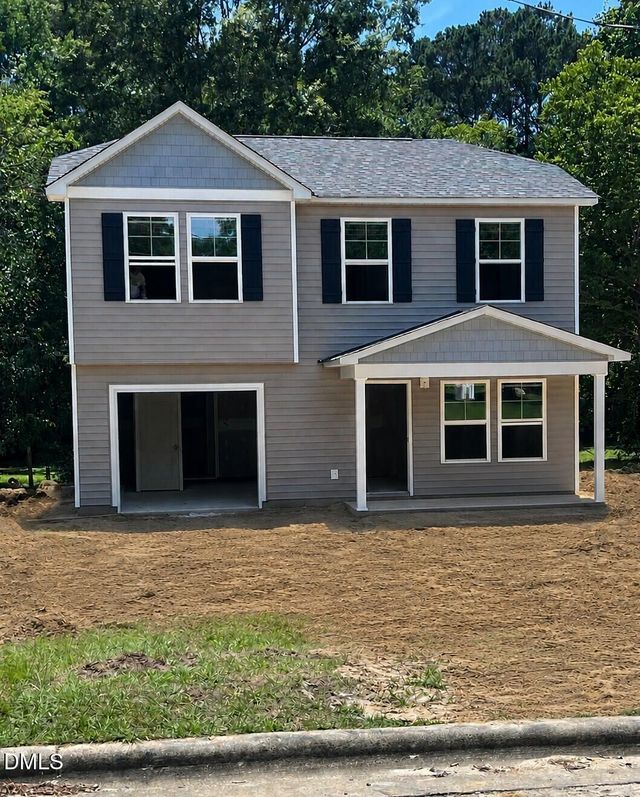
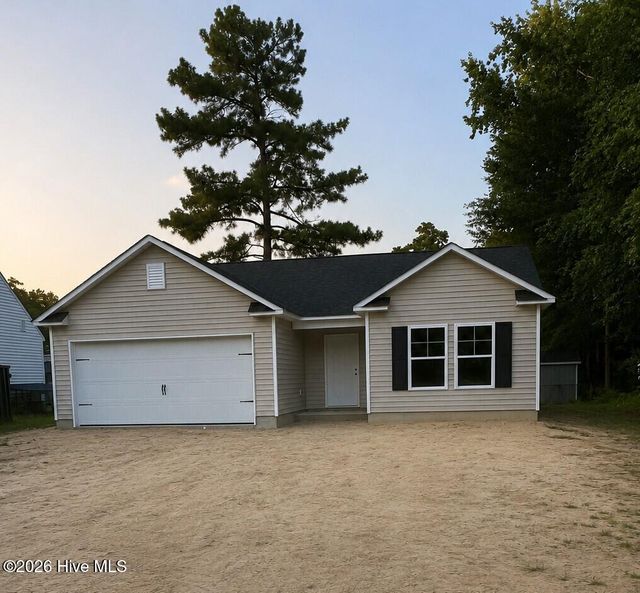
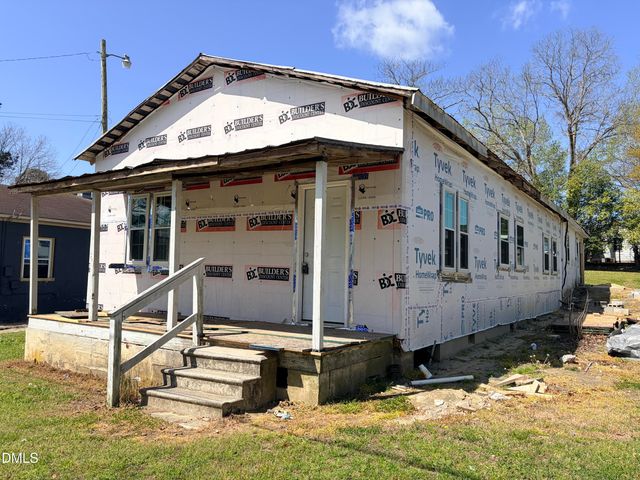
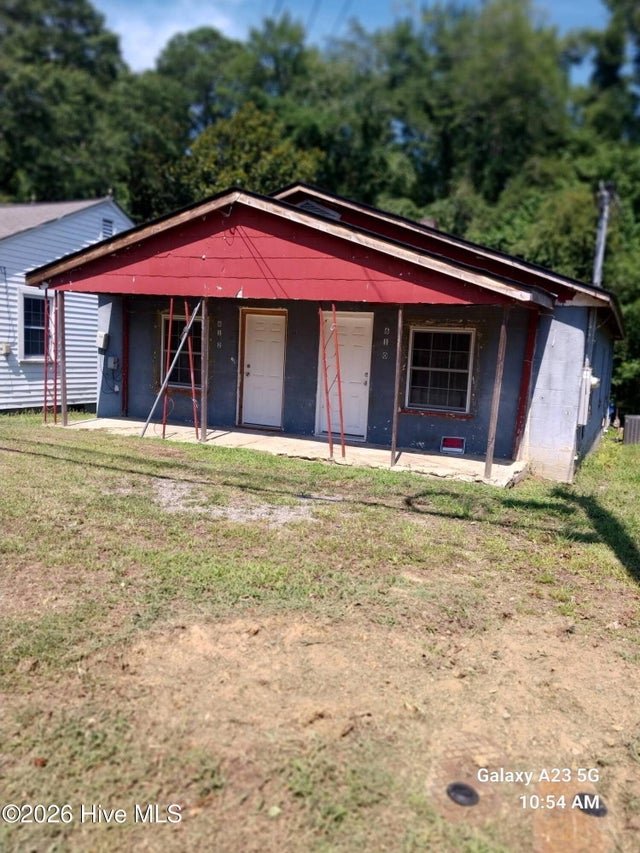
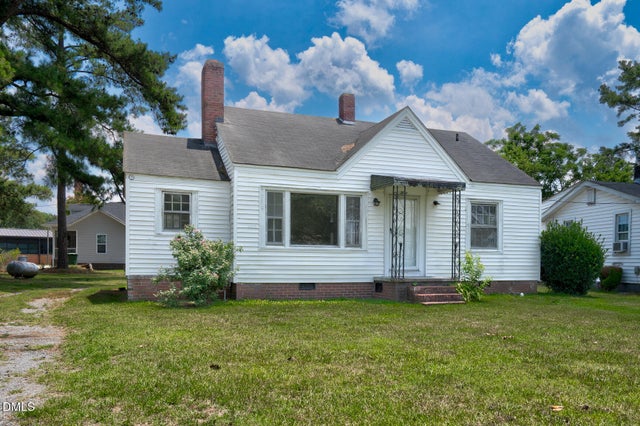
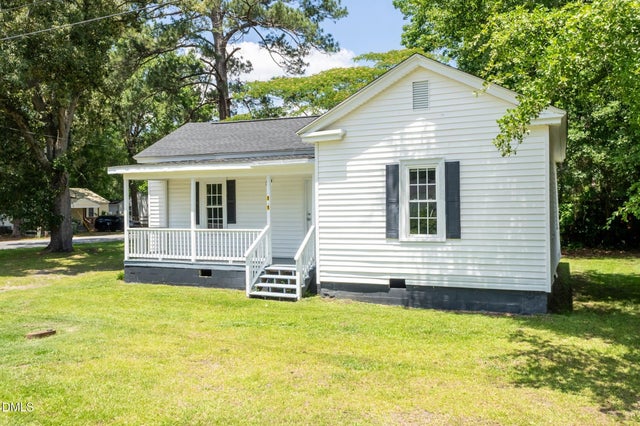
Similar Homes Nearby

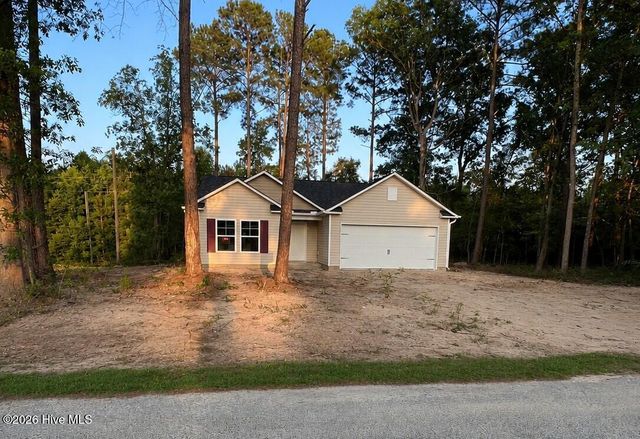
Similar Home Values
Comparable nearby listings and their asking prices.
| Address | Price | Beds | Baths | Sq Ft |
|---|---|---|---|---|
| 526 Maccripine Road, Pinetops, NC | $179,900 | 3 | 1 | 1,018 |
| 306 W Sater Street, Pinetops, NC | $243,198 | 3 | 2 | 1,253 |
| 110 N 12th Street, Pinetops, NC | $244,998 | 3 | 2 | 1,253 |
| 3286 N Nc 122 S, Pinetops, NC | $245,000 | 3 | 2 | 1,444 |
| 3286 N Nc 122 S, Pinetops, NC | $245,000 | 3 | 2 | 1,444 |
| 4652 Faith Baptist Church Road, Pinetops, NC | $260,000 | 3 | 2 | 1,670 |
Moving Cost Estimate
EXIT Agents in Pinetops



Listing Courtesy: Osborne Real Estate Solutions - 2523649658
Last Updated: 2026-06-30