

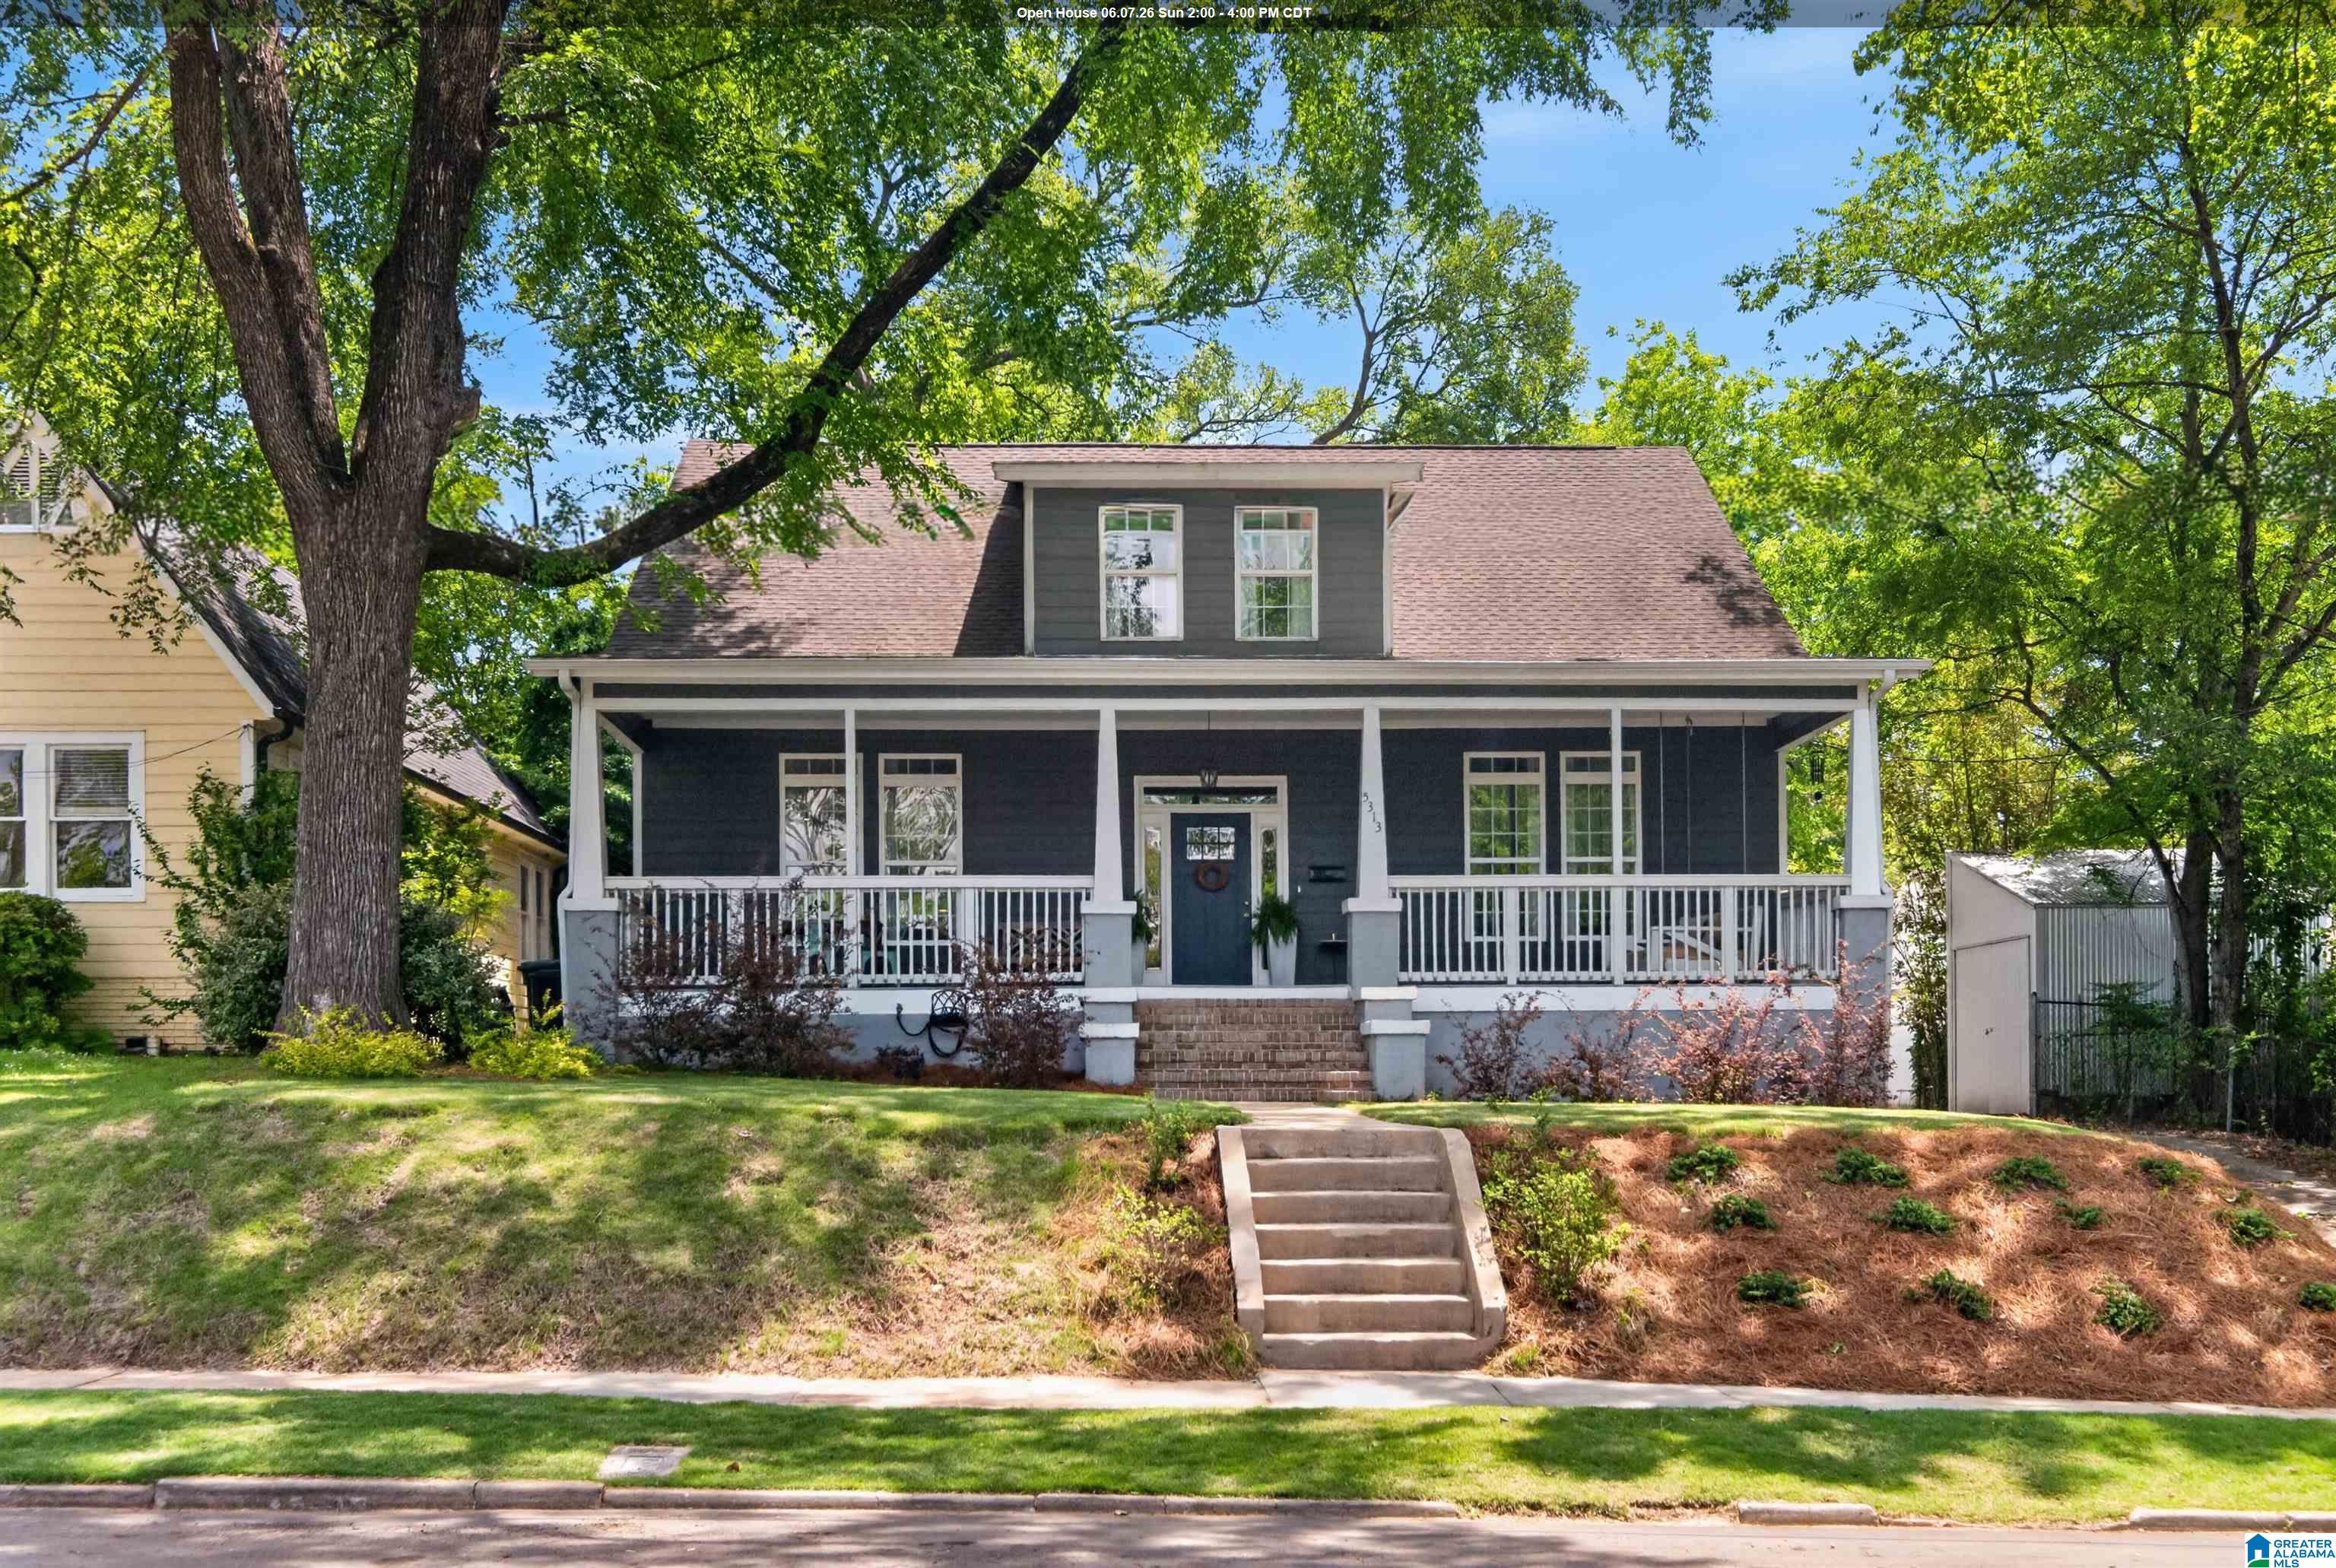
5313 5TH COURT S, BIRMINGHAM, AL 35212
CRESTWOOD · Jefferson County
Key Facts
Description
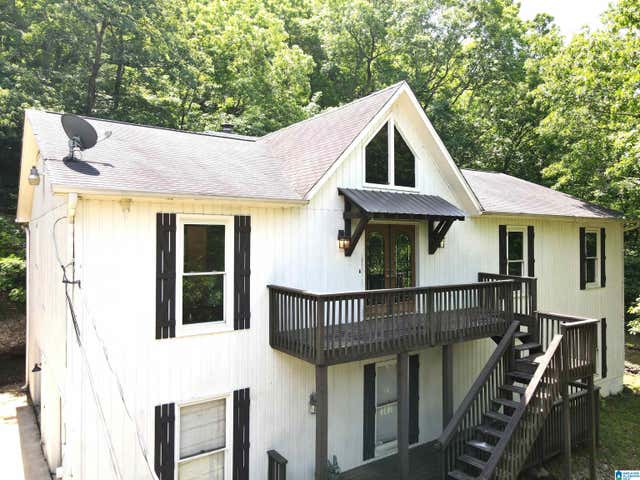
Exceptional value in Crestwood North - this 4BR/2.5BA bungalow was comprehensively renovated in 2020, offering the perfect blend of modern functionality, thoughtful updates, and charm that makes this neighborhood so special. The full length front porch sets the tone - once inside, the main level opens with tall ceilings, hardwood floors, & an easy flow between living, dining, & a generous den/keeping room. The natural light is spectacular! The kitchen checks every box - thoughtful finishes, great appliances, a large island & a spacious pantry. Just off the kitchen: a half bath, laundry room & access to the deck/backyard. The primary suite is on the main level and feels like a true retreat with a large, walk-in closet & luxurious bathroom. Upstairs offers three additional bedrooms, great storage, a full bath & second laundry space. Out back, a private yard & deck make it easy to unwind or entertain. All of this just minutes from downtown & everything Crestwood has to offer.
Property Information
Property Type
Residential
Sub-Type
Single Family Residence
Style
1.5-Story
Year Built
1928
Stories
1
Living Area
3,213 sq ft
Lot Size
0.14 acres
Ownership
Fee Simple
Days on Market
42
MLS® Listing#
21452018
Property Features
- Interior:
- Kitchen Island, Walk-In Closet(s), Pantry, Crown Molding, High Ceilings, Recessed Lighting, Stone Counters, Master Downstairs, Smart Thermostat, Eat-in Kitchen
- Exterior:
- Tennis Court(s)
- Appliances:
- Dishwasher, Electric Cooktop, Electric Oven, Freezer, Refrigerator, Microwave, Electric Water Heater, Dryer, Stainless Steel Appliance(s)
- Cooling:
- Ceiling Fan(s), Central Air, Dual
- Heating:
- Central, Electric
- Flooring:
- Carpet, Hardwood, Tile
- Basement:
- Crawl Space
- Parking:
- On Street
- Laundry:
- Laundry Room, Main Level, Upper Level, Electric Dryer Hookup, Washer Hookup, Laundry Closet
- Patio:
- Deck, Patio, Porch
- Fencing:
- Fenced
- Lot Features:
- Few Trees
- Windows:
- Double Pane Windows
- Security:
- Security System
- Community:
- Park, Playground, Sidewalks, Tennis Court(s)
- Utilities:
- Sewer Connected
- Water Source:
- Public
Rooms
- First
- Bathroom 2First
- Bathroom 3Second
- Bedroom 2Second
- Bedroom 3Second
- Bedroom 4Second
- Dining RoomFirst
- KitchenFirst
- LaundrySecond
- LaundryFirst
- Living RoomFirst
- Master BathroomFirst
- Master BedroomFirst
Schools
- Elementary:
- AVONDALE
- Middle:
- PUTNAM, W E
- High:
- WOODLAWN
HOA & Tax
- Parcel #:
- 23-00-21-3-029-002.000
Directions
From Crestwood Blvd, turn onto 56th St S, then left on 53rd. Take a right on 5th Court S and house will be on your right.
Affordability Calculator
$79,980
Estimated monthly payment
$2,128/mo
Principal $319,920 · Est. interest $446,317 over 30 yrs
Neighborhood Market Statistics
How this home compares to active listings in BIRMINGHAM, AL
- 70
- Median Days on Market
- 1,437
- Median Sq Ft
- $119
- Median Price / Sq Ft
- 1,197
- Active Listings
- Its price per sq ft is 5% above the area median.
Market statistics compiled from active EXIT Realty® and MLS listings in BIRMINGHAM, AL.
Location
- 5313 5TH COURT S, BIRMINGHAM, AL 35212
Walk Score
Nearby Schools
Cornerstone Elementary School
Elementary · 0.4 mi away
Woodlawn High School
Secondary · 0.5 mi away
Gibson Elementary School
Elementary · 0.7 mi away
Gateway
Secondary · 0.8 mi away
Alabama Waldorf School
Elementary · 0.9 mi away
Redmont School
School · 0.9 mi away
Kennedy Alternative School
School · 1.0 mi away
Hayes K-8 School
Elementary · 1.1 mi away
Maranathan Family Learning Center
School · 1.2 mi away
Henry J. Oliver Elementary School
Elementary · 1.2 mi away
Kennedy Alternative
School · 1.3 mi away
St. Francis Xavier Catholic School
School · 1.4 mi away
The Altamont School
School · 1.5 mi away
N. E. Miles Jewish Day School
School · 1.6 mi away
Avondale Elementary School
Elementary · 1.6 mi away
Spring Valley School
School · 1.6 mi away
Red Mountain Community School
School · 1.6 mi away
Mountain Brook Community Education
School · 2.2 mi away
Barrett Elementary School
Elementary · 2.2 mi away
Mountain Brook Schools
School · 2.3 mi away
Commute Calculator
Nearby Homes


Similar Homes Nearby


Moving Cost Estimate
EXIT Agents in BIRMINGHAM


Listing Courtesy: ARC Realty - Homewood - 2059698911