

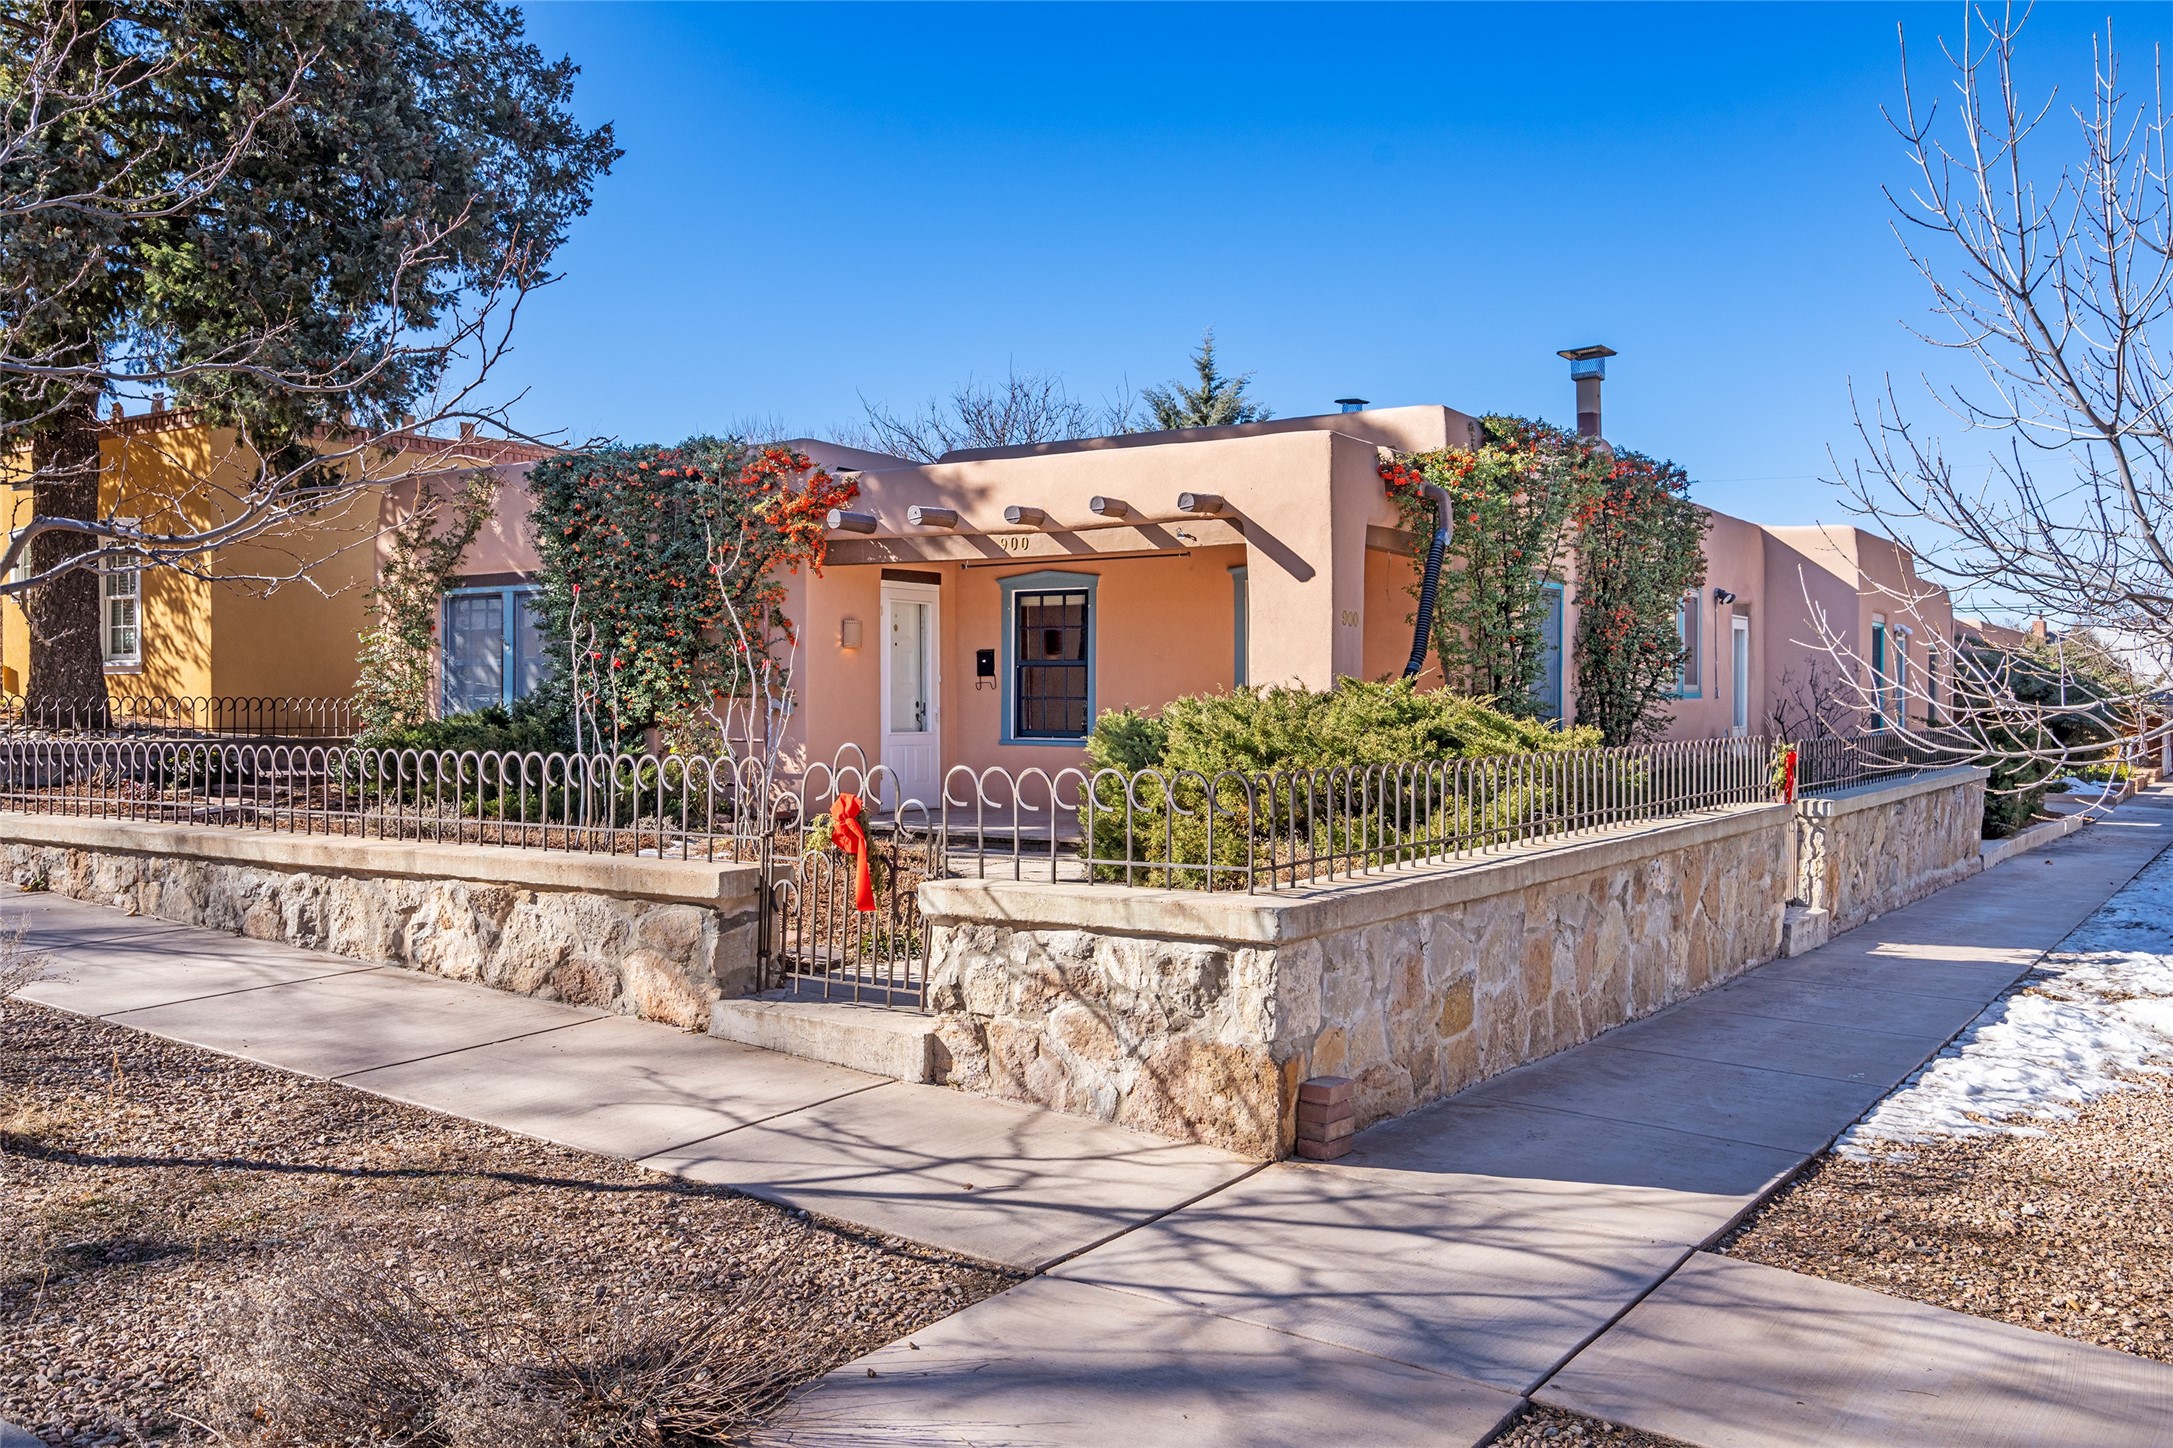
900 Gildersleeve Street, Santa Fe, NM 87505
South Capital · Santa Fe County
Key Facts
Description
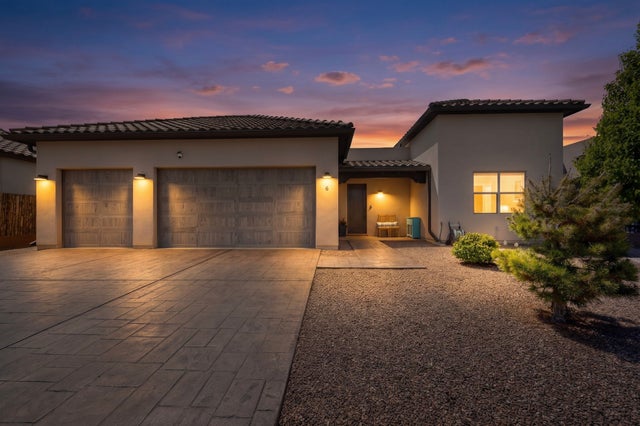
Soulful and light-filled, this classic 1930s Pueblo-style home is ideally located in the highly sought-after South Capital neighborhood. The property features a three bedroom, three bath main residence offering approximately 1,760 square feet, plus a 340 square foot heated studio - perfect for a home office, art space or workshop. A rare downtown two car garage adds exceptional convenience. Beautiful oak wood floors run throughout the home, complemented by two traditional kiva fireplaces, old world standing steam radiators and charming viga accents that highlight the home's authentic Southwestern character. Recent improvements include newer stucco, an upgraded roof, a newer furnace and hot water heater, and a new Sierra Pacific windows. This special property offers both timeless charm and modern comfort.
Property Information
Property Type
Residential
Sub-Type
Single Family Residence
Style
Pueblo
Year Built
1931
Living Area
2,100 sq ft
Lot Size
0.16 acres
Garage Spaces
2
Parking Spaces
2
Days on Market
152
MLS® Listing#
202600266
Property Features
- Interior:
- Beamed Ceilings
- Appliances:
- Dryer, Dishwasher, Electric Cooktop, Disposal, Gas Water Heater, Microwave, Oven, Range, Refrigerator, Washer
- Cooling:
- None
- Heating:
- Natural Gas, Other, Radiant, See Remarks
- Flooring:
- Tile, Vinyl, Wood
- Fireplace:
- Wood Burning
- Pool:
- None
- Parking:
- Direct Access, Detached, Garage
- Construction:
- Block, Frame
- Roof:
- Flat, Tar/Gravel
- Windows:
- Insulated Windows
- Security:
- Security Lights
- Utilities:
- Electricity Available
- Sewer:
- Public Sewer
- Water Source:
- Public
Schools
- Elementary:
- Wood Gormley
- Middle:
- Milagro
- High:
- Santa Fe
HOA & Tax
- HOA:
- None
- Annual Tax:
- $3,220 (2025)
- Parcel #:
- 010348416
Directions
Don Gaspar to E. Houghton to Gildersleeve.
Affordability Calculator
$220,000
Estimated monthly payment
$5,855/mo
Principal $880,000 · Est. interest $1,227,678 over 30 yrs
Neighborhood Market Statistics
How this home compares to active listings in Santa Fe, NM
- $735,393
- Median Listing Price
- 75
- Median Days on Market
- 2,256
- Median Sq Ft
- $375
- Median Price / Sq Ft
- 951
- Active Listings
- This home’s price is 50% above the area median.
- Its price per sq ft is 40% above the area median.
Market statistics compiled from active EXIT Realty® and MLS listings in Santa Fe, NM.
Location
- 900 Gildersleeve Street, Santa Fe, NM 87505
Nearby Schools
Gentle Shepherd Preschool
School · 0.3 mi away
Alvord Elementary School
Elementary · 0.7 mi away
Santa Fe Public Schools
School · 0.7 mi away
Ramirez Thomas Elementary
Elementary · 0.7 mi away
Ej Martinez Elementary
Elementary · 0.9 mi away
Carlos Gilbert Elementary School
Elementary · 1.1 mi away
Santa Fe Secondary School
Secondary · 1.2 mi away
Children's Adventure Company
School · 1.2 mi away
Dandelion Preschool
School · 1.2 mi away
Aspen Community Magnet School
Elementary · 1.2 mi away
Santa Fe Preparatory School
Secondary · 1.3 mi away
Gonzales Community School Pta
Elementary · 1.3 mi away
Desert Montessori School
Elementary · 1.3 mi away
Contemporary Alexander School
School · 1.3 mi away
Amanecer Early Head Start
School · 1.3 mi away
School of Aspen Santa Fe Ballet
School · 1.4 mi away
Childrens School
Elementary · 1.5 mi away
Rio Grande School
School · 1.5 mi away
Santa Fe Indian School
Secondary · 1.7 mi away
Larragoite Elementary School
Elementary · 1.7 mi away
Commute Calculator
Nearby Homes



Similar Homes Nearby

Moving Cost Estimate
EXIT Agents in Santa Fe


Listing Courtesy: Corcoran Plaza Properties - 5059824466