

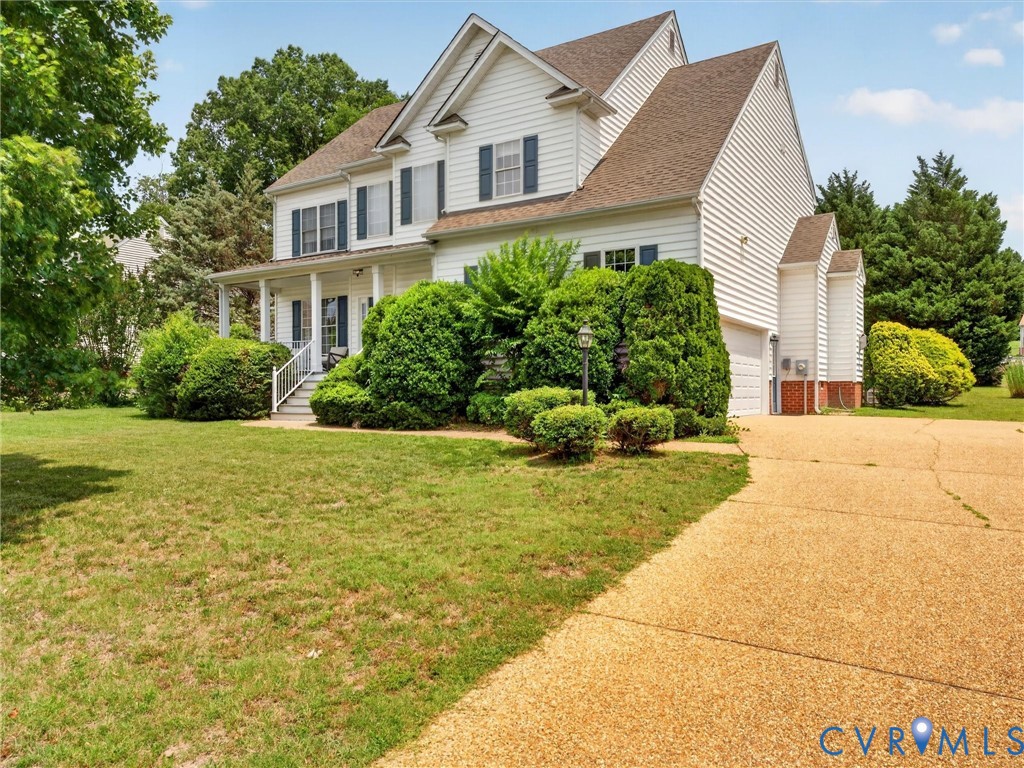
7478 Troub Lane, Mechanicsville, VA 23111
Elwin Place · Hanover County
Key Facts
Description
This beautifully maintained, move-in ready gem located in the highly sought-after Elwin Place community and served by the award-winning Atlee High School district! Conveniently situated just minutes from I-295, top-rated schools, shopping, and dining, this impressive home offers over 3,600 square feet of thoughtfully designed living space. From the moment you step inside, you'll be greeted by a dramatic two-story foyer that sets the tone for the spacious and inviting interior. The heart of the home is the expansive kitchen featuring GRANITE countertops, stainless steel appliances, abundant cabinetry, and hardwood flooring that flows throughout the main level. The oversized family room boasts a cozy gas fireplace and an abundance of windows, filling the space with natural light. Perfect for entertaining, the home offers a formal dining room, a versatile game room, and a large breakfast area overlooking the MASSIVE rear deck—ideal for gatherings, cookouts, and enjoying the beautifully landscaped backyard filled with mature plantings and seasonal blooms. Upstairs, the spacious primary suite provides a private retreat complete with a huge walk-in closet and a luxurious bath featuring tile finishes and a relaxing soaking tub. Three additional bedrooms, a renovated guest bath with dual vanities, and a generous laundry room complete the second floor. The THIRD LEVEL offers incredible flexibility with a massive fifth bedroom and a fully remodeled bath, making it an ideal guest suite, recreation room, home office, or bonus space. You'll also appreciate the ample storage throughout the home, and outside on the .46 ACRE lot. Additional highlights include an aggregate driveway, charming front porch, oversized side-entry two-car garage, storage shed, and plenty of parking. With space, style, and an unbeatable location, this home truly has it all. Schedule your showing today and see everything this exceptional property has to offer!
Property Information
Property Type
Residential
Sub-Type
Single Family Residence
Style
Two Story, Transitional
Year Built
2007
Stories
3
Living Area
3,619 sq ft
Lot Size
0.46 acres
Garage Spaces
2
Ownership
Individuals
Days on Market
10
MLS® Listing#
2616295
Property Features
Interior
Exterior
Appliances
Cooling
Heating
Flooring
Fireplace
Basement
Pool
Parking
Laundry
Patio
Fencing
Lot Features
Construction
Roof
Windows
Other Structures
Utilities
Sewer
Water Source
Rooms
Schools
- Elementary:
- Mechanicsville
- Middle:
- Chickahominy
- High:
- Atlee
Financial Details
Annual Taxes
$4,662
Tax year 2026
Assessed Value
$575,600
Parcel Number
8704-36-2728
Directions
From I-295/Take exit 38B for Meadowbridge Rd/Right onto Meadowbridge Rd/Turn left onto Ellerson Dr/Turn right onto Windsor Dr then a Slight left to stay on Windsor Dr/Turn left onto Troub Ln/house is on the left.
Affordability Calculator
$124,990
Estimated monthly payment
$3,326/mo
Principal $499,960 · Est. interest $697,489 over 30 yrs
Neighborhood Market Statistics
How this home compares to active listings in Mechanicsville, VA
- $548,276
- Median Listing Price
- 44
- Median Days on Market
- 2,313
- Median Sq Ft
- $238
- Median Price / Sq Ft
- 118
- Active Listings
- This home’s price is 14% above the area median.
- Its price per sq ft is 27% below the area median.
Market statistics compiled from active EXIT Realty® and MLS listings in Mechanicsville, VA.
Location

Points of Interest in Mechanicsville, VA
Showing the Mechanicsville area map.
Nearby Schools
Mechanicsville Elementary School
Elementary · 0.9 mi away
Grace Christian School
Secondary · 0.9 mi away
L. Douglas Wilder Middle School
Secondary · 1.7 mi away
Atlee Christian Academy
School · 1.9 mi away
Glen Lea Elementary School
Elementary · 1.9 mi away
Henrico High School
Secondary · 2.1 mi away
Faith Life Learning Center and Acad
School · 2.3 mi away
Victory Christian Academy
School · 2.6 mi away
Washington Henry Elementary School
Elementary · 2.7 mi away
Harvie Elementary School
Elementary · 2.7 mi away
Harold Macon Ratcliffe Elementary School
Elementary · 2.8 mi away
Mary Scott School
School · 2.8 mi away
Goddard School
School · 2.8 mi away
Hanover County
School · 2.9 mi away
Lee-Davis High School
Secondary · 3.0 mi away
Henderson Middle
Secondary · 3.0 mi away
Stonewall Jackson Middle School
Secondary · 3.0 mi away
Bell Creek Middle School
Secondary · 3.0 mi away
Arthur Ashe Elementary School
Elementary · 3.0 mi away
John Marshall High School
Secondary · 3.0 mi away
Commute Calculator
Nearby Homes
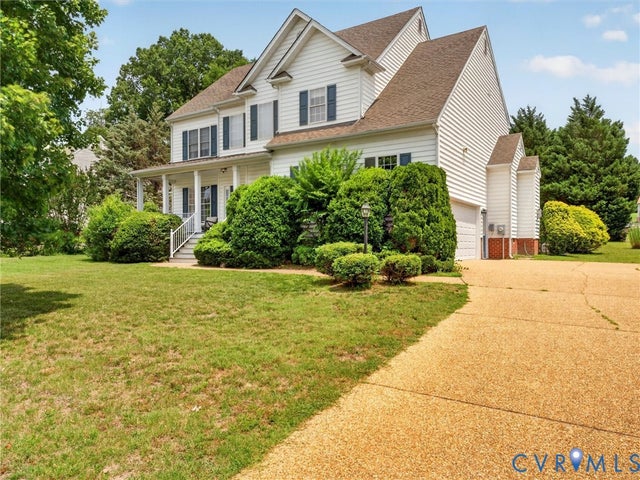
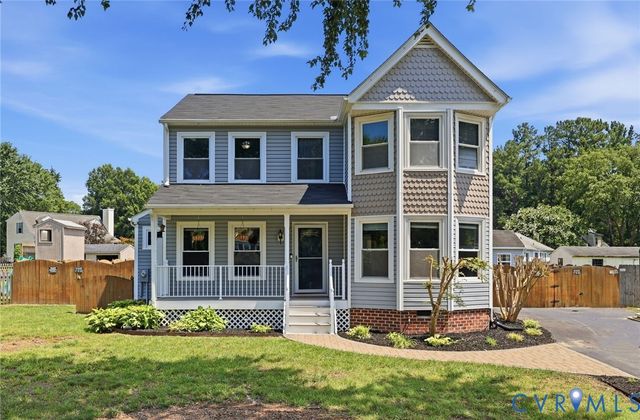
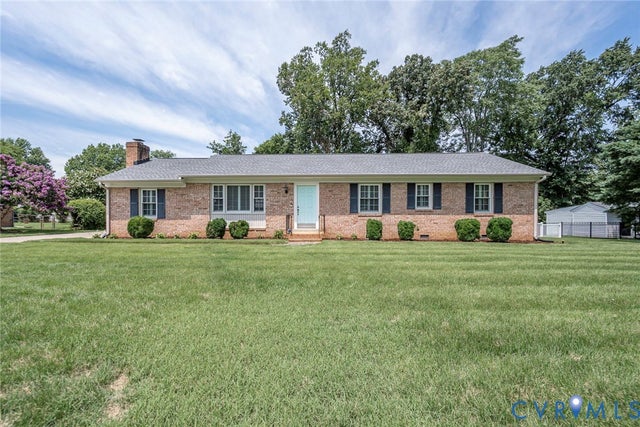
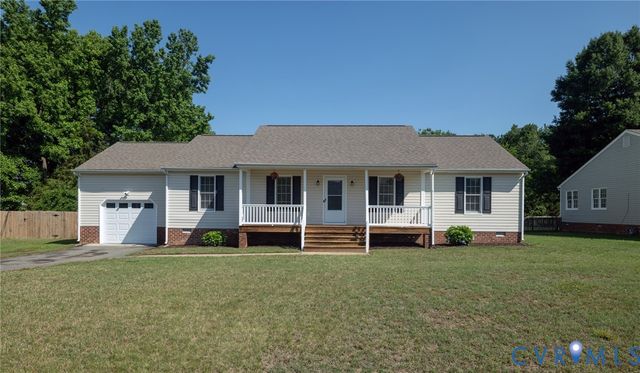
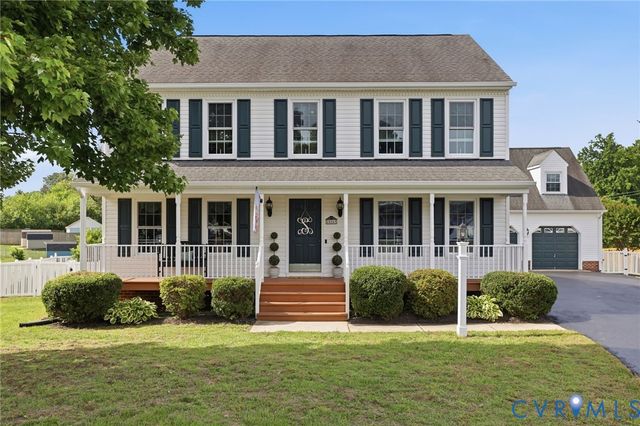
Similar Homes Nearby
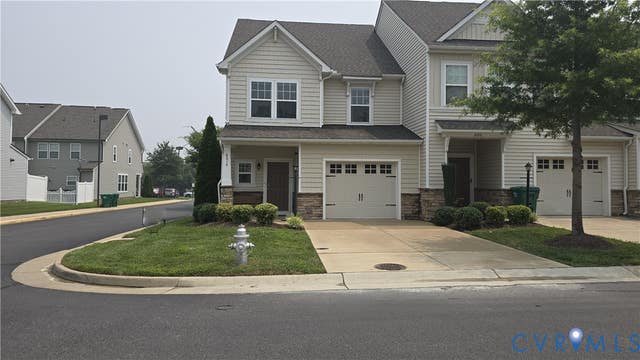
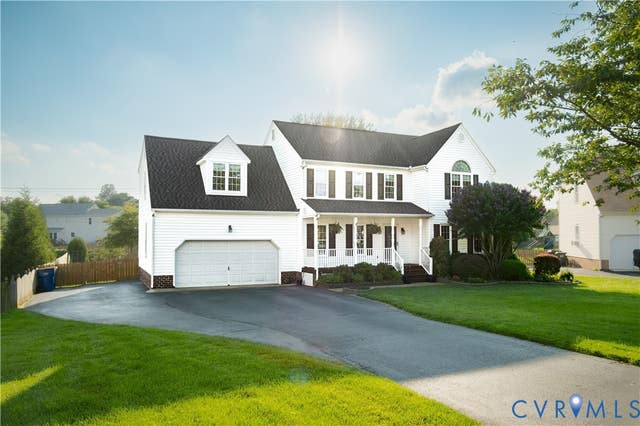
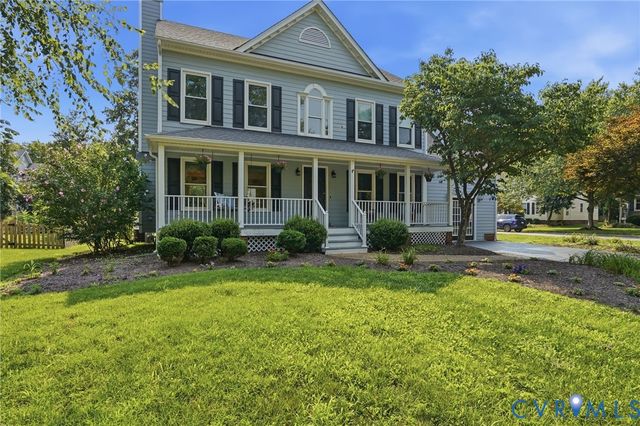
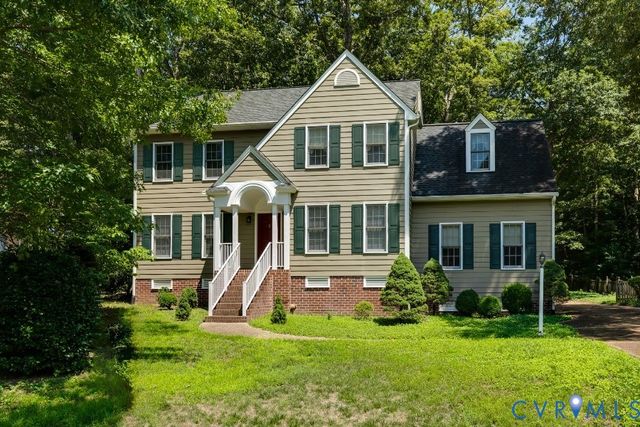
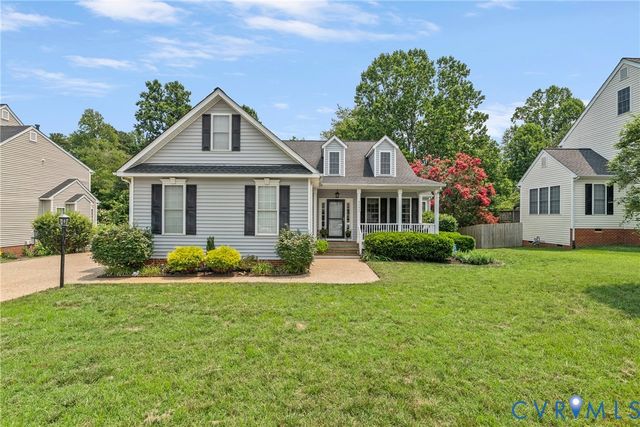
Similar Home Values
Comparable nearby listings and their asking prices.
| Address | Price | Beds | Baths | Sq Ft |
|---|---|---|---|---|
| 8014 Rutland Village Drive, Mechanicsville, VA | $474,950 | 4 | 4 | 2,415 |
| 8167 Dunfee Lane, Mechanicsville, VA | $479,950 | 4 | 3 | 2,168 |
| 7345 Highlander Place, Mechanicsville, VA | $498,000 | 4 | 3 | 2,383 |
| 10326 Rose Garden Path, Mechanicsville, VA | $499,999 | 4 | 3 | 2,520 |
| 8238 Ellerson Green Place, Mechanicsville, VA | $515,000 | 4 | 3 | 2,273 |
| 6261 Greystone Creek Road, Mechanicsville, VA | $519,900 | 4 | 3 | 2,478 |
Moving Cost Estimate
EXIT Agents in Mechanicsville



Listing Courtesy: River City Elite Properties - Real Broker - 8045946750
Presented by: Kyle Taylor
Last Updated: 2026-06-23