

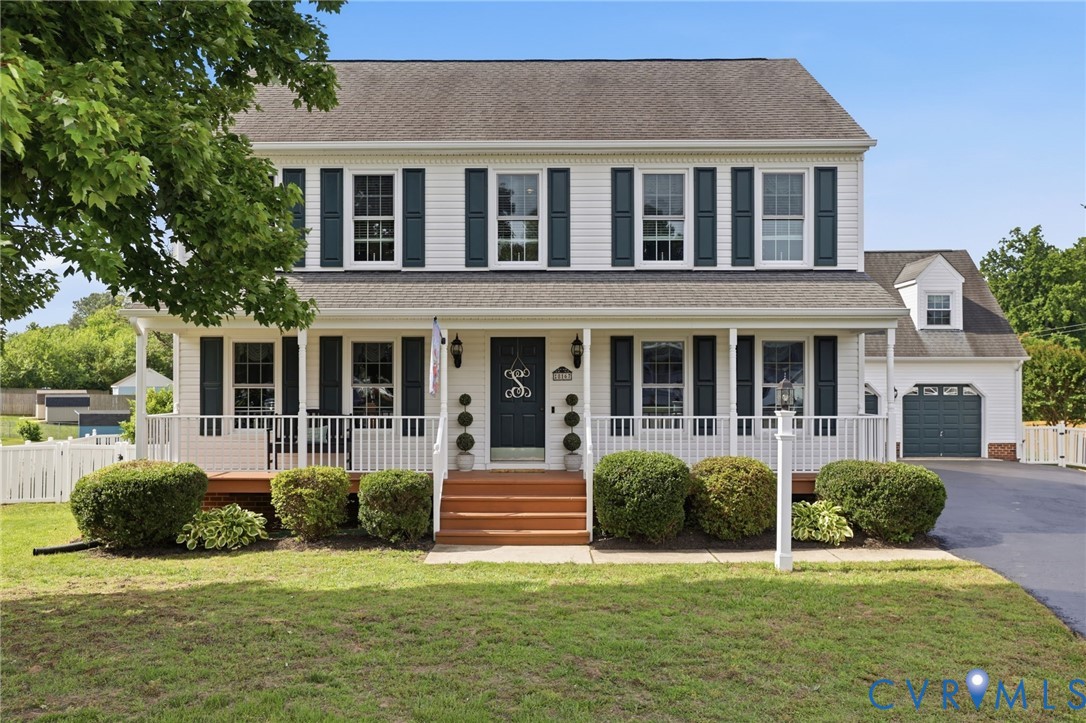
8167 Dunfee Lane, Mechanicsville, VA 23111
Windsor Sub · Hanover County
Key Facts
Description
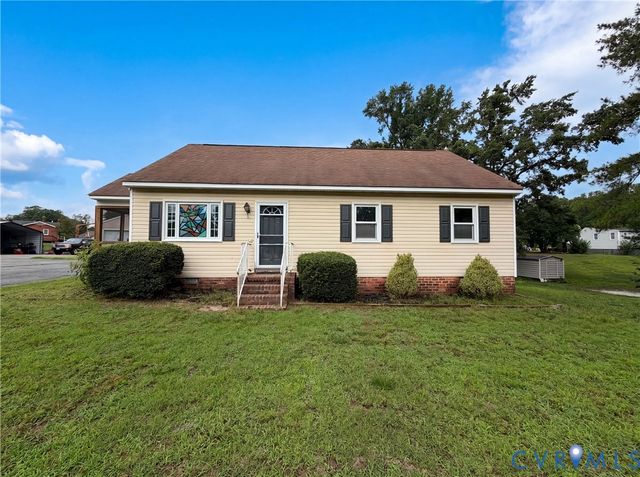
Welcome to 8167 Dunfee Ln, located on a quiet cul-de-sac in Windsor in the desirable Atlee School District! This beautifully maintained Colonial offers nearly 2,200 sq ft of living space, featuring 4 bedrooms, 2.5 bathrooms, and an oversized two-car detached garage. Upon entering, you'll be greeted by hardwood flooring throughout most of the home. The welcoming foyer features crown molding, chair rail and a coat closet. To the left is the formal living room, while the formal dining room sits to the right, showcasing crown molding, chair rail and convenient access to the kitchen. The spacious family room is perfect for gathering and features crown molding, wainscoting, a brick fireplace with gas logs, and ceiling fan. The kitchen offers tile floors, tile backsplash, stainless steel appliances, a breakfast bar and a vaulted breakfast nook filled with natural light from skylights. A rear staircase, half bath and full-size laundry room complete the first floor. Upstairs, the owner's suite features a ceiling fan and an en-suite bath with a makeup vanity, walk-in closet, double vanity and tub/shower combination. Three additional generously sized bedrooms and a full hall bath. The oversized detached two-car garage is a hobbyist's dream, complete with a workbench and a walk-up unfinished bonus room offering excellent expansion potential. This versatile space could easily be transformed into a recreation room, man cave, home office, fitness room, or studio. Additional highlights include vinyl siding and replacement windows, two-zone HVAC (new first-floor unit and newer second-floor unit), dimensional shingle roof, pull-down attic, vinyl and privacy-fenced rear yard, and a recently sealed driveway. Relax with your morning coffee on the inviting full front porch or entertain family and friends on the spacious rear deck with low-maintenance vinyl railings. This move-in ready home has been lovingly maintained and is ready for its next owners. Don't miss your opportunity to make it yours—schedule your private showing today!
Property Information
Property Type
Residential
Sub-Type
Single Family Residence
Style
Colonial, Two Story
Year Built
1993
Stories
2
Living Area
2,168 sq ft
Lot Size
0.35 acres
Garage Spaces
2.5
Parking Spaces
2
Ownership
Corporate
Days on Market
8
MLS® Listing#
2615262
Property Features
Interior
Appliances
Cooling
Heating
Flooring
Fireplace
Basement
Pool
Parking
Laundry
Patio
Fencing
Lot Features
Construction
Roof
Windows
Other Structures
Sewer
Water Source
Rooms
- First
Schools
- Elementary:
- Mechanicsville
- Middle:
- Chickahominy
- High:
- Atlee
Financial Details
HOA
$145 / Annually
Annual Taxes
$3,586
Tax year 2026
Assessed Value
$442,700
Parcel Number
8704-66-6737
Directions
I-295 South to Exit 38B - Meadowbridge Rd, Left onto Atlee Rd, Right onto Windsor DR, Left onto Strain Ave, Right onto Dunfee Ln
Affordability Calculator
$95,990
Estimated monthly payment
$2,554/mo
Principal $383,960 · Est. interest $535,658 over 30 yrs
Neighborhood Market Statistics
How this home compares to active listings in Mechanicsville, VA
- $548,276
- Median Listing Price
- 44
- Median Days on Market
- 2,313
- Median Sq Ft
- $238
- Median Price / Sq Ft
- 118
- Active Listings
- This home’s price is 12% below the area median.
- Its price per sq ft is 7% below the area median.
Market statistics compiled from active EXIT Realty® and MLS listings in Mechanicsville, VA.
Location

Points of Interest in Mechanicsville, VA
Showing the Mechanicsville area map.
Nearby Schools
Mechanicsville Elementary School
Elementary · 0.3 mi away
Grace Christian School
Secondary · 0.8 mi away
Atlee Christian Academy
School · 1.9 mi away
Glen Lea Elementary School
Elementary · 2.2 mi away
Goddard School
School · 2.2 mi away
Hanover County
School · 2.2 mi away
L. Douglas Wilder Middle School
Secondary · 2.3 mi away
Lee-Davis High School
Secondary · 2.3 mi away
Stonewall Jackson Middle School
Secondary · 2.4 mi away
Bell Creek Middle School
Secondary · 2.4 mi away
Harvie Elementary School
Elementary · 2.6 mi away
Washington Henry Elementary School
Elementary · 2.6 mi away
Arthur Ashe Elementary School
Elementary · 2.7 mi away
Harold Macon Ratcliffe Elementary School
Elementary · 2.8 mi away
Henrico High School
Secondary · 2.8 mi away
Faith Life Learning Center and Acad
School · 2.8 mi away
Laurel Meadow Elementary School
Elementary · 2.8 mi away
Victory Christian Academy
School · 3.1 mi away
Landmark Baptist Church
Elementary · 3.1 mi away
Liberty Christian School
School · 3.4 mi away
Commute Calculator
Nearby Homes
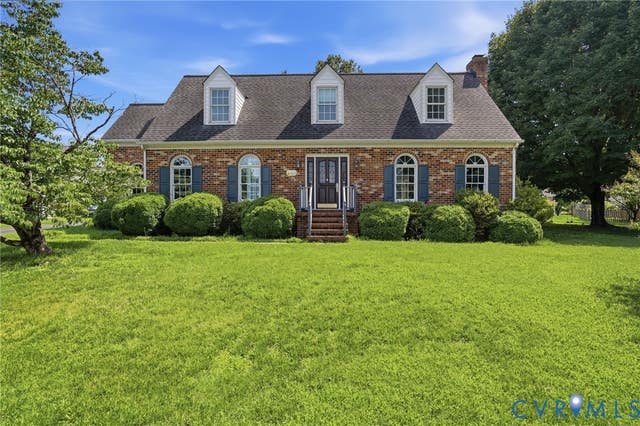
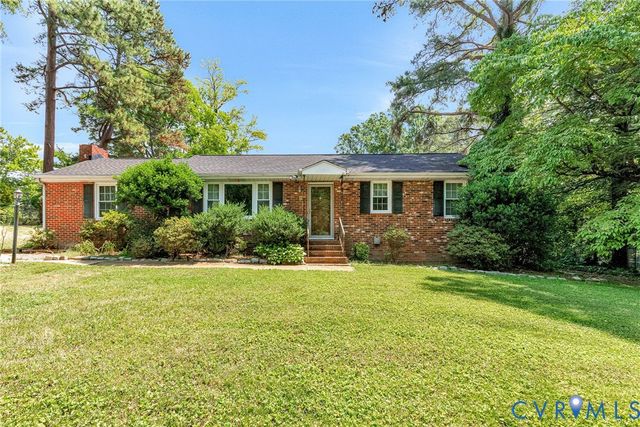
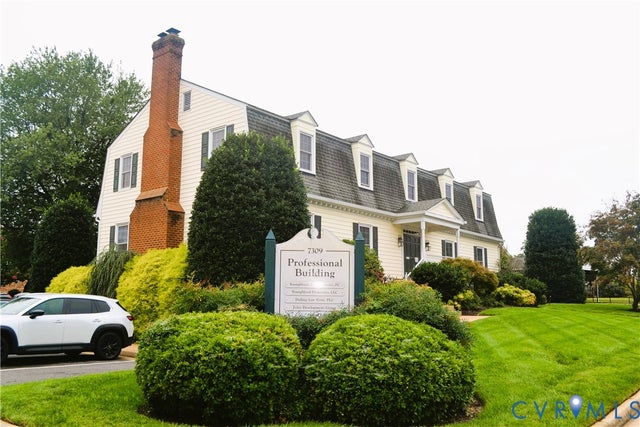
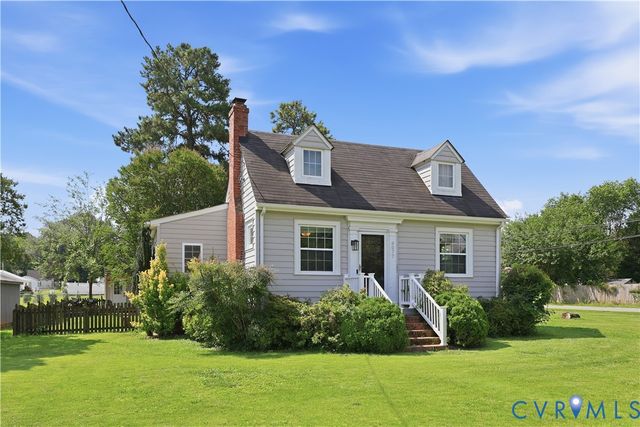
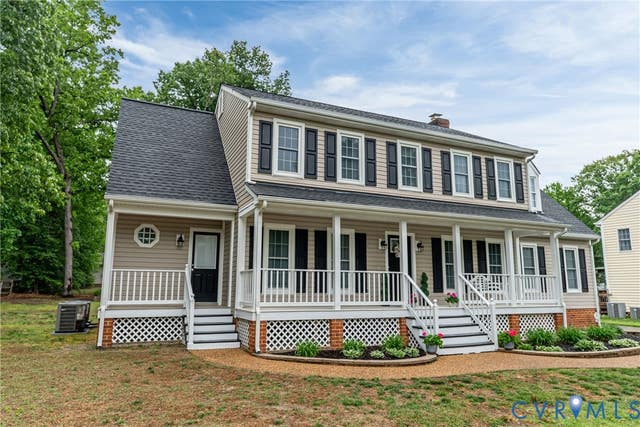
Similar Homes Nearby
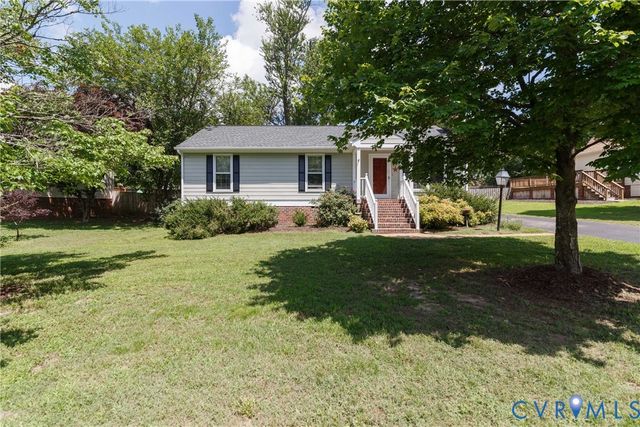
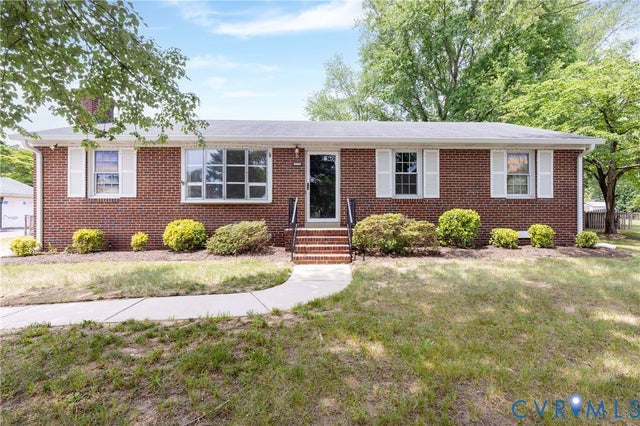
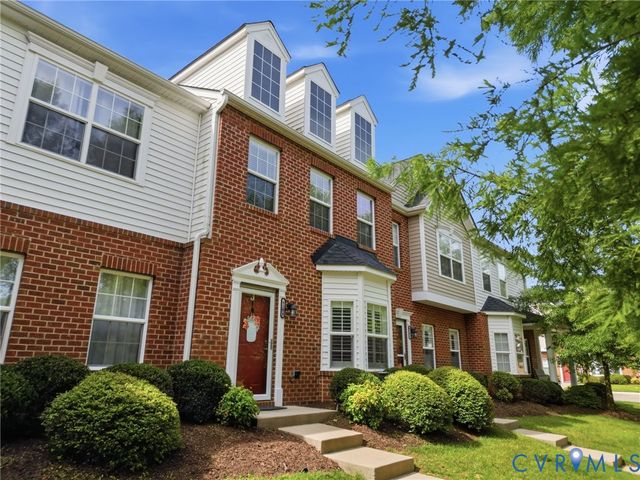
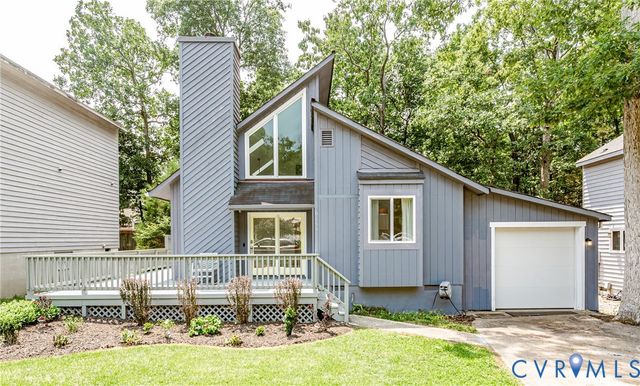
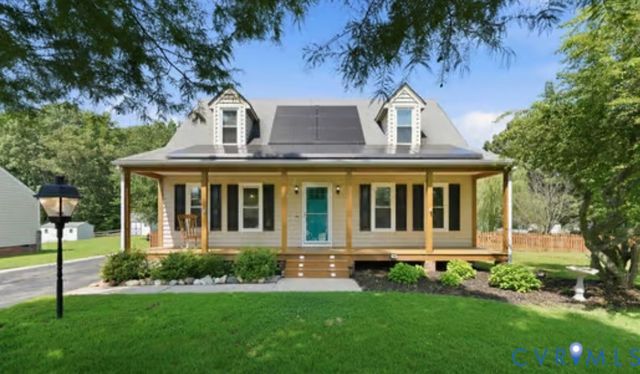
Similar Home Values
Comparable nearby listings and their asking prices.
| Address | Price | Beds | Baths | Sq Ft |
|---|---|---|---|---|
| 7092 Foxlair Drive, Mechanicsville, VA | $340,000 | 3 | 2 | 1,248 |
| 7327 Hunterbrook Drive, Mechanicsville, VA | $354,950 | 3 | 2 | 1,300 |
| 8104 Stony River Place, Mechanicsville, VA | $359,950 | 3 | 3 | 1,532 |
| 6155 Stronghold Drive, Mechanicsville, VA | $359,950 | 3 | 2 | 1,574 |
| 7095 Ann Cabell Court, Mechanicsville, VA | $360,000 | 4 | 2 | 1,296 |
| 7397 Shady Grove Road, Mechanicsville, VA | $367,000 | 3 | 2 | 1,161 |
Moving Cost Estimate
EXIT Agents in Mechanicsville



Listing Courtesy: Long & Foster REALTORS - (804) 467-9022
Presented by: John Thiel
Last Updated: 2026-06-05