

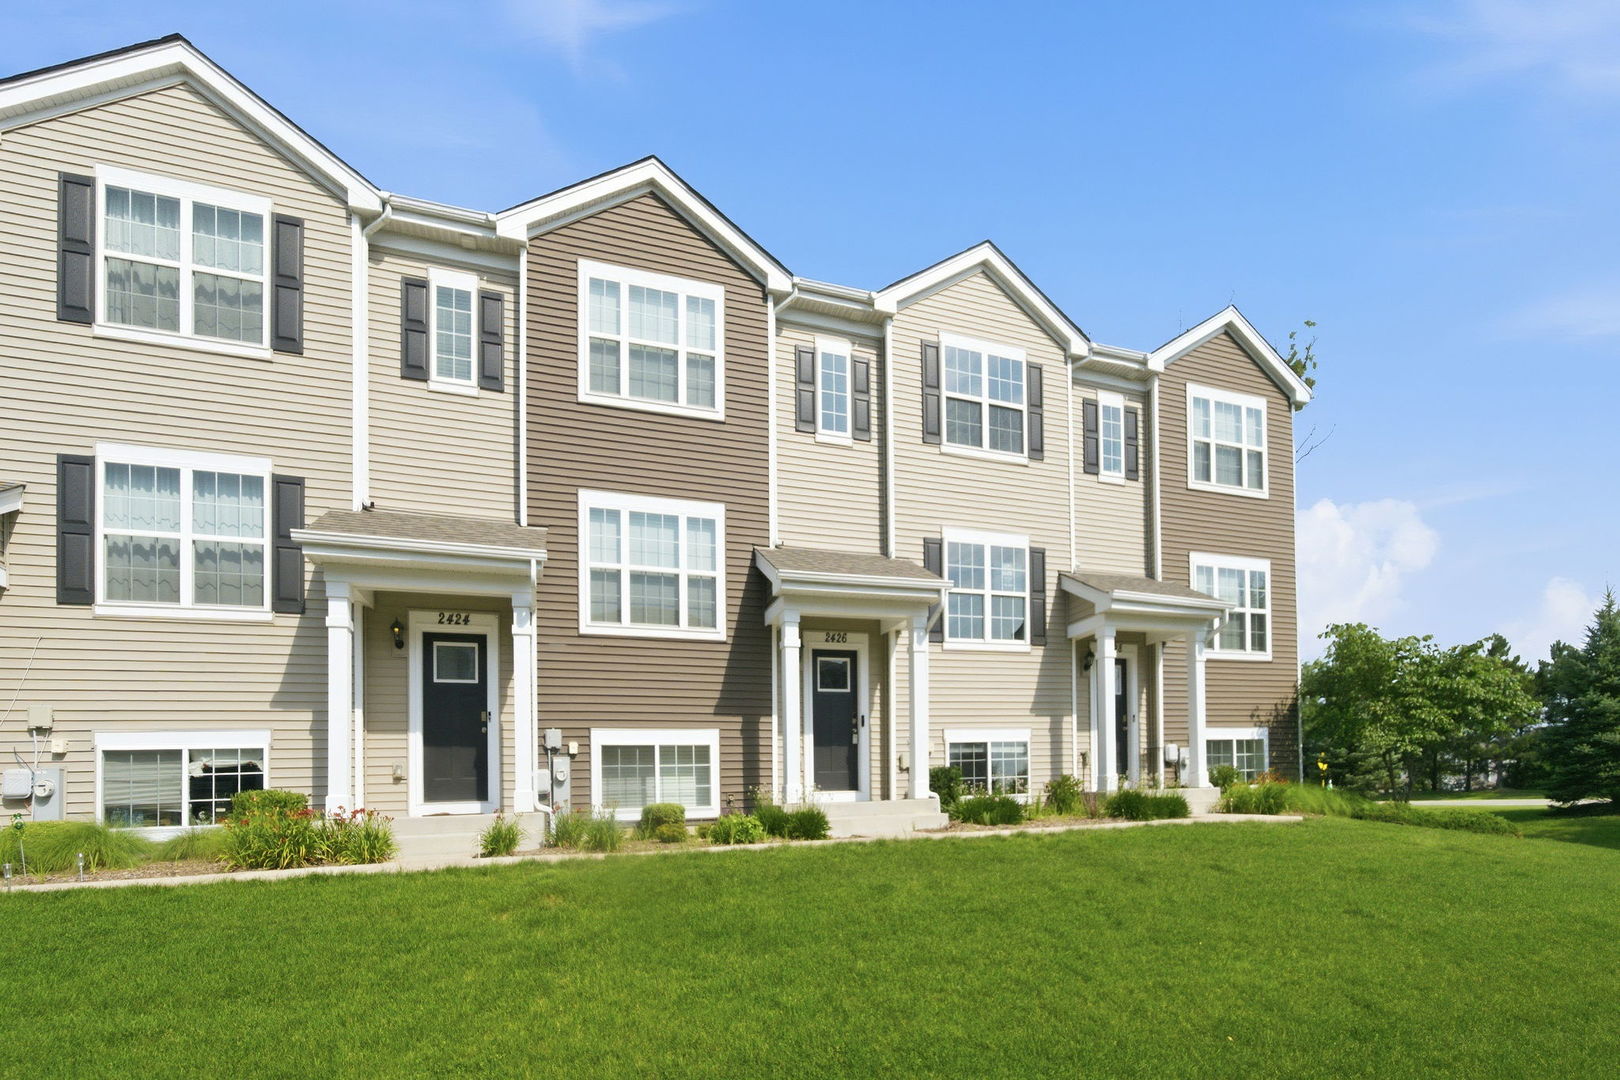
2426 Alison Avenue 2464, Pingree Grove, IL 60140
Cambridge Lakes · Kane County
Key Facts
Description
Welcome home to this well-maintained Garfield model townhome in the highly sought-after Cambridge Lakes community! Offering over 1,750 square feet of stylish living space, this move-in ready home features 3 spacious bedrooms, 2.5 bathrooms, a finished lower level, and an attached 2-car garage. The open-concept floor plan is perfect for today's lifestyle, showcasing a bright and inviting living area that flows seamlessly into the kitchen. Enjoy designer cabinetry, stainless steel appliances, pantry, and a large center island with seating for five-ideal for entertaining, meal prep, or gatherings. Upstairs, you'll find two bedrooms which share a bathroom and a spacious primary suite with a dual-sink vanity, generous closet space, and thoughtfully designed finishes. Convenient second-floor laundry makes everyday living a breeze. The finished lower level offers flexible space perfect for a home office, family room, fitness area, playroom, or media room. Outside, enjoy a professionally landscaped, low-maintenance homesite that allows more time to enjoy everything Cambridge Lakes has to offer. This award-winning master-planned community features a clubhouse, fitness center, aerobics studio, swimming pools, indoor gymnasium, party room, 12 lakes, 12 parks, miles of walking and biking trails, and endless recreational opportunities. Conveniently located near shopping, dining, schools, and major commuter routes, this home offers the perfect combination of comfort, convenience, and resort-style amenities. Don't miss your opportunity to enjoy maintenance-friendly living in one of the area's most desirable communities! You Deserve This!!
Property Information
Property Type
Residential
Sub-Type
Townhouse
Year Built
2019
Stories
3
Living Area
1,756 sq ft
Lot Dimensions
20 X 59
Garage Spaces
2
Parking Spaces
2
Ownership
Fee Simple w/ HO Assn.
Days on Market
18
MLS® Listing#
12686274
Property Features
Exterior
Appliances
Cooling
Heating
Basement
Parking
Laundry
Lot Features
Construction
Foundation
Roof
Sewer
Water Source
Rooms
- Bedroom 29X11Second
- Bedroom 39X10Second
- Bedroom 4
- Bonus Room12X14Lower
- Bonus Room12X14Lower
- Dining Room12X11Main
- Family Room
- Kitchen13X14Main
- Laundry
- Living Room19X13Lower
- Master Bedroom12X13Second
Schools
- Elementary:
- Gary Wright Elementary School
- Middle:
- Hampshire Middle School
- High:
- Hampshire High School
- District:
- Hampshire High School
Financial Details
HOA
$270 / Monthly
Annual Taxes
$4,957
Tax year 2025
Parcel Number
0230464056
Directions
Rte 20 W turns into Rte 72 - once you pass intersection of 47/20/72, community on the left
Affordability Calculator
$61,000
Estimated monthly payment
$1,623/mo
Principal $244,000 · Est. interest $340,402 over 30 yrs
Neighborhood Market Statistics
How this home compares to active listings in Pingree Grove, IL
- $476,190
- Median Listing Price
- 27
- Median Days on Market
- 1,956
- Median Sq Ft
- $240
- Median Price / Sq Ft
- 458
- Active Listings
- This home’s price is 36% below the area median.
- Its price per sq ft is 28% below the area median.
Market statistics compiled from active EXIT Realty® and MLS listings in Pingree Grove, IL.
Location

Points of Interest in Pingree Grove, IL
Showing the Pingree Grove area map.
Nearby Schools
Cambridge Lakes Charter School
School · 1.3 mi away
Country Trails Elementary School
Elementary · 1.4 mi away
Good Shepherd Church
School · 3.5 mi away
Prairie View Grade School
Elementary · 3.5 mi away
Prairie Knolls Middle School
Secondary · 3.6 mi away
PKMS
Elementary · 3.6 mi away
Harvest Christian Academy
School · 3.7 mi away
Gilberts Elementary School
Elementary · 4.2 mi away
School of Grove
Elementary · 4.3 mi away
Goddard School
School · 4.3 mi away
Dundee Middle School
Secondary · 4.4 mi away
Big Timber Elementary
Elementary · 4.8 mi away
Creekside Elementary School
Elementary · 4.8 mi away
Central Middle School/Central High School
Secondary · 4.9 mi away
Hillcrest Elementary School
Elementary · 4.9 mi away
Central High School Burlington Illinois
Secondary · 5.0 mi away
Howard B Thomas Grade School
Elementary · 5.1 mi away
Century Oaks Elementary School
Elementary · 5.3 mi away
St Thomas More Elementary School
Elementary · 5.3 mi away
Wright Elementary School
Elementary · 5.4 mi away
Commute Calculator
Nearby Homes


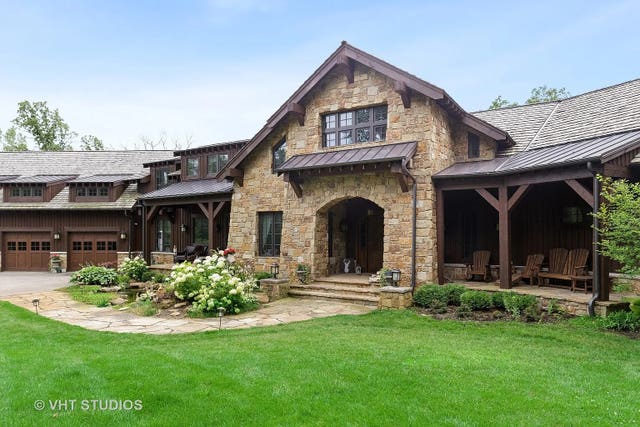

Similar Homes Nearby

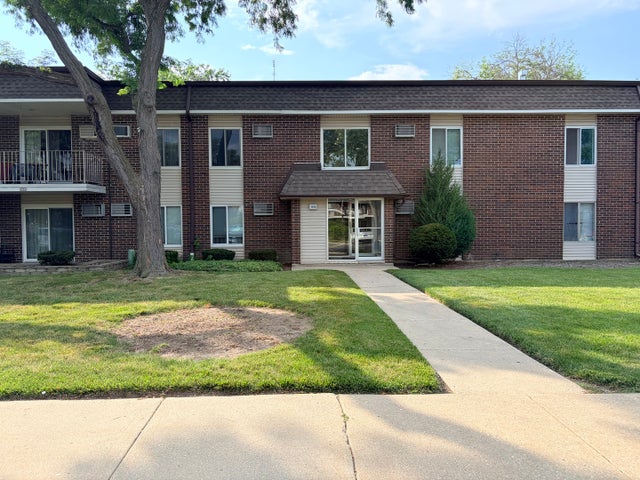


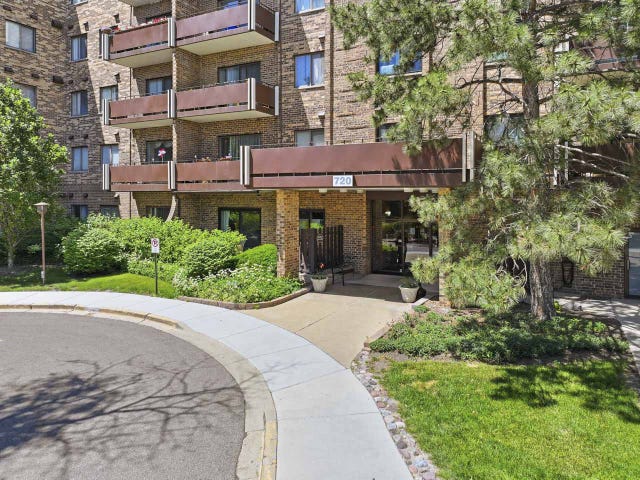

Similar Home Values
Comparable nearby listings and their asking prices.
| Address | Price | Beds | Baths | Sq Ft |
|---|---|---|---|---|
| 8636 Grand Avenue 2A, River Grove, IL | $214,900 | 2 | 1 | — |
| 1133 Miller Lane 108, Buffalo Grove, IL | $214,900 | 2 | 2 | 1,150 |
| 500 Redondo Drive 507, Downers Grove, IL | $215,000 | 2 | 1 | 988 |
| 106 Sequoyah Court SW, Poplar Grove, IL | $218,000 | 3 | 2 | 1,367 |
| 720 Wellington Avenue 509, Elk Grove Village, IL | $219,000 | 2 | 2 | 1,250 |
| 508 Pembroke Road SW, Poplar Grove, IL | $224,900 | 3 | 2 | 1,440 |
Moving Cost Estimate
EXIT Agents in Pingree Grove


Listing Courtesy: Baird & Warner - 8474267510
Last Updated: 2026-06-30