

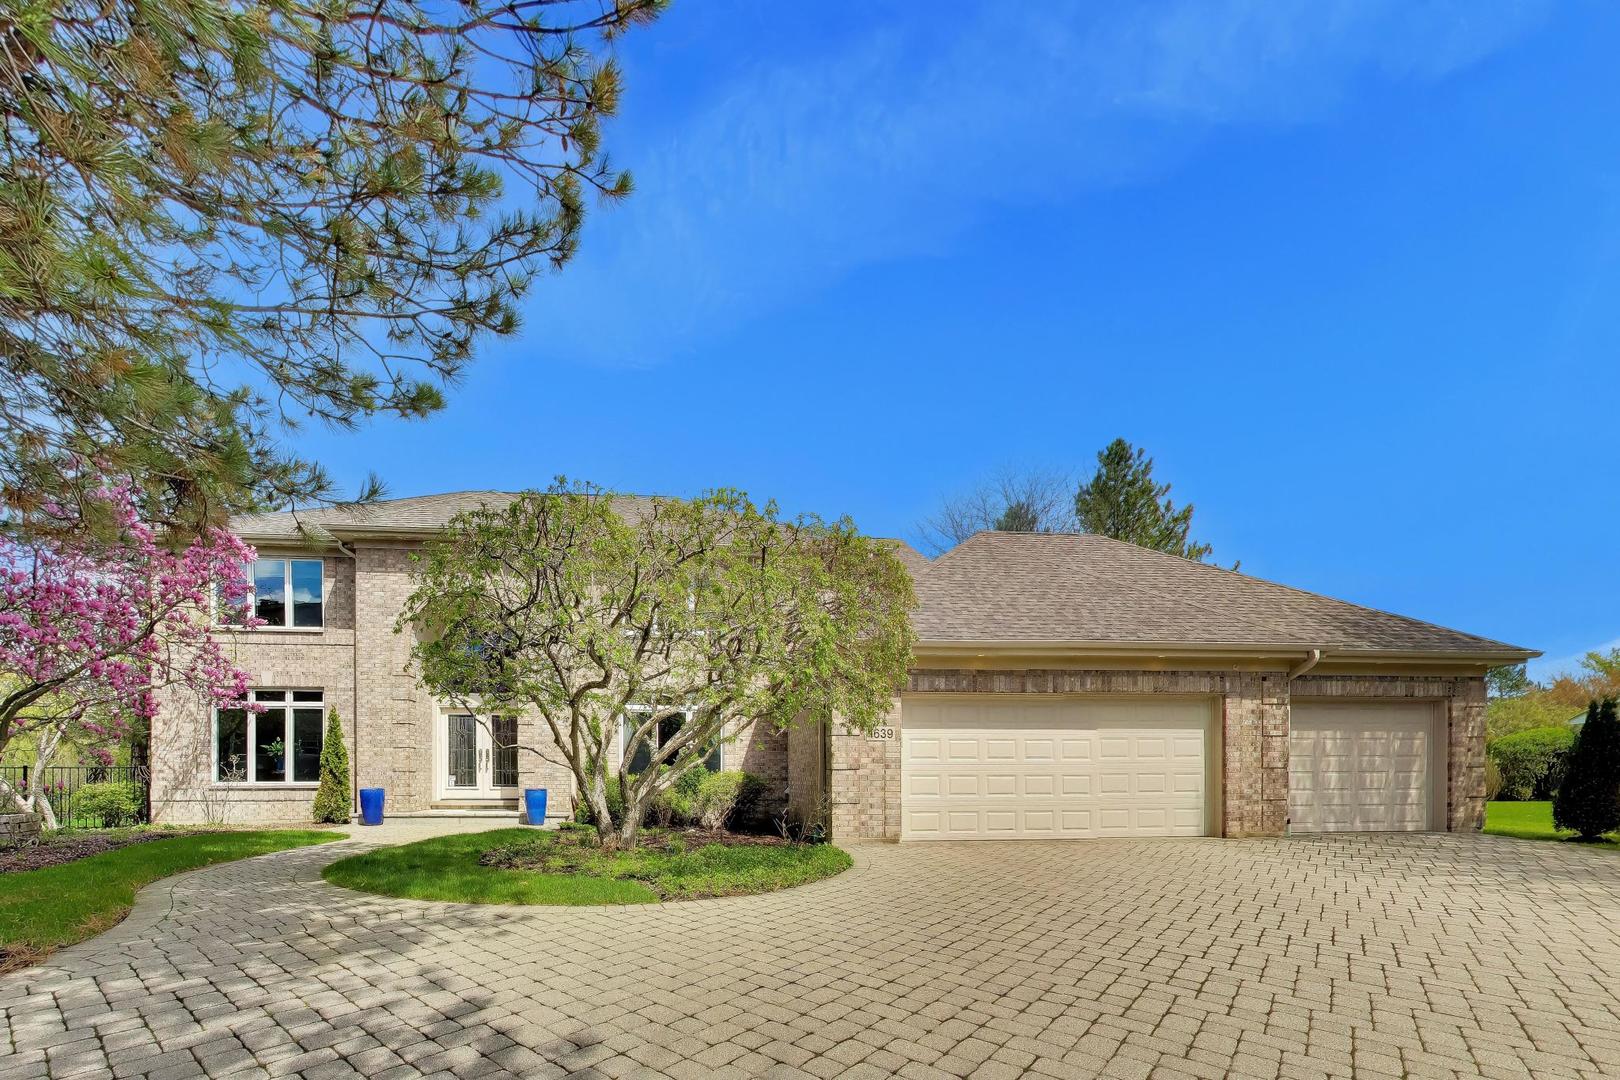
1639 Thornwood Lane, Highland Park, IL 60035
Lake County
Key Facts
Description
Beautiful 4-bedroom, 4.1-bath home in desirable Hybernia, set on an extra-large, fully fenced lot with spectacular pond and garden views on a quiet cul-de-sac. This thoughtfully designed home features a grand two-story entry, gracious room sizes, high ceilings, and abundant natural light throughout. The recently remodeled kitchen is a standout, featuring new appliances, an eating area, built-ins, and an adjacent office nook, along with a well-placed butler's pantry. Elegant living and dining rooms with tray ceilings and updated lighting create ideal spaces for entertaining and a sleek modern bar is a recent addition. The first floor office with maple built-ins adds warmth and sophistication. A spacious laundry/mudroom is conveniently located off the heated 3-car garage, which also features a custom dog shower. Upstairs offers four spacious bedrooms, including a large primary suite with a spacious en suite bathroom. The finished basement includes a recreation area, fully equipped exercise room, newer full bath, and ample storage. Over $200,000 in updates since the last owner, including updated kitchen and appliances, upgraded lighting, many new windows, a new 2-car garage door, new sump pumps, a new water heater, and a new security system. Meticulously maintained and truly move-in ready-this is a special home not to be missed. Choice of Highland Park or Deerfield High School.
Property Information
Property Type
Residential
Sub-Type
Single Family Residence
Year Built
1996
Living Area
4,376 sq ft
Lot Dimensions
117x132x82x176
Garage Spaces
3
Parking Spaces
3
Ownership
Fee Simple
Days on Market
16
MLS® Listing#
12620078
Property Features
Interior
Appliances
Cooling
Heating
Flooring
Fireplace
Basement
Parking
Laundry
Construction
Security
Sewer
Water Source
Rooms
- Bedroom 212X14Second
- Bedroom 313X11Second
- Bedroom 411X14Second
- Dining Room15X15Main
- Family Room15X21Main
- Kitchen24X31Main
- Laundry11X10Main
- Living Room13X19Main
- Master Bedroom23X16Second
- Office13X16Main
Schools
- Elementary:
- Wayne Thomas Elementary School
- Middle:
- Northwood Junior High School
- High:
- Highland Park High School
- District:
- Highland Park High School
Financial Details
HOA
$471 / Monthly
Annual Taxes
$23,468
Tax year 2024
Parcel Number
16163080280000
Directions
RIDGE RD TO HYBERNIA E TO THORNWOOD RIGHT TO HOUSE
Affordability Calculator
$259,800
Estimated monthly payment
$6,914/mo
Principal $1,039,200 · Est. interest $1,449,776 over 30 yrs
Neighborhood Market Statistics
How this home compares to active listings in Highland Park, IL
- $350,228
- Median Listing Price
- 30
- Median Days on Market
- 1,686
- Median Sq Ft
- $210
- Median Price / Sq Ft
- 1,077
- Active Listings
- This home’s price is 271% above the area median.
- Its price per sq ft is 41% above the area median.
Market statistics compiled from active EXIT Realty® and MLS listings in Highland Park, IL.
Location
- 1639 Thornwood Lane, Highland Park, IL 60035
Points of Interest in Highland Park, IL
Showing the Highland Park area map.
Nearby Schools
Northwood Junior High School
Secondary · 0.9 mi away
Wayne Thomas Elementary School
Elementary · 0.9 mi away
Deerfield High School
Secondary · 1.1 mi away
Deerfield Montessori School
Elementary · 1.2 mi away
Oak Terrace Elementary School
Elementary · 1.2 mi away
Township High School
Secondary · 1.3 mi away
St James School
School · 1.4 mi away
Bannockburn School
Elementary · 1.4 mi away
The Performer's School
School · 1.4 mi away
North Shore School District 112
School · 1.9 mi away
112 Education Foundation
School · 1.9 mi away
Holy Cross School
School · 1.9 mi away
Montessori Connection
Elementary · 1.9 mi away
Champions at Cherokee Elementary
Elementary · 1.9 mi away
Highland Park High School
Secondary · 1.9 mi away
Indian Trail School
Elementary · 2.1 mi away
Bethany United Methodist Church of Highland Park
School · 2.1 mi away
The Coder School - North Shore
School · 2.1 mi away
Common Ground
School · 2.1 mi away
Deerfield Public Schools
School · 2.1 mi away
Commute Calculator
Nearby Homes


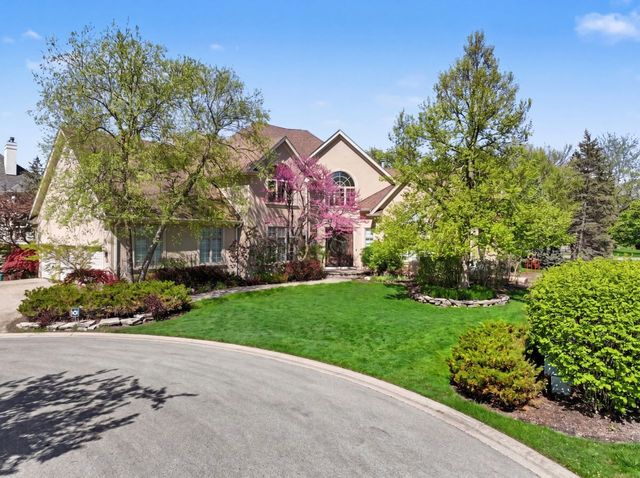
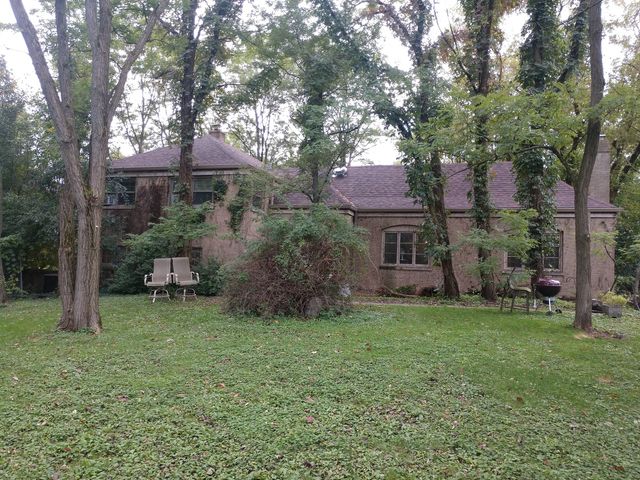

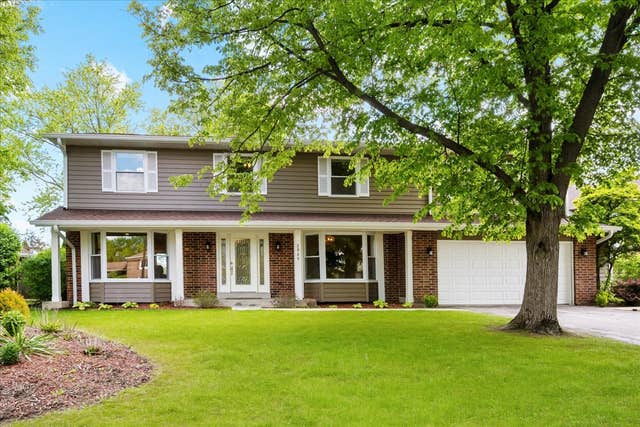
Similar Homes Nearby


Similar Home Values
Comparable nearby listings and their asking prices.
| Address | Price | Beds | Baths | Sq Ft |
|---|---|---|---|---|
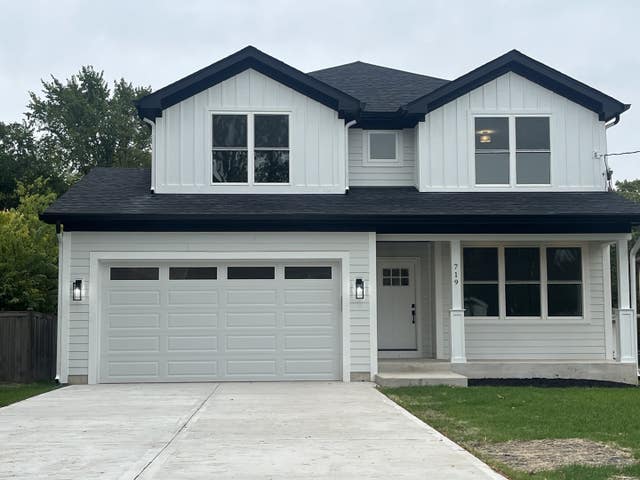
| 10903 Somer Lane, Orland Park, IL | $925,000 | 4 | 5 | 3,301 |
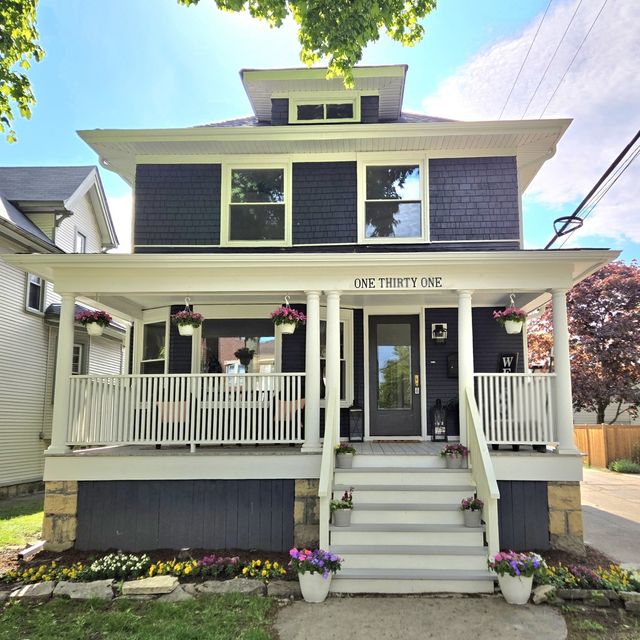
| 131 N Taylor Avenue, Oak Park, IL | $970,000 | 5 | 3 | 2,593 |
| 100 E Adams Avenue, Villa Park, IL | $975,000 | 5 | 4 | 3,000 |
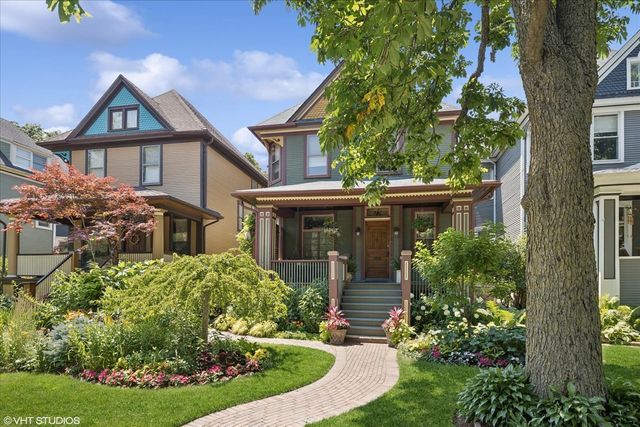
| 227 S Euclid Avenue, Oak Park, IL | $975,000 | 4 | 3 | 3,003 |
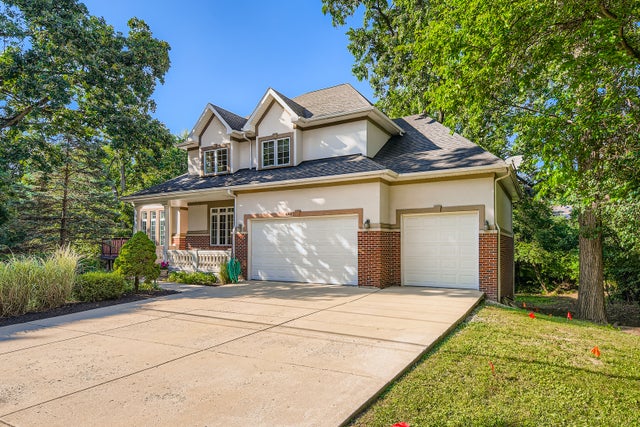
| 6441 Blackhawk Trail, Indian Head Park, IL | $988,000 | 6 | 4 | 4,117 |
| 1112 S Home Avenue, Park Ridge, IL | $995,000 | 5 | 3 | 3,832 |
Moving Cost Estimate
EXIT Agents in Highland Park


Listing Courtesy: @properties Christie's International Real Estate - 8474320700
Last Updated: 2026-05-04