

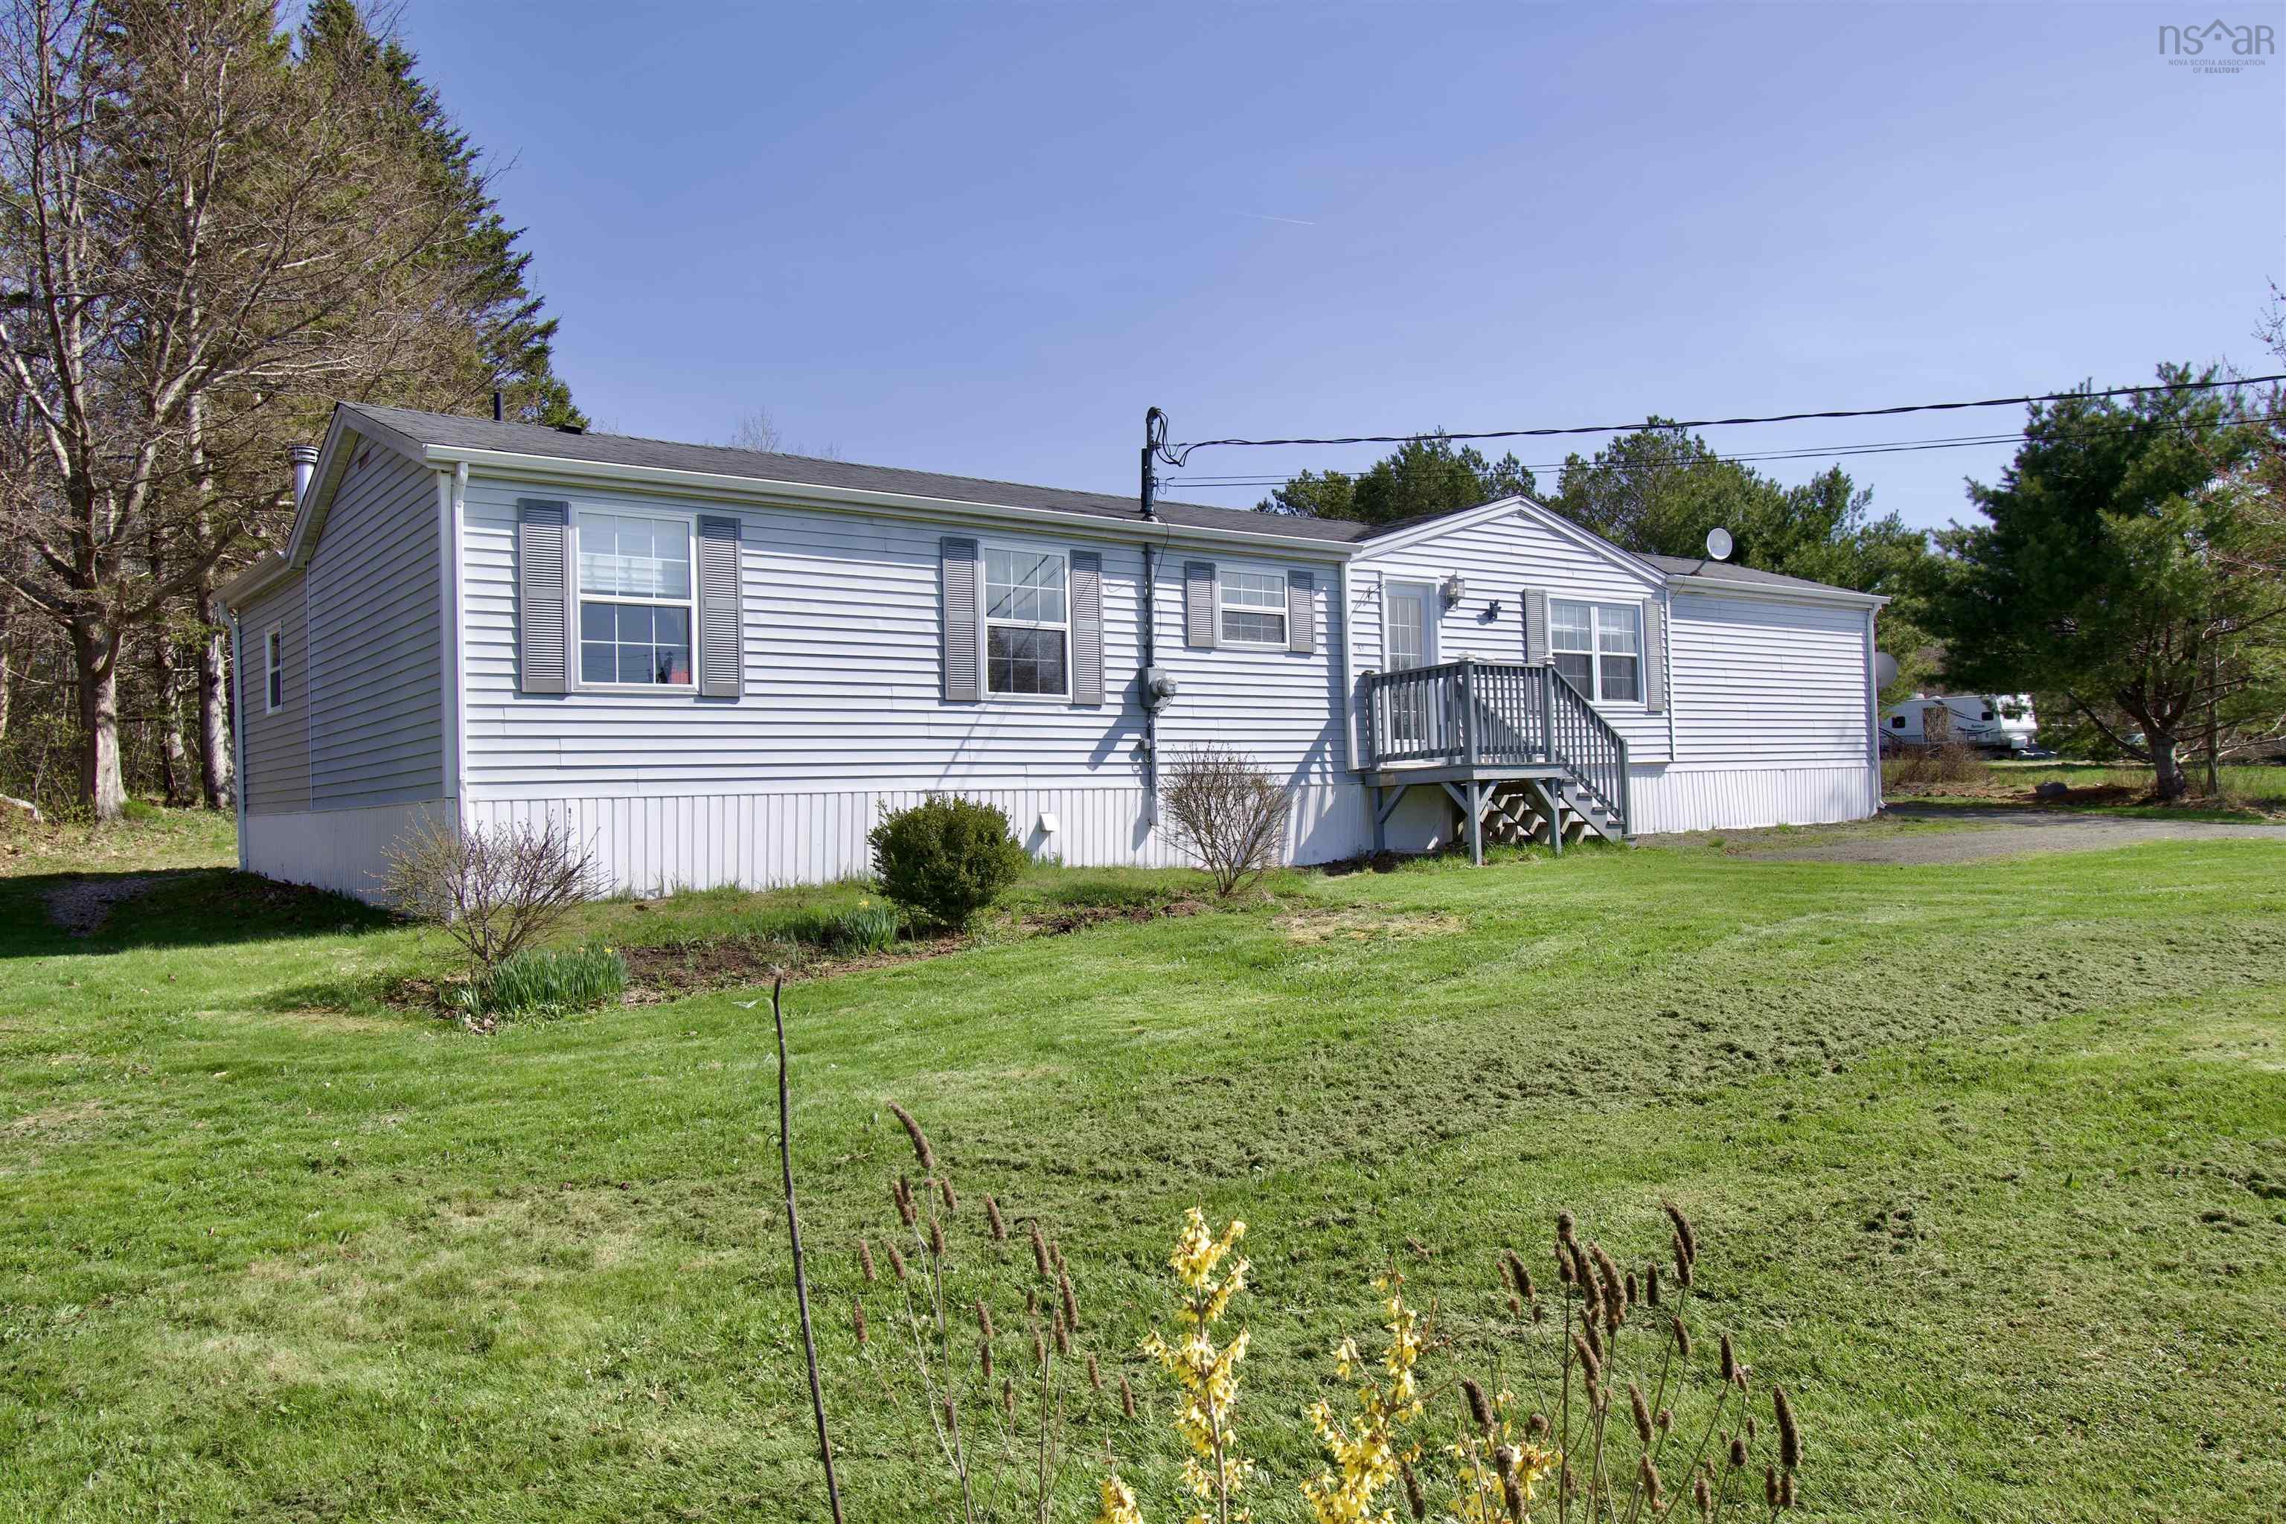
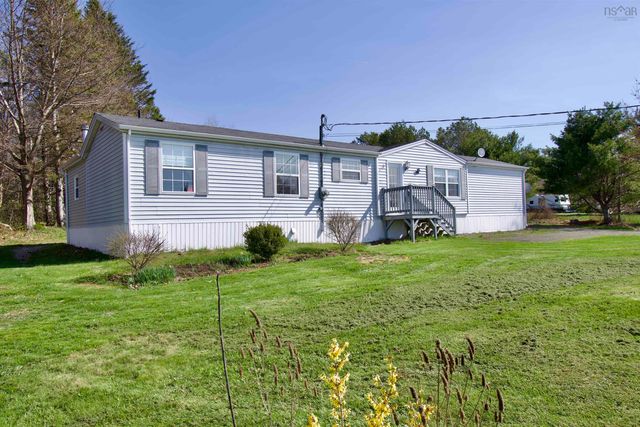
538 Highway 201 Highway, Moschelle, NS B0S 1A0
Annapolis County
Key Facts
Description
Welcome to life in the beautiful Valley! This Three Bedroom home with two baths is located in a quiet rural area, just 5 minutes from the amenities of historic Annapolis Royal! Don’t let the term mini-home fool you! There is more useable square footage here than many homes, at around 1388SQFT, with the large back addition that could be used as a family or games room, space for your favourite hobbies, or maybe even another big bedroom! This home, built in 1995, is clean, bright and cheerful, all with easy main level living. It doesn’t just look good! It feels good! Set on over an acre of land, the spacious private backyard features mature trees, garden shed and plenty of room for gardens and kids and pets to play! A large sea-can with power, makes for an excellent workshop and secure storage space for your toys. Extra space for parking was recently added as well. Heading inside, on one end of the home, you will enjoy a large master bedroom with ample closet space, with a convenient ensuite bathroom. A good sized Living Room leads to the large eat in Kitchen with lots of natural light flowing through patio doors overlooking the newer deck and backyard. Enjoy the scenic views of the North Mountain Range while you do the dishes or do yard work. Laundry is centrally located, and the other end of the home is completed by two bedrooms and another full bath. If you love sitting by a toasty fire, you can enjoy the freshly WETT certified wood stove in the large family room, and with the addition of two ductless heat pumps and electric baseboards you will find heating to be quite economical. Add to this a Generlink generator hookup and newer efficient appliances, drilled well and septic. There is so much to love about this property, and it’s proximity to the pastoral land and waterways of the Annapolis River, to various Orchards, Greenhouses, Gardens, Parks, Hospital, Shopping, Markets, Nature Trails and Historical places makes this a place you truly want to call home!
Property Information
Property Type
Residential
Sub-Type
Mobile Home
Structure Type
House
Stories
1
Living Area
1,388 sq ft
Lot Size
1.22 acres
Parking Spaces
1
Ownership
Freehold
Zoning
MX
MLS® Listing#
202610328
Property Features
- Interior:
- High Speed Internet
- Appliances:
- Cooktop, Dishwasher, Dryer, Washer, Refrigerator
- Heating:
- Wood Stove, Baseboard, Ductless
- Flooring:
- Laminate, Vinyl
- Fireplace:
- Wood Burning Stove
- Basement:
- Crawl Space
- Parking:
- No Garage, Gravel, Driveway
- Patio:
- Deck
- Lot Features:
- Wooded
- Construction:
- Vinyl Siding
- Foundation:
- Pillar/Post/Pier
- Roof:
- Asphalt
- Other Structures:
- Shed(s)
- Community:
- Golf, Park, Playground
- Utilities:
- Electricity Connected, Phone Connected
- Sewer:
- Septic Tank
- Water Source:
- Well
Rooms
- 12'8x12'8
- 11'10x4'6
- Bathroom 17'4x4'5
- Bathroom 27'3x5
- Bedroom 29'8x9'6
- Bedroom 39'6x10
- Family Room19'9x11'9
- Kitchen
- Living Room15x14'11
HOA & Tax
- Assessed Value:
- CA$162,800
- Parcel #:
- 05192687
Directions
Highway 8, turn right on the 201, proceed to 538 located on the right side of the road
Affordability Calculator
$51,800
Estimated monthly payment
$1,379/mo
Principal $207,200 · Est. interest $289,062 over 30 yrs
Neighborhood Market Statistics
How this home compares to active listings in Moschelle, NS
- CA$350,000
- Median Listing Price
- 67
- Median Days on Market
- 1,250
- Median Sq Ft
- CA$227
- Median Price / Sq Ft
- 6
- Active Listings
- This home’s price is 26% below the area median.
- Its price per sq ft is 18% below the area median.
Market statistics compiled from active EXIT Realty® and MLS listings in Moschelle, NS.
Location
- 538 Highway 201 Highway, Moschelle, NS B0S 1A0
Walk Score
Nearby Schools
Annapolis West Education Centre
School · 2.2 km away
Champlain Elementary School
Elementary · 3.7 km away
Bridgetown Regional High School
Secondary · 18.7 km away
Digby Regional High School
Secondary · 26.5 km away
Digby Elementary School
Elementary · 27.1 km away
Nova Scotia Community College (Annapolis Valley Campus)
Secondary School · 28.7 km away
Lawrencetown Consolidated School
Elementary · 29.3 km away
Lawrencetown Education Centre
School · 29.3 km away
Middleton Regional High School
Secondary · 38.6 km away
Annapolis East Elementary School
Elementary · 39.1 km away
Charity Baptist Church
School · 44.9 km away
Ecole Rose-des-Vents
School · 48.2 km away
Dwight Ross Elementary School
Elementary · 48.5 km away
Pine Ridge Middle School
School · 50.0 km away
North Queen Elementary School
Elementary · 54.6 km away
Weymouth Consolidated School
Elementary · 55.4 km away
West Kings District High School
Secondary · 55.9 km away
Smba - Home of the Stingrays
School · 57.6 km away
St. Mary's Elementary School
Elementary · 59.4 km away
New Germany Elementary School
Elementary · 63.6 km away
Commute Calculator
Nearby Homes



Similar Homes Nearby


Moving Cost Estimate
EXIT Agents in Moschelle


Listing Courtesy: ViewPoint Realty Services Inc.(Greenwood)