

665 Thwaites Place 4N, Bronx, NY 10467
Bronx County
Key Facts
Description
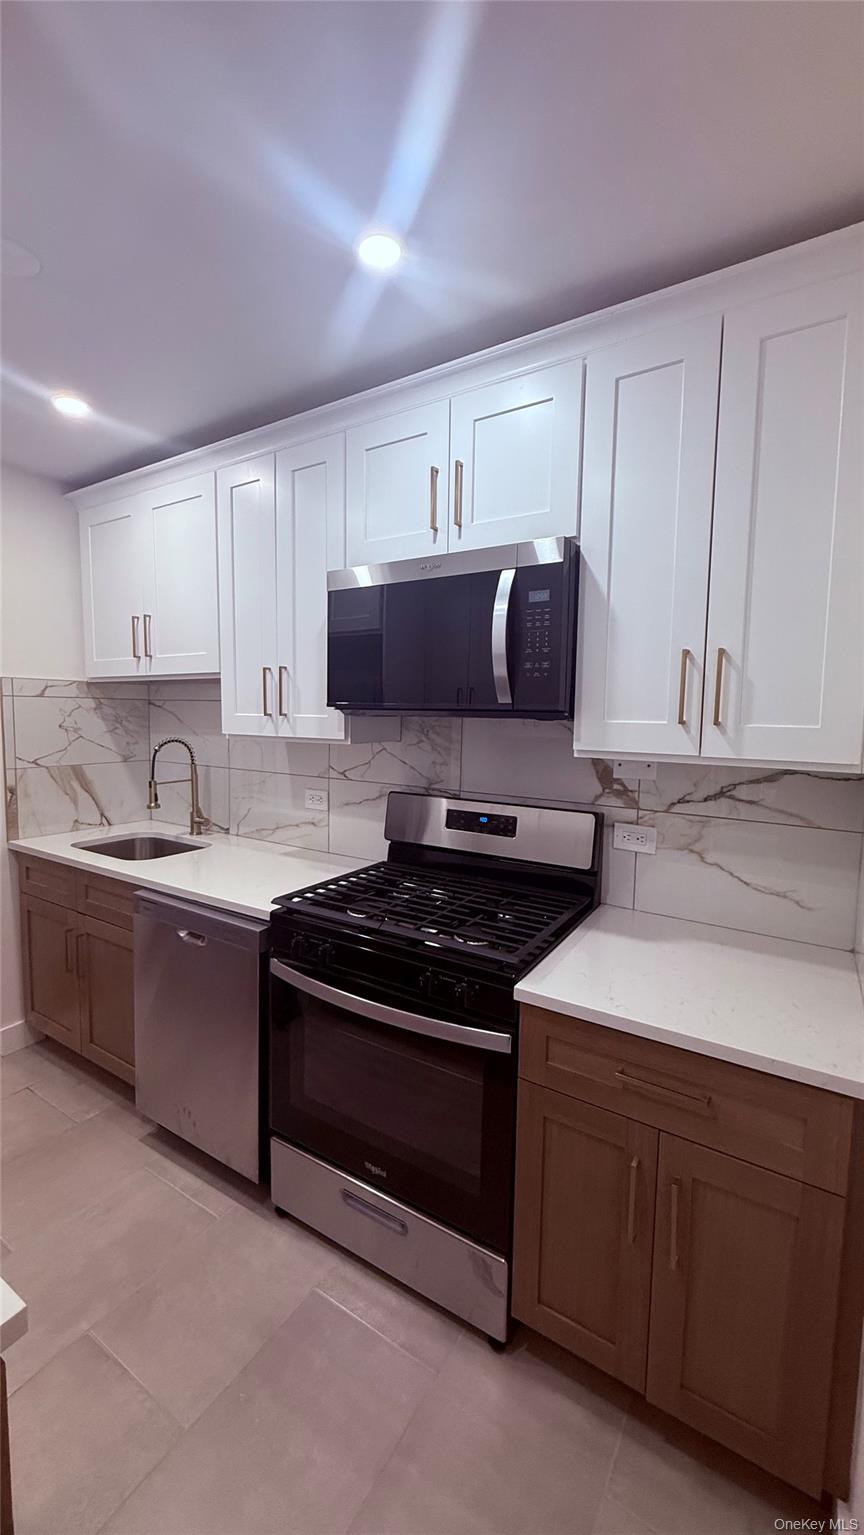
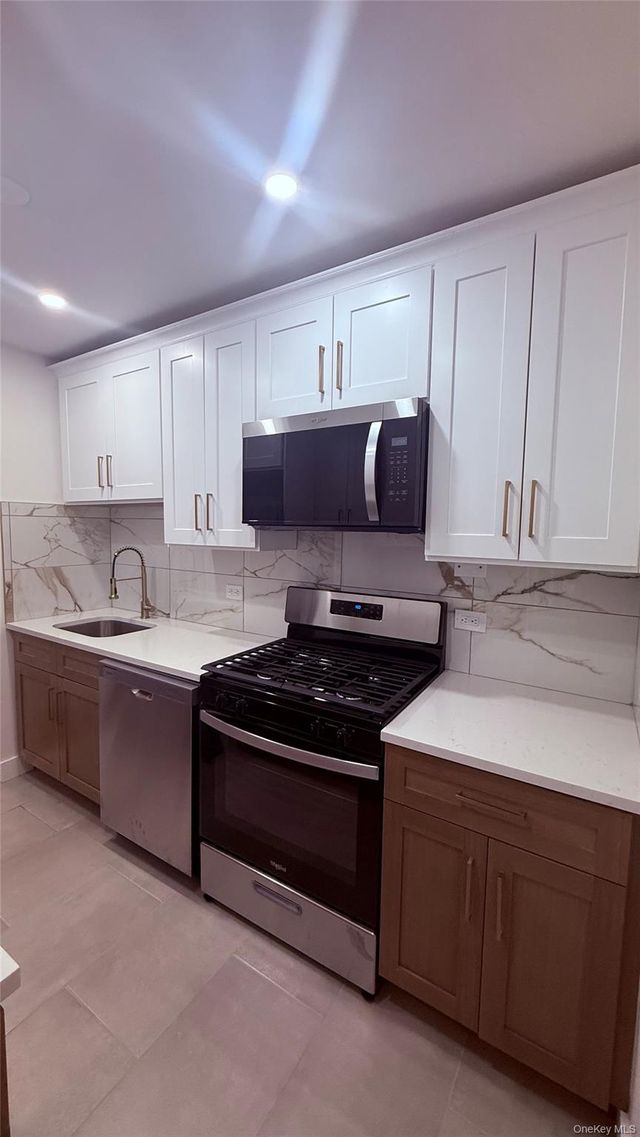
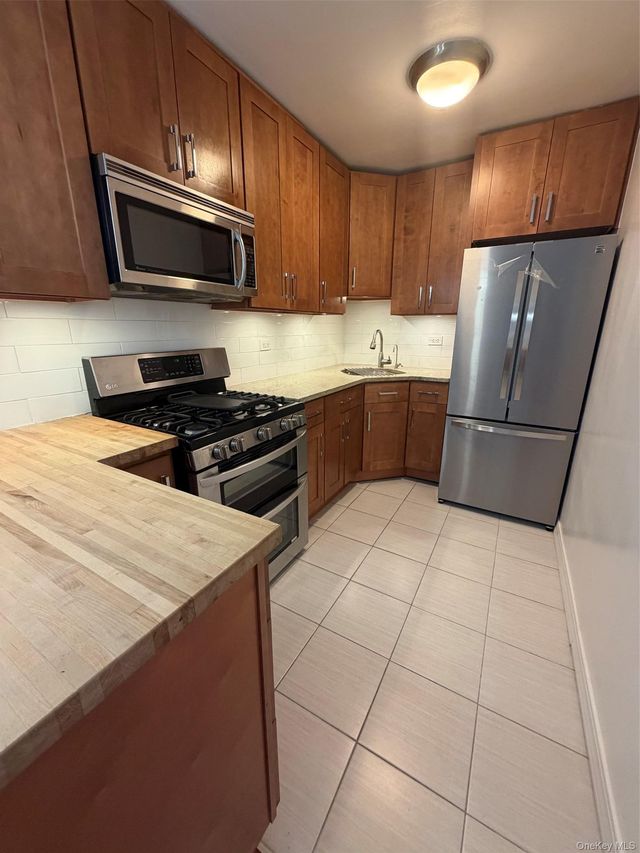
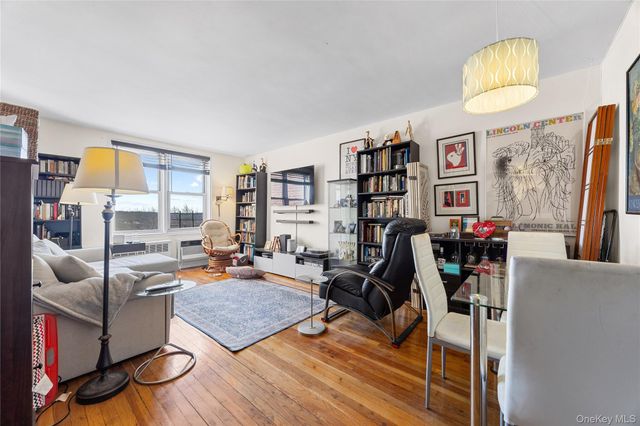
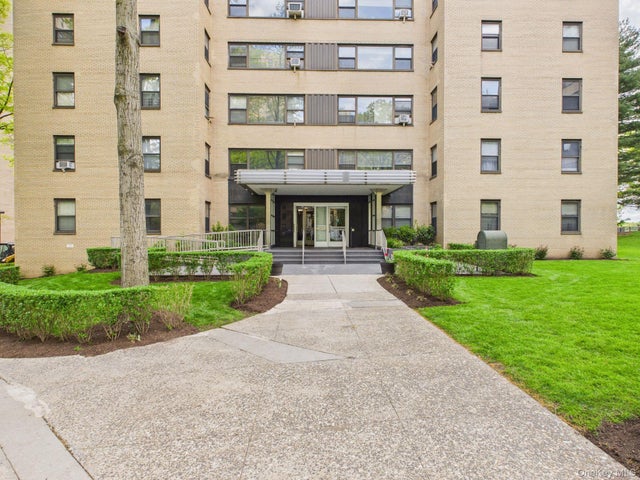
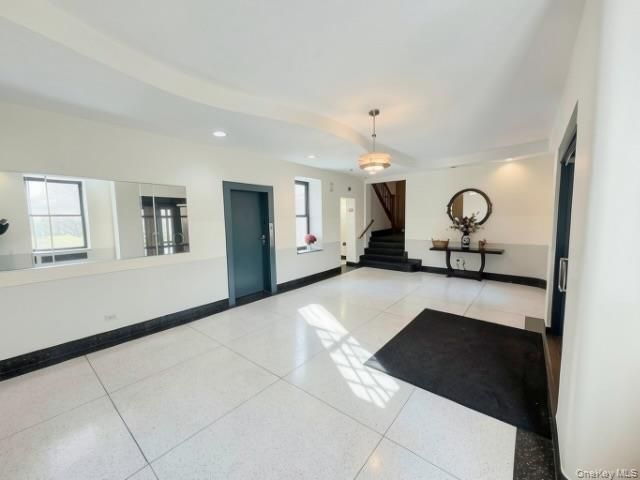
Stunning, fully gut-renovated 2 bedroom co-op. Everything brand new: custom two tone shaker kitchen (white/walnut) with waterfall quartz countertops, full marble veined porcelain backsplash, and full stainless steel appliance package. Spa inspired bath with floor to ceiling wood look porcelain, curbless walk in shower, rainfall showerhead, LED illuminated niche, floating oak vanity, and smart LED mirror. Refinished wide plank hardwood floors, and recessed lighting throughout. Entry gallery features six floor to ceiling custom built-in closets, exceptional storage. Primary bedroom plus enclosed second bedroom with pocket door and two windows. Well maintained elevator co-op with live in super, two laundry rooms, indoor garage (waitlist), and secure entry. Pet friendly. Low maintenance.
Property Information
Property Type
Residential
Sub-Type
Stock Cooperative
Style
Garden
Year Built
1962
Living Area
850 sq ft
Days on Market
61
MLS® Listing#
998079
Property Features
- Interior:
- Other
- Appliances:
- Gas Cooktop, Oven
- Cooling:
- None
- Heating:
- Natural Gas, Other
- Parking:
- Open
- Construction:
- Other
- Utilities:
- Natural Gas Available, Cable Available, Electricity Available, Water Available
- Sewer:
- Public Sewer
- Water Source:
- Public
Schools
- Elementary:
- Contact Agent
- Middle:
- Call Listing Agent
- High:
- Contact Agent
HOA & Tax
- HOA:
- $870/Monthly
- Parcel #:
- 04341-0001-00665-000-000004N
Affordability Calculator
$57,000
Estimated monthly payment
$1,517/mo
Principal $228,000 · Est. interest $318,080 over 30 yrs
Neighborhood Market Statistics
How this home compares to active listings in Bronx, NY
- $576,699
- Median Listing Price
- 70
- Median Days on Market
- 1,206
- Median Sq Ft
- $376
- Median Price / Sq Ft
- 1,266
- Active Listings
- This home’s price is 51% below the area median.
- Its price per sq ft is 11% below the area median.
Market statistics compiled from active EXIT Realty® and MLS listings in Bronx, NY.
Location
- 665 Thwaites Place 4N, Bronx, NY 10467
Nearby Schools
Richard Rodgers School
Elementary · 0.1 mi away
Bronx Green Middle School
Secondary · 0.3 mi away
Bronx Park Middle School
Secondary · 0.3 mi away
CUNY Prep
School · 0.4 mi away
St. Lucy Early Childhood Academy
School · 0.4 mi away
Young Voices Academy of the Bronx
School · 0.4 mi away
Beth Jacob Beth Miriam School
School · 0.4 mi away
PS 105 Sen Abraham Bernstein
Elementary · 0.5 mi away
Christopher Columbus High School
Secondary · 0.5 mi away
Christopher Columbus Campus Young Adult Borough Centers
Secondary · 0.5 mi away
Pelham Preparatory Academy
School · 0.5 mi away
Collegiate Institute for Math and Science
Secondary · 0.5 mi away
Bronx High School for the Visual Arts
Secondary · 0.6 mi away
P. S. 89 - the Williamsbridge School
Elementary · 0.6 mi away
St Catherine Academy
School · 0.7 mi away
PS 205
Elementary · 0.7 mi away
Beanstalk Academy
School · 0.7 mi away
P. S. X721 - Stephen McSweeney School
Secondary · 0.7 mi away
Crotona International High School
Secondary · 0.7 mi away
High School for Energy and Technology
Secondary · 0.7 mi away
Commute Calculator
Nearby Homes


Similar Homes Nearby


Moving Cost Estimate
EXIT Agents in Bronx


Listing Courtesy: Century 21 Future Homes Realty - 7188630055
Presented by: Alexandra De La Cruz
 Fair Housing Notice