

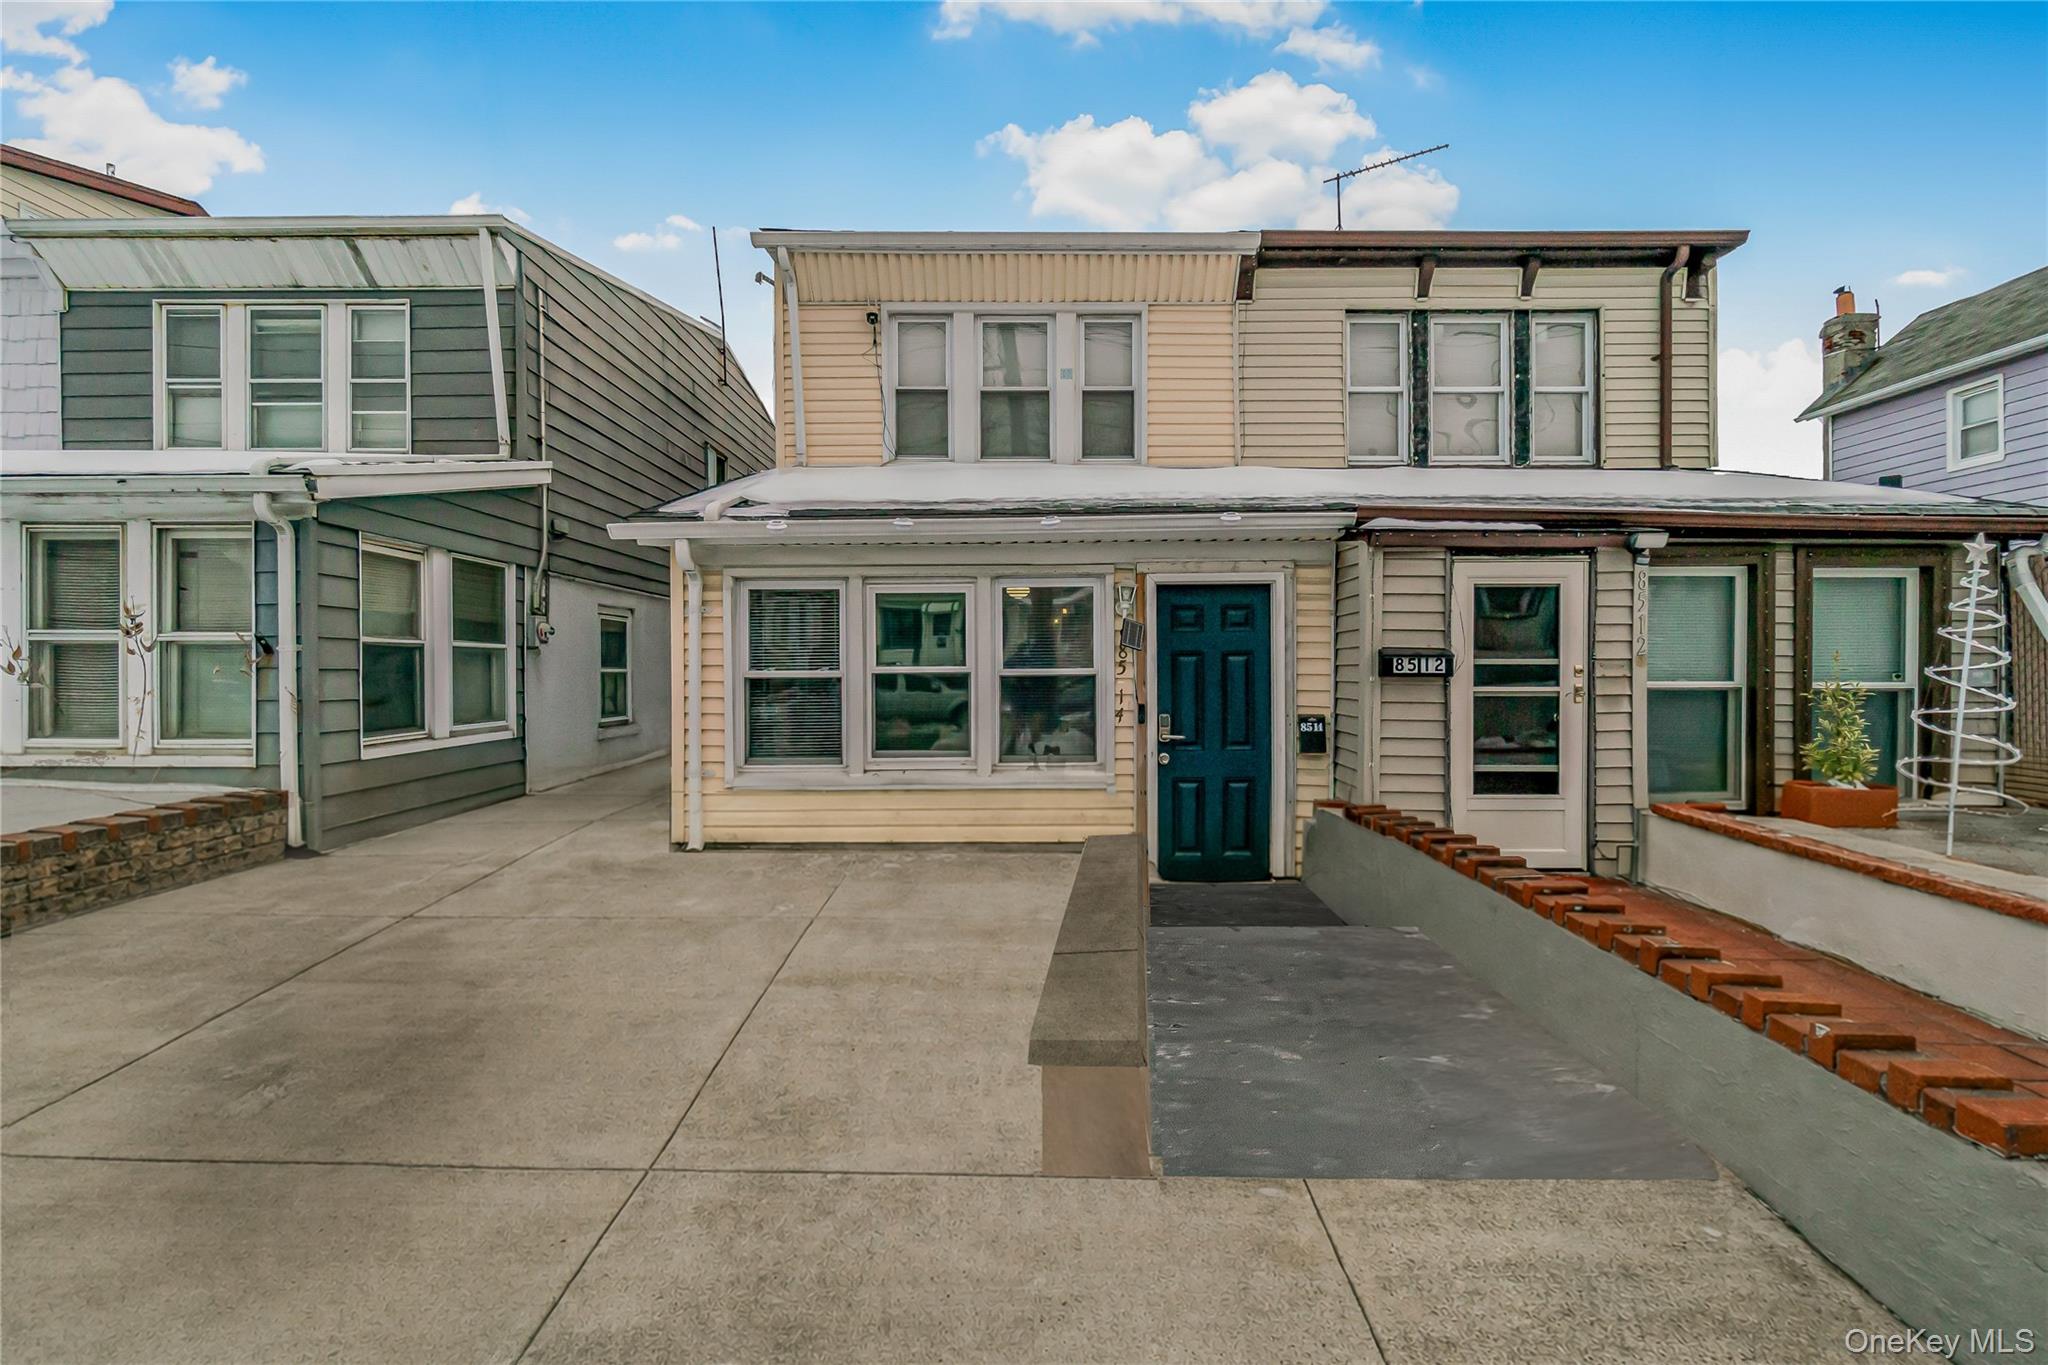
8514 Sutter Avenue, Ozone Park, NY 11417
Queens County
Key Facts
Description
Three-bedroom home located on the west end of Sutter Avenue. Front entry leads into a living room with Life-Proof click-tile flooring. Separate dining area adjacent to an open-concept kitchen featuring shaker-style cabinetry, stainless steel appliances, and tiled backsplash. Second floor includes a full bathroom with subway-tiled stand-up shower and three bedrooms with refinished hardwood flooring. Unfinished basement and attic provide additional storage space. Property includes a shared driveway with access to rear parking. Major updates include boiler, hot water heater (2023), roof (2023), and PVC fencing. Conveniently located near transportation, shopping, and schools.
Property Information
Property Type
Residential
Sub-Type
Single Family Residence
Style
Colonial
Year Built
1901
Living Area
1,048 sq ft
Lot Size
0.04 acres
Days on Market
154
MLS® Listing#
956432
Property Features
- Interior:
- Eat-in Kitchen, Open Floorplan, Pantry
- Appliances:
- Dishwasher, Gas Range, Refrigerator, Stainless Steel Appliance(s)
- Cooling:
- Wall/Window Unit(s)
- Heating:
- Hot Water, Natural Gas
- Flooring:
- Hardwood, Other
- Fireplace:
- Electric, Living Room
- Basement:
- Partial, Unfinished, Walk-Out Access
- Parking:
- Shared Driveway
- Laundry:
- Gas Dryer Hookup, Washer Hookup
- Fencing:
- Fenced, Partial
- Lot Features:
- Back Yard, Near Public Transit
- Construction:
- Frame
- Utilities:
- Natural Gas Available, Cable Connected, Electricity Connected, Natural Gas Connected, Sewer Connected, Water Connected
- Sewer:
- Public Sewer
- Water Source:
- Public
Rooms
- Second
- Basement
- First
Schools
- Elementary:
- Ps 63 Old South
- Middle:
- Jhs 202 Robert H Goddard
- High:
- John Adams High School
HOA & Tax
- Annual Tax:
- $3,713
- Parcel #:
- 11348-0007
Directions
Google map
Affordability Calculator
$137,800
Estimated monthly payment
$3,667/mo
Principal $551,200 · Est. interest $768,973 over 30 yrs
Neighborhood Market Statistics
How this home compares to active listings in Ozone Park, NY
- $756,701
- Median Listing Price
- 55
- Median Days on Market
- 1,417
- Median Sq Ft
- $499
- Median Price / Sq Ft
- 796
- Active Listings
- This home’s price is 9% below the area median.
- Its price per sq ft is 32% above the area median.
Market statistics compiled from active EXIT Realty® and MLS listings in Ozone Park, NY.
Location
- 8514 Sutter Avenue, Ozone Park, NY 11417
Nearby Schools
PS 63 Old South
Elementary · 0.2 mi away
Gallopnyc
School · 0.4 mi away
Our World Neighborhood Charter School 2
Elementary · 0.4 mi away
Al Fawz Islamic School of America
School · 0.4 mi away
The Little Dolphin School
Elementary · 0.4 mi away
JHS 202
Secondary · 0.4 mi away
St. Faustyna Polish School Ozone Park
School · 0.5 mi away
Divine Mercy Catholic Academy
School · 0.5 mi away
Queens Explorers Elementary School
Elementary · 0.5 mi away
PS 64 Joseph P Addabbo
Elementary · 0.5 mi away
Aim High Leadership Centers
School · 0.6 mi away
M. S 137 America's School of Heroes
Secondary · 0.6 mi away
P.S. 214
Elementary · 0.6 mi away
MS 210 Elizabeth Blackwell Middle School
Secondary · 0.7 mi away
Character Kids
School · 0.7 mi away
PS 65
Elementary · 0.7 mi away
St. Elizabeth R. C. Church
School · 0.7 mi away
St. Elizabeth Catholic Academy
Secondary · 0.7 mi away
John Adams High School
Secondary · 0.8 mi away
Urban Strategies
School · 0.8 mi away
Commute Calculator
Nearby Homes

Similar Homes Nearby



Moving Cost Estimate
EXIT Agents in Ozone Park


Listing Courtesy: Connie Francisco R E Group - 5163280668
Presented by: Pragya Agarwal SFR
 Fair Housing Notice