

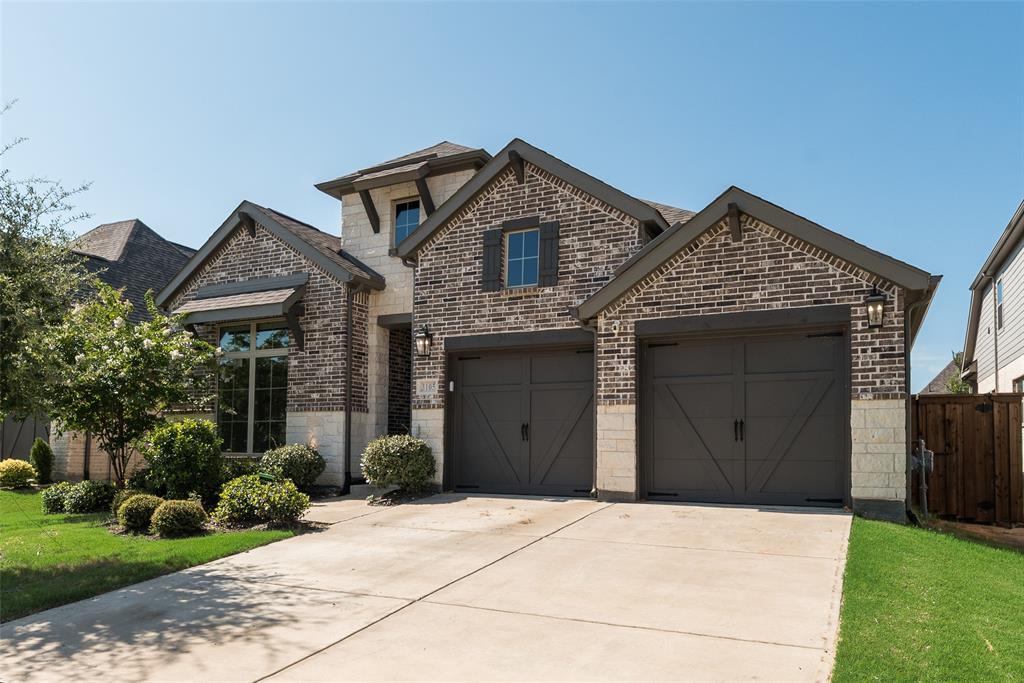
3105 Pedigree Court, Celina, TX 75009
Mustang Lakes Ph Six · Collin County
Key Facts
Description
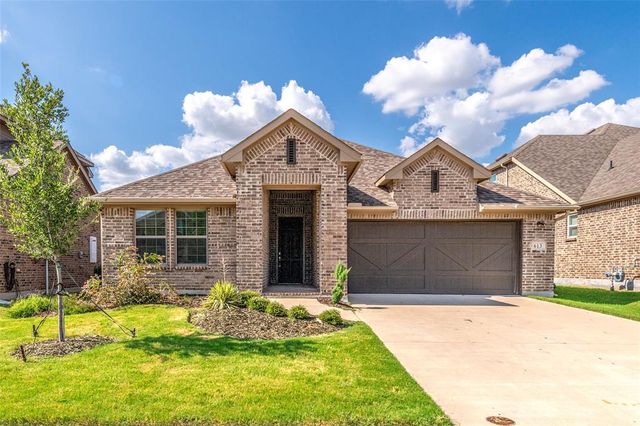
Come see this incredible N. Facing Single-Story Perry Home in the award winning master-planned community of Mustang Lakes - Prosper ISD! This single story plan offers 4 bedrooms + oversized office or Bonus Room, 3 full baths, 2 car garage and a popular open floor plan with natural light & storage throughout. Water softener + Reverse osmosis water filtration system. Experience elevated living from the moment you enter the foyer with beautiful flooring, neutral colors, inviting natural light, and tasteful finishes are on full display throughout this home. Kitchen features large center island with storage cabinets, quartz countertops, extended working sink, SS appliances, 5 gas burner, beautiful hardware, ample counter space & cabinet storage and refrigerator. Enjoy seamless living with the open kitchen, dining, and living room, including spectacular views of the backyard! Primary bedroom with 4 oversized windows and amazing primary bathroom features separate vanities, his & her closets with access to laundry room, and a beautiful garden tub & walk in shower. The backyard is a great space for entertaining, cooking out, relaxing, or family fun with the extended covered porch & gas line. This home includes convenient front yard lawn care, access to the best retail, shopping, restaurants, Prosper ISD schools, parks, and neighborhood amenities. Mustang Lakes boasts numerous parks, 18+ miles of trails, catch and release fishing ponds, clubhouse, gym, basketball & tennis courts, pools, and more! Come see this one of a kind, incredible, charming and elegant home!
Property Information
Property Type
Residential
Sub-Type
Single Family Residence
Style
Traditional
Year Built
2023
Living Area
2,557 sq ft
Lot Size
0.14 acres
Garage Spaces
2
Days on Market
10
MLS® Listing#
21321684
Property Features
- Interior:
- Built-in Features, Double Vanity, Eat-in Kitchen, Granite Counters, Kitchen Island, Open Floorplan, Pantry, Walk-In Closet(s), Wired for Data, High Speed Internet, In-Law Floorplan
- Exterior:
- Rain Gutters, Lighting
- Appliances:
- Dishwasher, Disposal, Gas Cooktop, Microwave, Refrigerator, Tankless Water Heater
- Cooling:
- Ceiling Fan(s), Central Air, Electric, Zoned, Other
- Heating:
- Central, Fireplace(s), Natural Gas, Zoned, Other
- Flooring:
- Carpet, Ceramic Tile
- Fireplace:
- Family Room, Gas, Glass Doors, Living Room, Sealed Combustion, Gas Log
- Parking:
- Garage, Garage Door Opener, Garage Faces Front
- Laundry:
- Electric Dryer Hookup, Washer Hookup
- Patio:
- Covered, Front Porch, Rear Porch, Other
- Fencing:
- Back Yard, Fenced, Gate, Wood
- Lot Features:
- Cul-De-Sac, Interior Lot, Landscaped, Subdivided
- Construction:
- Wood Siding, Brick, Radiant Barrier, Stone
- Foundation:
- Slab
- Roof:
- Composition
- Windows:
- Window Coverings
- Security:
- Carbon Monoxide Detector(s), Prewired, Security System Owned, Smoke Detector(s)
- Community:
- Pool, Clubhouse, Fishing, Fitness Center, Lake, Park, Playground, Sidewalks, Tennis Court(s), Other
- Utilities:
- Cable Available, Electricity Available, Natural Gas Available, Phone Available, Underground Utilities
- Sewer:
- Public Sewer
- Water Source:
- Public
Rooms
- Bedroom13 x 11First
- Bedroom13 x 11First
- Bedroom13 x 14First
- Dining Room12 x 19First
- Kitchen14 x 19First
- Living Room17 x 19First
- Master Bedroom14 x 19First
- Office13 x 15First
Schools
- Elementary:
- Sam Johnson
- Middle:
- Lorene Rogers
- High:
- Walnut Grove
- District:
- Prosper ISD
HOA & Tax
- HOA:
- Insight Association Management — $162/Monthly
- Annual Tax:
- $12,802
- Parcel #:
- R1270500S03001
Directions
GPS
Affordability Calculator
$119,998
Estimated monthly payment
$3,193/mo
Principal $479,992 · Est. interest $669,632 over 30 yrs
Location
- 3105 Pedigree Court, Celina, TX 75009
Nearby Schools
Joe K. Bryant Elementary
Elementary · 0.9 mi away
Anna High School
Secondary · 1.4 mi away
Anna Middle School
Secondary · 1.4 mi away
Anna High School
Secondary · 1.4 mi away
Rosamond-Sherley Elementary
Elementary · 1.6 mi away
Van Alstyne Elementary School
Elementary · 2.0 mi away
Anna Independent School District
School · 2.6 mi away
Special Program Center
Secondary · 2.6 mi away
Wee School of van Alstyne, Texas
School · 3.0 mi away
Sue E. Rattan Elementary
Elementary · 3.0 mi away
Harlow Elementary Pta
Elementary · 3.9 mi away
Judith L Harlow Elementary
Elementary · 3.9 mi away
Van Alstyne Middle School
Elementary · 3.9 mi away
Clemons Creek Middle School
Secondary · 4.0 mi away
Van Alstyne High School
Secondary · 4.4 mi away
Van Alstyne Panthers Football Stadium
School · 4.4 mi away
North Creek Elementary
Elementary · 5.1 mi away
Melissa Kindercare
Elementary · 5.7 mi away
Harry McKillop Elementary
Elementary · 6.1 mi away
Melissa High School
Secondary · 6.5 mi away
Commute Calculator
Nearby Homes

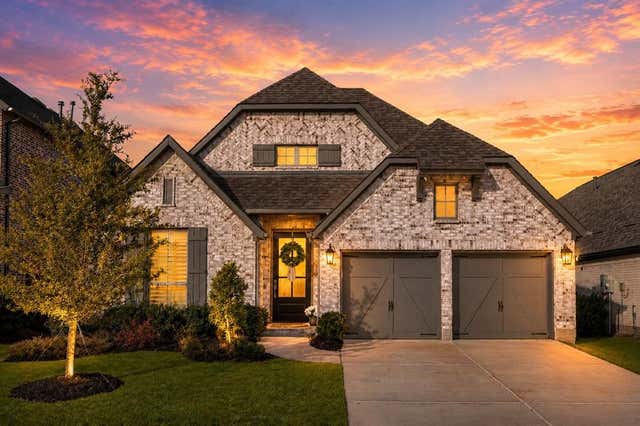
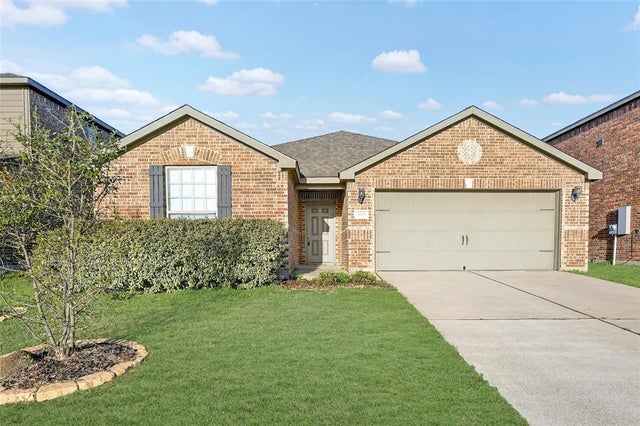
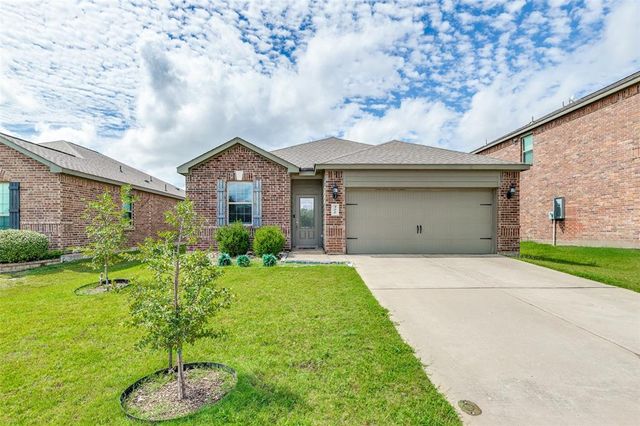

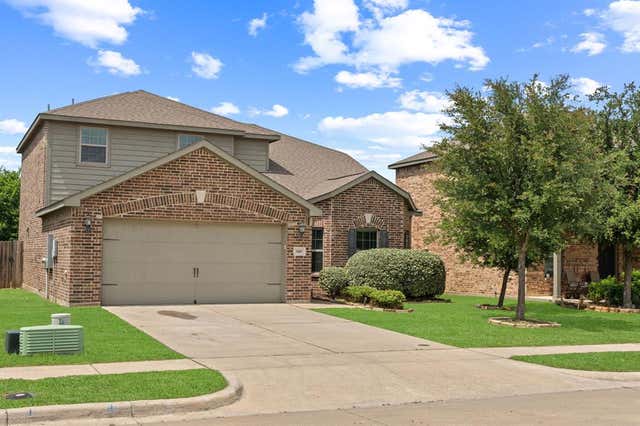
Similar Homes Nearby




Moving Cost Estimate
EXIT Agents in Celina


Listing Courtesy: Everett Shell & Assoc. Realty - 214-934-8953
Presented by: Everett Shell
Last Updated: 2026-07-05