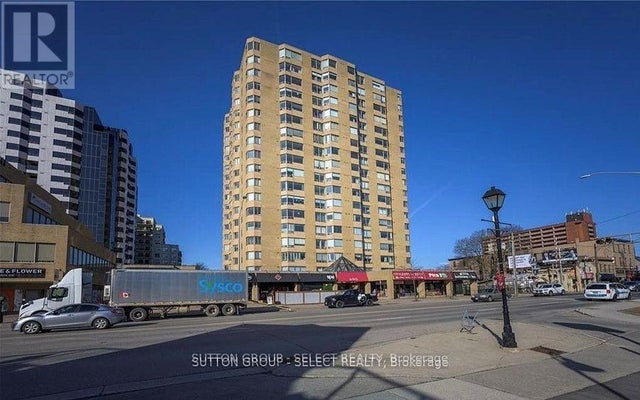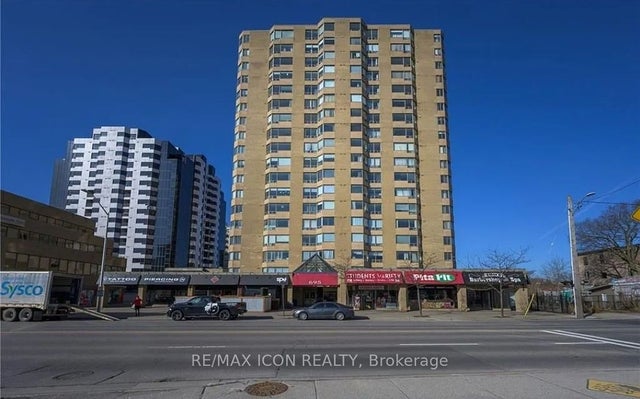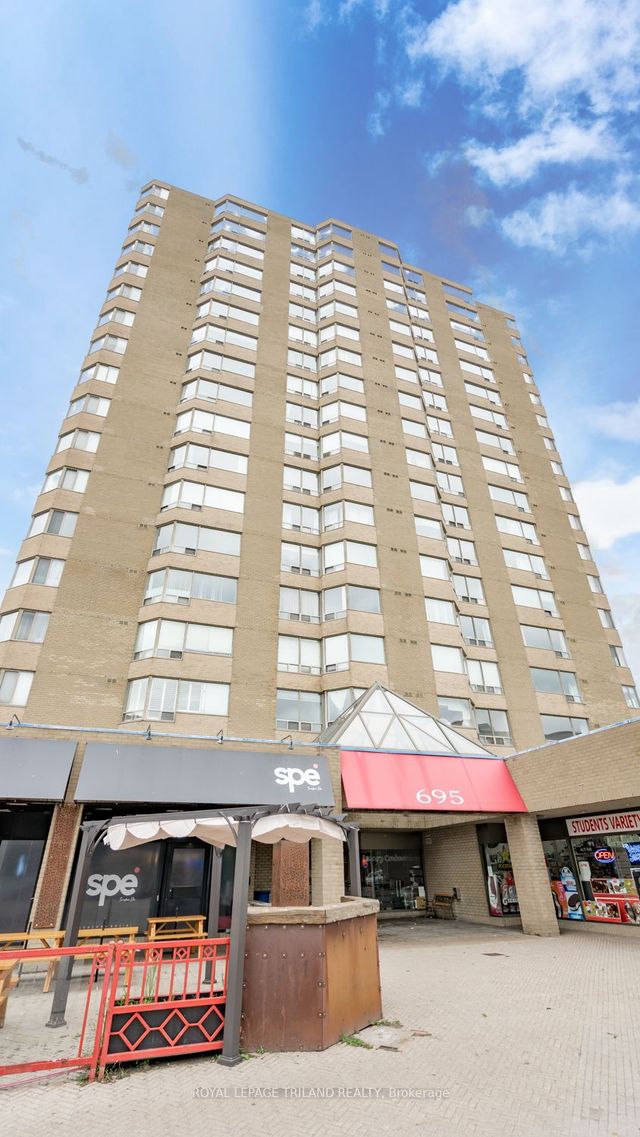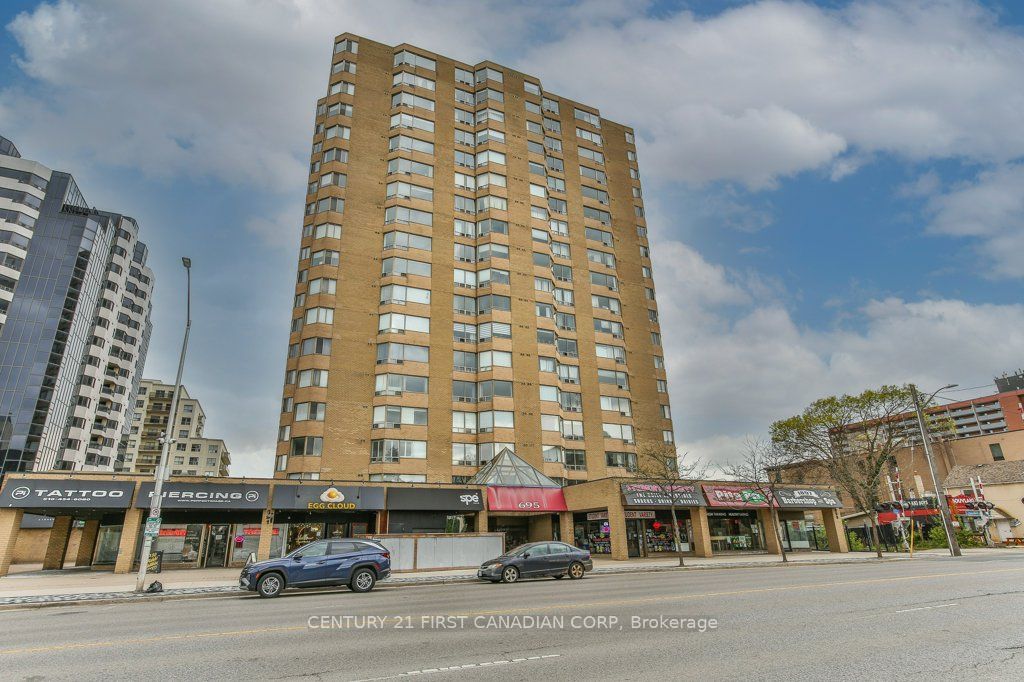
695 Richmond Street 1406, London East, ON N6A 5M8
Middlesex County
Key Facts
Description
Welcome to 695 Richmond St. the Perfect investment property or for young professionals. This 3 bedroom, 2 full baths unit is nestled in the heart of Richmond Row in Downtown London. Enjoy this Northeast facing, clean, bright, freshly painted condo with in-suite laundry, loads of storage and newer appliances! Steps away from shopping, dining, parks, transit and entertainment this condo has it all! Minutes from Western and Fanshawe, this condo also features 24hr Security/Concierge, Central Air, Indoor Pool, Whirlpool and gym.
Property Information
Property Type
Residential
Sub-Type
Condominium
Style
1 Storey/Apt
Stories
14
Parking Spaces
1
MLS® Listing#
X13101634
Property Features
Interior
Cooling
Heating
Basement
Parking
Construction
Security
Rooms
- 2.95 x 3.75Main
- Bedroom 26.1 x 4.86Main
- Bedroom 34.14 x 3.72Main
- Kitchen3.59 x 2.78Main
- Laundry2.98 x 1.35Main
- Living Room8.31 x 3.4Main
- Master Bedroom5.15 x 3.48Main
Financial Details
HOA
CA$740
MSCC
Annual Taxes
CA$3,370
Tax year 2025
Parcel Number
089320154
Directions
On Richmond St just south of Oxford St
Affordability Calculator
$71,580
Estimated monthly payment
$1,905/mo
Principal $286,320 · Est. interest $399,442 over 30 yrs
Neighborhood Market Statistics
How this home compares to active listings in London East, ON
- CA$686,378
- Median Listing Price
- 43
- Median Days on Market
- 1,500
- Median Sq Ft
- CA$474
- Median Price / Sq Ft
- 7,021
- Active Listings
- This home’s price is 48% below the area median.
Market statistics compiled from active EXIT Realty® and MLS listings in London East, ON.
Location
- 695 Richmond Street 1406, London East, ON N6A 5M8
Points of Interest in London East, ON
Showing the London East area map.
Nearby Schools
The London School
Secondary · 0.4 km away
London Montessori School
Elementary · 0.5 km away
The Montessori Academy
Elementary · 0.5 km away
St George's Public School
School · 0.6 km away
Grosvenor Nursery School
School · 0.7 km away
London Waldorf School
School · 0.8 km away
London Bridge
School · 1.0 km away
Lord Roberts Public School
School · 1.1 km away
Ryerson Public School
School · 1.2 km away
St Michael Separate School
School · 1.3 km away
Catholic Central High School
Secondary · 1.3 km away
London International Academy
School · 1.3 km away
London Bridge
School · 1.5 km away
Gibbons Park Montessori School
Elementary · 1.5 km away
London Islamic School
School · 1.5 km away
H.B. Beal Secondary School
Secondary · 1.6 km away
Westervelt College - London
Secondary School · 1.6 km away
St Mary Choir Catholic School
School · 2.1 km away
Preschool of the Arts
School · 2.2 km away
London Community Hebrew Day School
School · 2.2 km away