

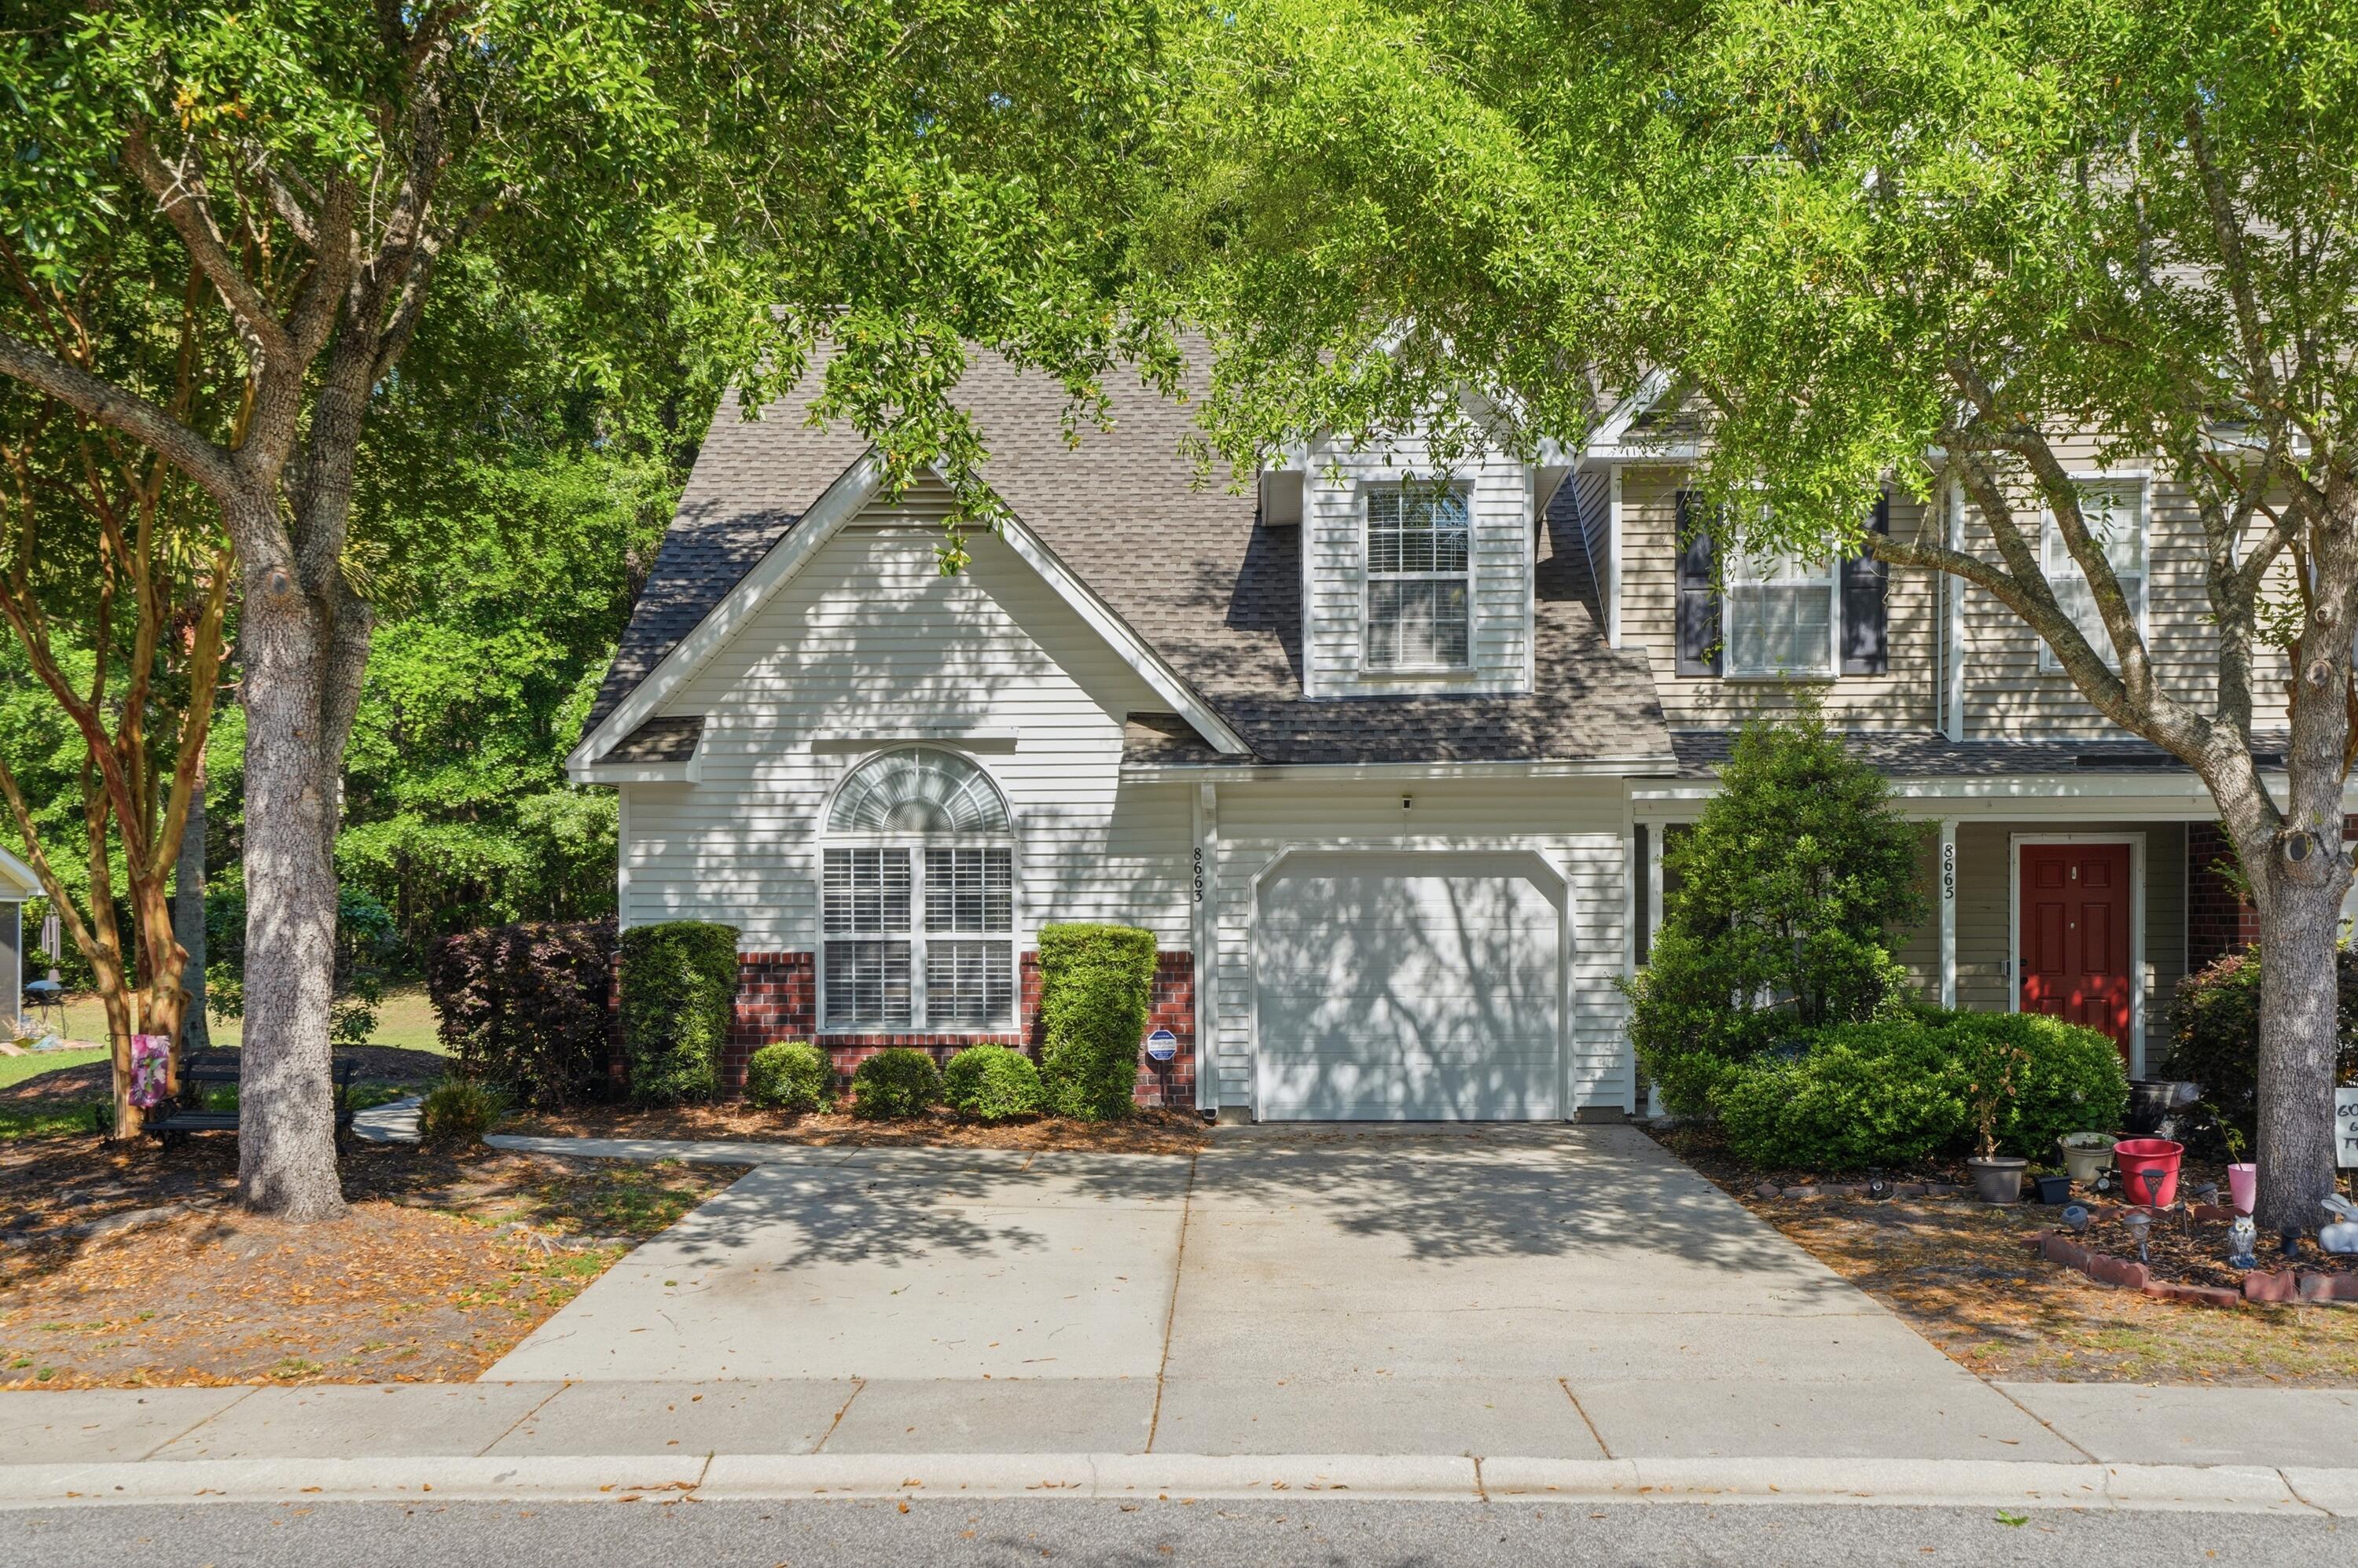
8663 Grassy Oak Trail, North Charleston, SC 29420
Coosaw Commons · Dorchester County
Key Facts
Description
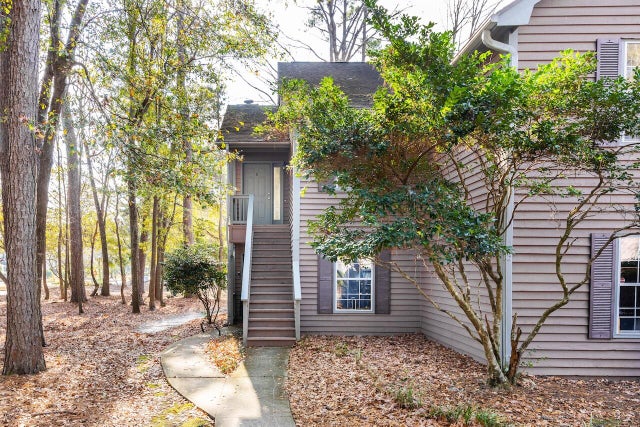
Discover the perfect blend of style and convenience in this meticulously maintained end-unit townhome located in the sought-after Coosaw Commons. If you've been looking for a home that handles the ''work'' for you, the HOA here has you covered--taking care of the landscaping and exterior so you can spend your weekends poolside or hitting the links at a local golf course. This 3 bedroom 2 1/2 bath features a private master retreat! Tucked away on the main level for ultimate privacy, the primary suite is a true sanctuary. It features its own vaulted ceiling and a generous walk-in closet. The real showstopper is the beautifully upgraded master bathroom, which has been transformed into a modern, spa-inspired space with high-end finishes--the perfect spot to decompress after a long day. Upstairoffers two additional large bedrooms and a second full bath to ensure there's plenty of room for family or guests. The living extends outside to a tranquil backyard that backs up to a private wooded buffer. This home allows for beautiful sunlight throughout and two shaded parking spots in front. Unbeatable location close to major employers like Boeing, Mercedes-Benz, and Joint Base Charleston, plus world-class shopping at Tanger Outlets.
Property Information
Property Type
Residential
Sub-Type
Townhouse
Structure Type
Townhouse
Year Built
2004
Stories
2
Living Area
1,604 sq ft
Lot Size
0.07 acres
Garage Spaces
1
Parking Spaces
1
Ownership
Fee Simple
Days on Market
84
MLS® Listing#
26011008
Property Features
- Interior:
- Walk-In Closet(s), High Ceilings, Entrance Foyer, Pantry
- Exterior:
- Rain Gutters
- Appliances:
- Dishwasher, Dryer, Electric Range, Microwave, Refrigerator, Washer, ENERGY STAR Qualified Appliances
- Cooling:
- Ceiling Fan(s), Central Air
- Heating:
- Central
- Flooring:
- Carpet, Laminate
- Parking:
- Off Street
- Laundry:
- Electric Dryer Hookup, Laundry Room
- Patio:
- Screened
- Lot Features:
- Wooded
- Construction:
- Brick Veneer, Vinyl Siding
- Foundation:
- Slab
- Roof:
- Asphalt
- Windows:
- Window Coverings, Window Treatments
- Community:
- Clubhouse, Pool
- Sewer:
- Public Sewer
- Water Source:
- Public
Schools
- Elementary:
- Joseph Pye
- Middle:
- River Oaks
- High:
- Ft. Dorchester
HOA & Tax
- HOA:
- $500/Monthly
- Annual Tax:
- $1,675
Directions
From Ft Dorchester Rd Take The Right Hand Turn Onto Club Course Drive, Left Onto Coosaw Commons, Stay Straight Onto Grassy Oak Trail. Home Is On The Left.
Affordability Calculator
$53,900
Estimated monthly payment
$1,434/mo
Principal $215,600 · Est. interest $300,781 over 30 yrs
Neighborhood Market Statistics
How this home compares to active listings in North Charleston, SC
- $474,384
- Median Listing Price
- 69
- Median Days on Market
- 1,634
- Median Sq Ft
- $293
- Median Price / Sq Ft
- 2,535
- Active Listings
- This home’s price is 43% below the area median.
- Its price per sq ft is 43% below the area median.
Market statistics compiled from active EXIT Realty® and MLS listings in North Charleston, SC.
Location
- 8663 Grassy Oak Trail, North Charleston, SC 29420
Nearby Schools
Fort Dorchester High School
Secondary · 0.5 mi away
River Oaks Middle School
Secondary · 1.1 mi away
Eagle Nest Elementary School
Elementary · 1.1 mi away
Coastal Shores Baptist Church
School · 1.2 mi away
Fort Dorchester Elementary School
Elementary · 1.3 mi away
Windsor Hill Arts Infused Elementary School
Elementary · 1.3 mi away
The Sunshine House
School · 1.6 mi away
Joseph R Pye Elementary School
Elementary · 2.3 mi away
R.B. Stall High School
Secondary · 2.3 mi away
Oakbrook Middle School
Secondary · 2.6 mi away
Oakbrook Elementary School
Elementary · 2.7 mi away
Pepperhill Elementary School
Elementary · 2.7 mi away
Palmetto Scholars Academy
School · 3.0 mi away
Eagle Military Academy
School · 3.1 mi away
Sunshine House
School · 3.2 mi away
Hunley Park Elementary School
Elementary · 3.5 mi away
Dorchester Presbyterian Church
School · 3.8 mi away
Good Shepherd School
School · 3.8 mi away
Wonderful Beginnings Child Development Center (Ladson)
School · 3.8 mi away
Northwoods Middle School
Secondary · 3.8 mi away
Commute Calculator
Nearby Homes


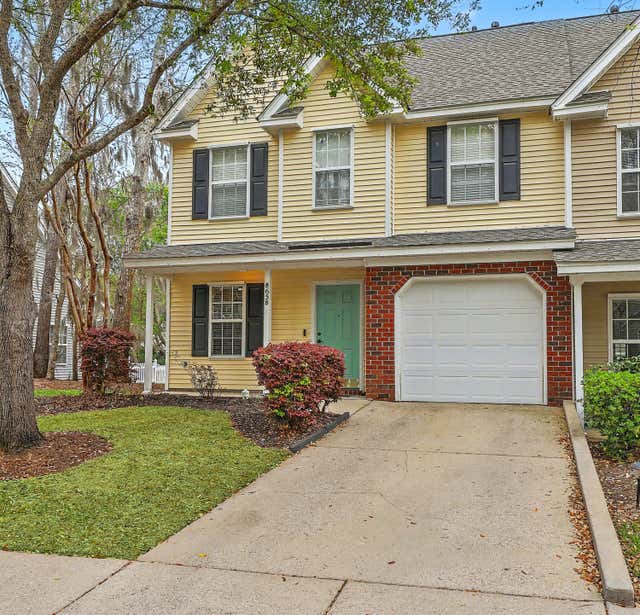
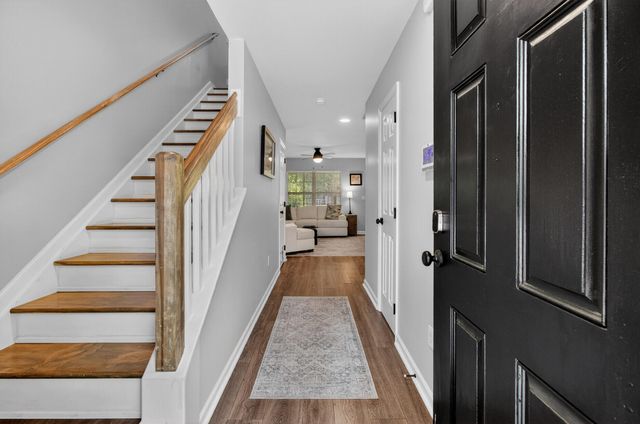

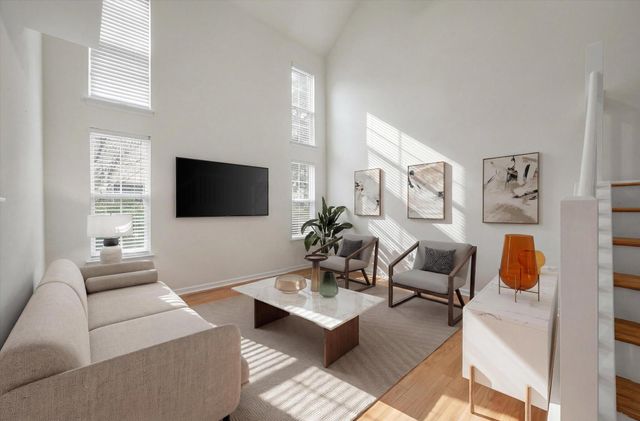
Similar Homes Nearby




Moving Cost Estimate
EXIT Agents in North Charleston


Listing Courtesy: AgentOwned Realty
Presented by: Frank Siglin - 2154591763