

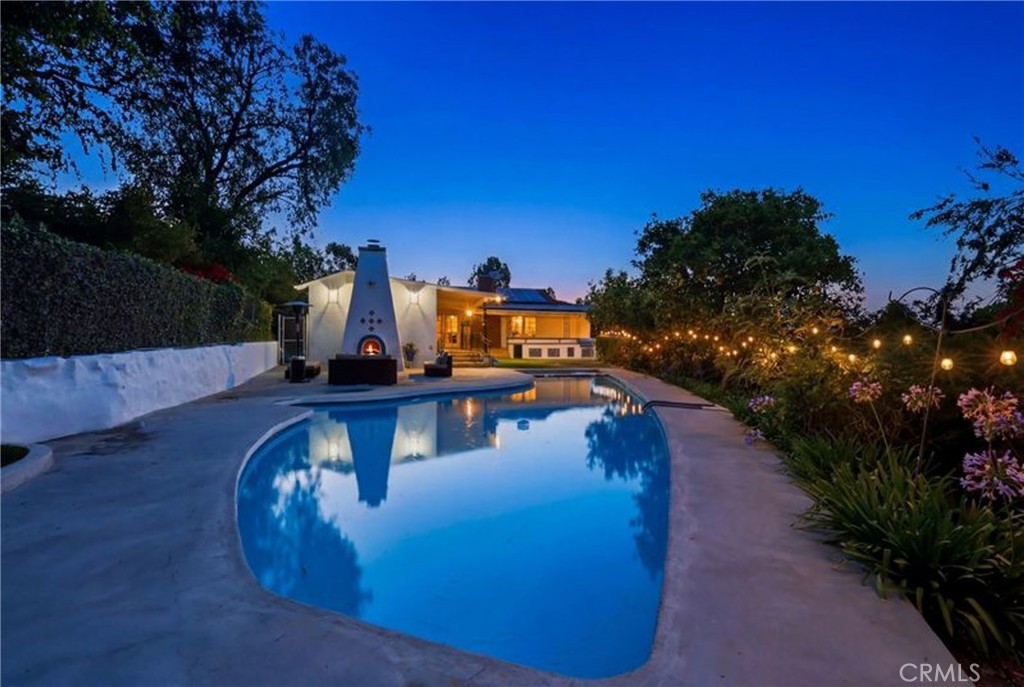
2 Hitching Post, Rolling Hills Estates, CA 90274
Los Angeles County
Key Facts
Description
Reminiscent of a private boutique resort, this Rolling Hills Estates residence is thoughtfully designed for indoor and outdoor living, featuring an open concept floor plan, resort style pool and spa, outdoor kitchen, fire lounge, covered veranda, and beautifully landscaped grounds that create a true backyard escape. Offering 3 bedrooms, 3 bathrooms, and a dedicated office, the home balances comfort and flexibility. Dual Air Conditioning units allow for temperature control in each level of the home. A circular paved driveway introduces the property with impressive curb appeal, while mature trees and established landscaping create a peaceful sense of arrival. Inside, expansive windows and French doors invite natural light and frame views of the surrounding grounds. Connected living, dining, and kitchen spaces encourage effortless entertaining and a seamless flow between indoor and outdoor areas. The backyard is a destination unto itself. A covered veranda overlooks the pool and spa, providing a shaded setting for morning coffee, outdoor dining, or relaxing with friends. Multiple gathering areas offer both open spaces for entertaining and quiet corners to unwind. At the heart of the outdoor experience is a kitchen complete with a built in grill, generous storage, and ample preparation space for dining under the open sky. Nearby, a fireplace and fire feature create a warm atmosphere long after sunset. Winding pathways lead through colorful gardens, mature fruit producing trees such as sweet oranges, lemons, kumquats, grapefruits and avocados in addition to the terraced landscape features that add character across the nearly half acre lot. Open lawn areas provide space for recreation while enhancing privacy. Additional highlights include paid solar panels, extensive hardscape improvements, hillside views, multiple seating areas, and a versatile lower level patio. Every element has been arranged to maximize enjoyment of Southern California's year round climate. Situated in sought after Rolling Hills Estates, this property offers a unique blend of privacy, recreation, and convenience. Just moments from George F Canyon Nature Center, residents enjoy easy access to scenic trails, preserved open space, and the natural beauty of the Palos Verdes Peninsula. The home is located within the Palos Verdes Peninsula Unified School District and near Dapplegray Elementary School, while shopping, dining, and community amenities remain close at hand.
Property Information
Property Type
Residential
Sub-Type
Single Family Residence
Structure Type
House
Year Built
1953
Stories
2
Living Area
3,155 sq ft
Lot Size
0.42 acres
Garage Spaces
2
Parking Spaces
2
Days on Market
31
MLS® Listing#
SB26135030
Property Features
Interior
Exterior
Appliances
Cooling
Heating
Flooring
Fireplace
Pool
Parking
Laundry
Fencing
Construction
Foundation
Roof
Windows
Security
Utilities
Sewer
Water Source
Rooms
- Bathroom
- Bedroom
- Bonus Room
- Dining Room
- Family Room
- Kitchen
- Master Bedroom
Schools
- Elementary:
- Dapplegray
- Middle:
- Miraleste
Financial Details
HOA
None
Parcel Number
7568003008
Directions
traveling east on PVD make a right on Hitching Post Drive.
Affordability Calculator
$599,800
Estimated monthly payment
$15,962/mo
Principal $2,399,200 · Est. interest $3,347,097 over 30 yrs
Neighborhood Market Statistics
How this home compares to active listings in Rolling Hills Estates, CA
- $1,000,000
- Median Listing Price
- 50
- Median Days on Market
- 2,552
- Median Sq Ft
- $624
- Median Price / Sq Ft
- 1,687
- Active Listings
- This home’s price is 200% above the area median.
- Its price per sq ft is 52% above the area median.
Market statistics compiled from active EXIT Realty® and MLS listings in Rolling Hills Estates, CA.
Location

Points of Interest in Rolling Hills Estates, CA
Showing the Rolling Hills Estates area map.
Nearby Schools
Dapplegray Elementary School
Elementary · 0.7 mi away
Rudecinda Sepulveda Dodson Middle School
Secondary · 0.8 mi away
Hilltop House
School · 0.9 mi away
Peninsula Heritage School
Secondary · 1.0 mi away
Rolling Hills Montessori
Elementary · 1.0 mi away
Harbor Hills Early Education Center
School · 1.1 mi away
Teach Love Connect
School · 1.2 mi away
Miraleste Intermediate School
Secondary · 1.3 mi away
Mary Star of the Sea High School
Secondary · 1.3 mi away
Miraleste Kindergarten
School · 1.4 mi away
Eshelman Avenue Elementary School
Elementary · 1.4 mi away
Christ Lutheran Church & School
School · 1.4 mi away
Rolling Hills Country Day School
Secondary · 1.6 mi away
Rolling Hills Preparatory School
Secondary · 1.6 mi away
St Margaret Mary
School · 1.6 mi away
Fleming Middle School
Secondary · 1.6 mi away
Fleming Junior High School
Secondary · 1.6 mi away
Taper Avenue Elementary School
Elementary · 1.7 mi away
Crestwood Street Elementary
Elementary · 1.8 mi away
San Pedro Science Center
Elementary · 1.8 mi away
Commute Calculator
Nearby Homes


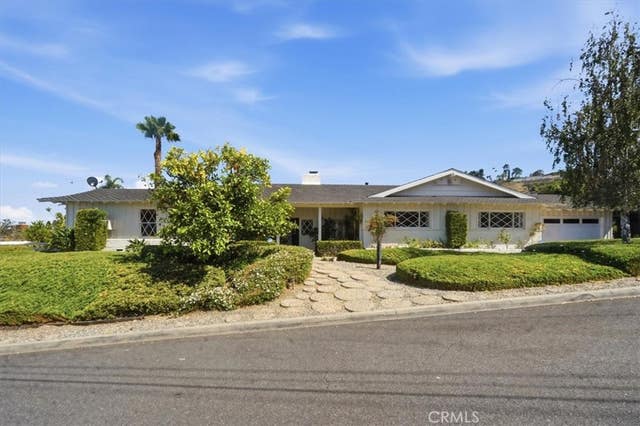

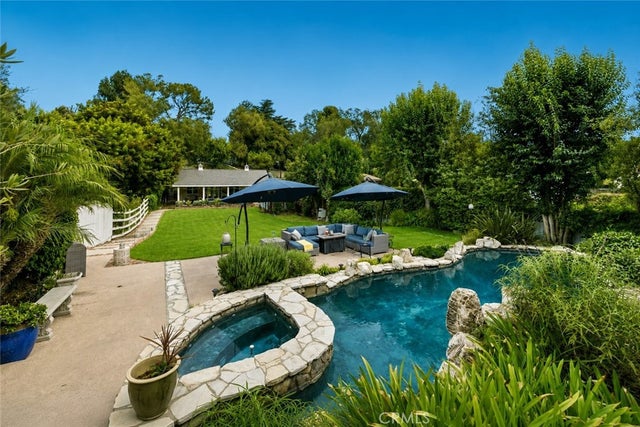

Similar Homes Nearby
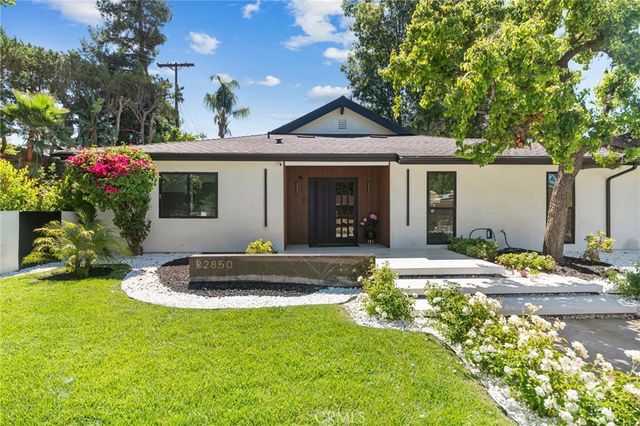


Similar Home Values
Comparable nearby listings and their asking prices.
| Address | Price | Beds | Baths | Sq Ft |
|---|---|---|---|---|
| 22850 Margarita Drive, Woodland Hills, CA | $2,100,000 | 3 | 4 | 2,255 |
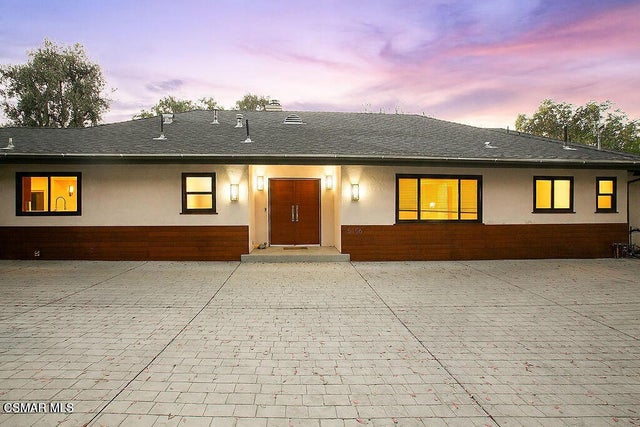
| 5156 Dumont Place, Woodland Hills, CA | $2,100,000 | 3 | 3 | 2,700 |
| 24922 Hendon Street, Laguna Hills, CA | $2,100,000 | 4 | 3 | 2,700 |
| 234 S Tower Drive 4, Beverly Hills, CA | $2,100,000 | 4 | 4 | 2,083 |
| 4900 Queen Victoria, Woodland Hills, CA | $2,140,000 | 5 | 4 | 3,806 |
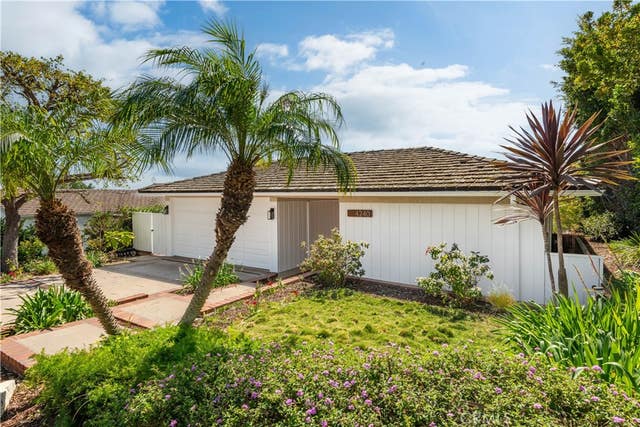
| 4240 Via Pinzon, Palos Verdes Estates, CA | $2,149,000 | 5 | 3 | 2,334 |
Moving Cost Estimate
EXIT Agents in Rolling Hills Estates


Listing Courtesy: Vista Sotheby’s International Realty - 310-266-7177
Presented by: Jaqueline Steib
Licensed in the state of California.