

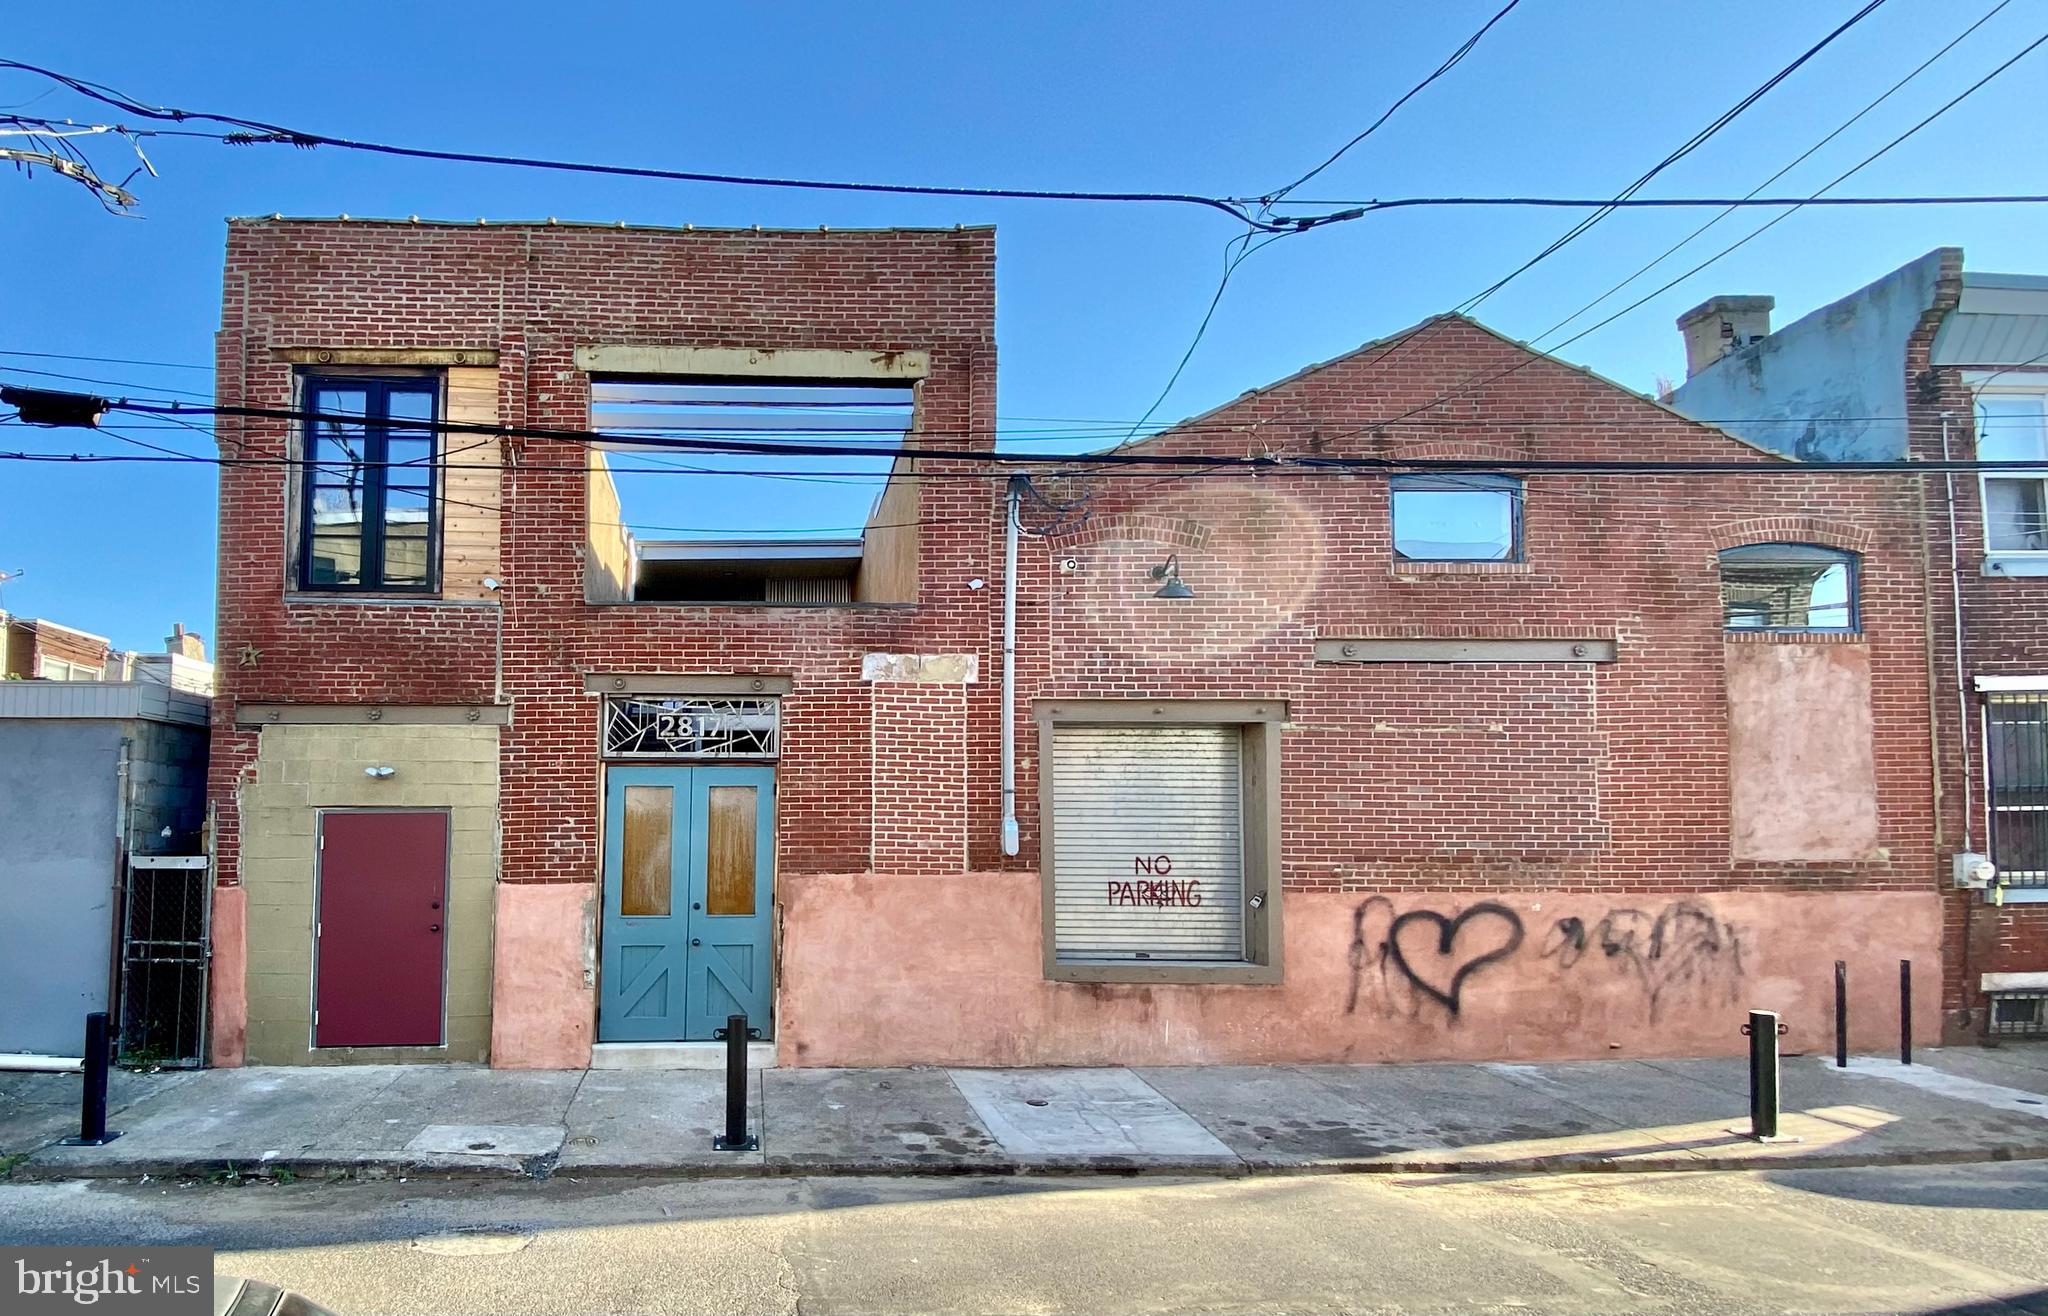
2817 HELEN STREET 21, PHILADELPHIA, PA 19134
PHILADELPHIA County
Key Facts
Description
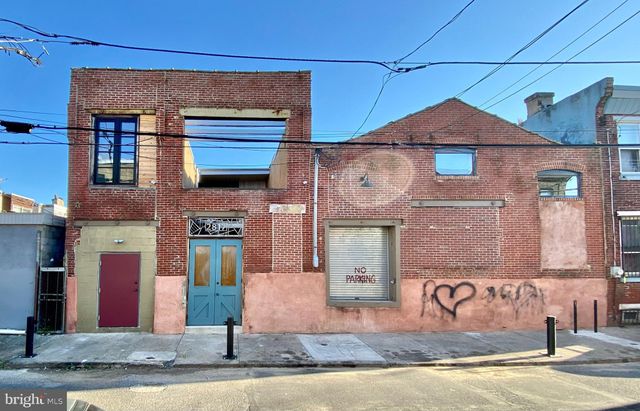
From Craftwork Design: Here are three upper level studios available at 2817 Helen Street Phila PA 19134. Building is home to the Queer Candle Warehouse production studio and has a lovely courtyard entry. Small Businesses - Designers - Artists - Craftspersons and Start-ups of Philadelphia: Welcome to Helen Street Studios in Kensington. On the 2nd level walk-up there are three spaces available ranging from $300-400/Month with Heat/AC/Electric/Internet Included: •• Studio A: Great light - 160ft - $300/mo •• Studio C: Great light - 170ft - $350/mo •• Studio E is larger - 300 s.f. - $400/mo . The first floor tenants are the Queer Candle Company - great neighbors who make amazing smelling botanic candles. The other studios are occupied by a variety of creative tenants. PLEASE NOTE: THIS IS NOT a residential rental, it is office/ studio/ shop space. PLEASE message with information about what you do and read more about permitted uses below. Enter from the street into a private outdoor courtyard and stairway leading to large balcony with entrance to the studio. The space has new lighting, electric, a new heating and air conditioning system, and a shared bathroom. This is a great space for makers, artists, editors, designers, or professionals who need a space away from home. There's a unique mix of spaces within the unit, creating potential for an office or clean prep/finish area, a lounge area or whatever your vision calls for. The rent INCLUDES water/sewer/hot water/heating/air conditioning/internet and shared security system. This is an inspiring building, with a Landlord who cares deeply about craft and community. =====**NOTE RE ZONING - PLEASE READ** The building is zoned for Artisan-Industrial uses like woodworking, sculpture, ceramics, glass, jewelry, personal fine art making, textile, soaps, candles, furniture, or as shop space for a contractor or design professional. This is not a retail space. This is not a space for regular retail customer patron traffic outside of limited visits by special appointment. This is not a public assembly space. No music gatherings or parties or events or classes or group assembly or catering or fitness or lounge entertainment or eating or {music-or-photographic-or-video production operations serving customers/clients on-site}, body work or restaurant uses are permitted under the code. **THANKS**
Property Information
Property Type
Commercial Lease
Year Built
1918
Lot Size
0.10 acres
Lot Dimensions
50.00 x 85.00
Parking Spaces
1
Zoning
COMM
Days on Market
1
MLS® Listing#
PAPH2589380
Property Features
- Appliances:
- Electric Water Heater
- Cooling:
- Central Air
- Heating:
- Natural Gas, Central
- Parking:
- On Street
- Sewer:
- Public Sewer
- Water Source:
- Public
Schools
- District:
- THE SCHOOL DISTRICT OF PHILADELPHIA
HOA & Tax
- Parcel #:
- 884466030
Directions
Somerset Street, turn onto Helen, building on right side of street
Affordability Calculator
$60
Estimated monthly payment
$2/mo
Principal $240 · Est. interest $335 over 30 yrs
Neighborhood Market Statistics
How this home compares to active listings in PHILADELPHIA, PA
- $302,739
- Median Listing Price
- 84
- Median Days on Market
- 1,335
- Median Sq Ft
- $199
- Median Price / Sq Ft
- 5,985
- Active Listings
- This home’s price is 100% below the area median.
Market statistics compiled from active EXIT Realty® and MLS listings in PHILADELPHIA, PA.
Location
- 2817 HELEN STREET 21, PHILADELPHIA, PA 19134
Nearby Schools
Frances E. Willard School
Elementary · 0.3 mi away
Visitation BVM School
School · 0.3 mi away
Conwell Middle Magnet School
Secondary · 0.4 mi away
Brown Henry A School
Elementary · 0.4 mi away
Lewis Elkin Elementary
Elementary · 0.5 mi away
Sankofa Freedom Academy Charter School
School · 0.5 mi away
Memphis Street Academy Charter School
School · 0.5 mi away
Kensington Urban Education Academy
School · 0.5 mi away
Kensington High School
Secondary · 0.5 mi away
St Anne's School
School · 0.5 mi away
Kensington Culinary High School
Secondary · 0.5 mi away
Kensington Health Sciences Academy
Secondary · 0.5 mi away
Isaac Sheppard Elementary School
Elementary · 0.6 mi away
Hunter Hawks
Elementary · 0.6 mi away
Ascension of Our Lord School
School · 0.7 mi away
Hunter Elementary School
Elementary · 0.7 mi away
John B. Stetson Charter School
Elementary · 0.7 mi away
Hackett School
Elementary · 0.7 mi away
Richmond Elementary School
Elementary · 0.7 mi away
Gloria Casarez Elementary School
Elementary · 0.7 mi away
Commute Calculator
Nearby Homes



Similar Homes Nearby
Moving Cost Estimate
EXIT Agents in PHILADELPHIA


Listing Courtesy: Solo Real Estate, Inc. - 2155647656