

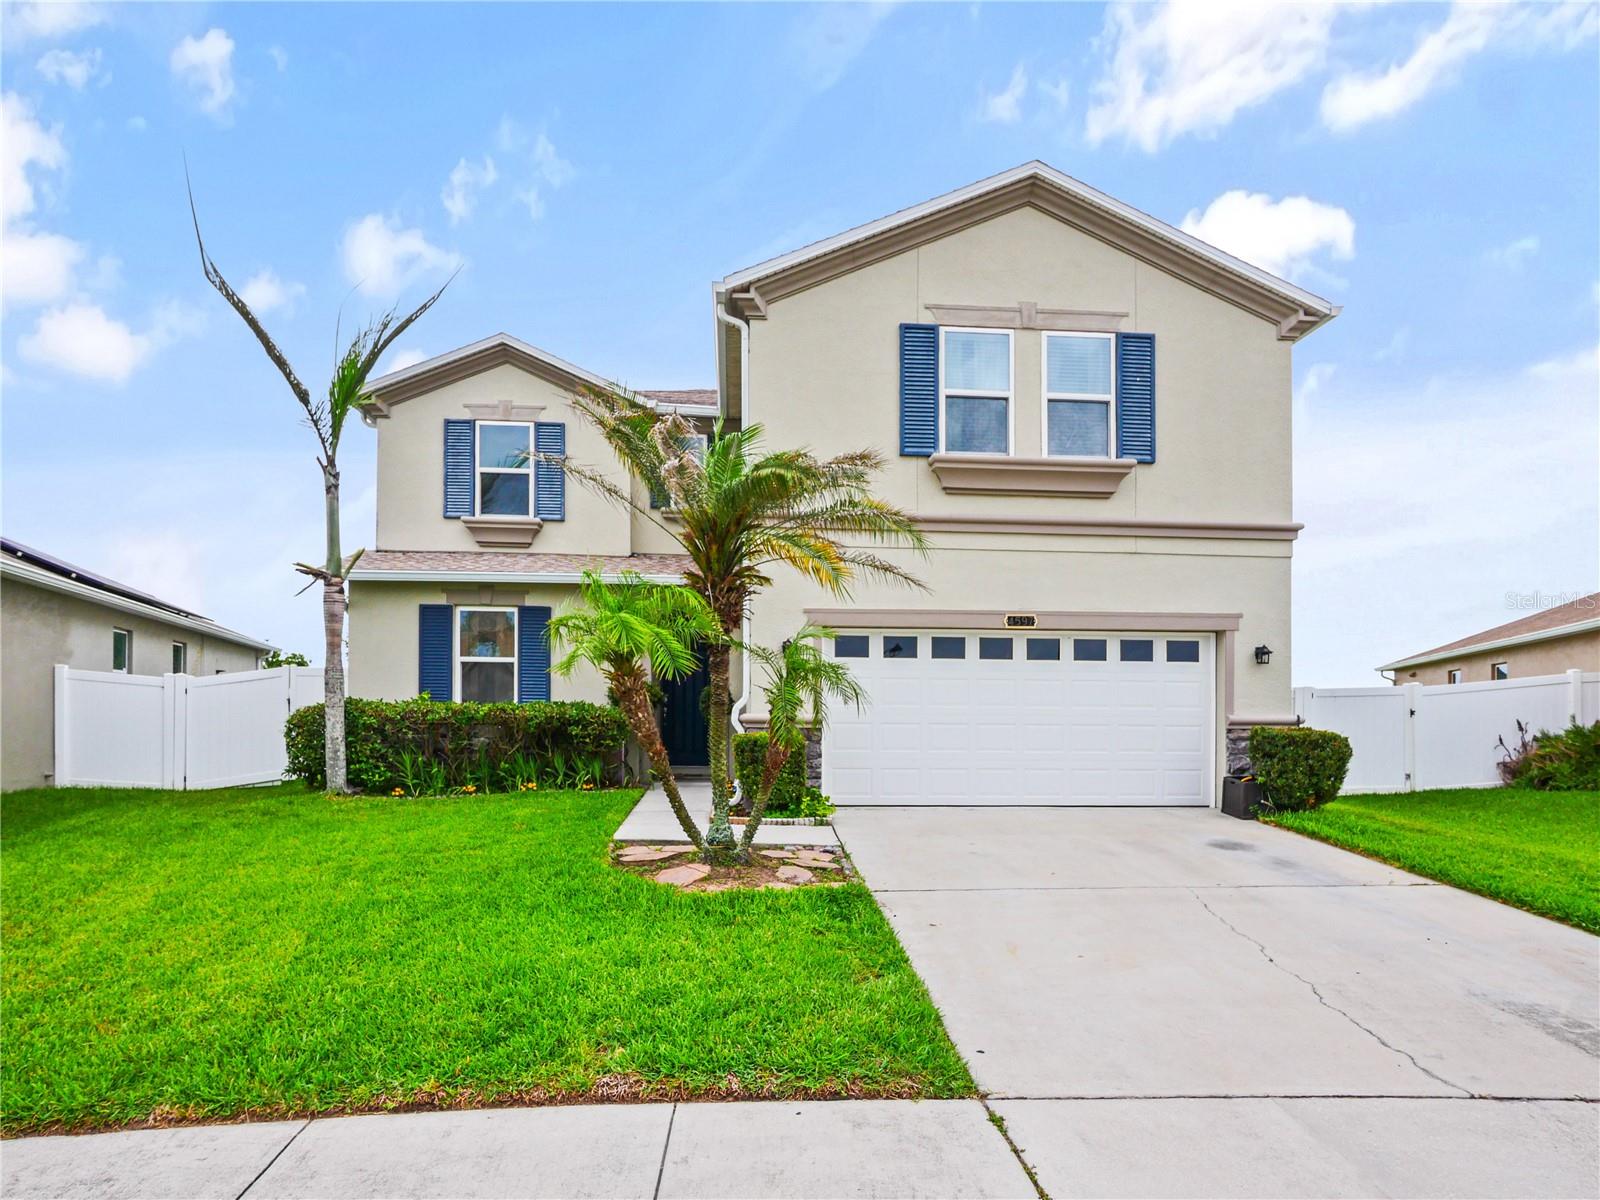
4597 BALER TRAILS DRIVE, ST CLOUD, FL 34772
GRAMERCY FARMS PH 3 · Osceola County
Key Facts
Description
Welcome to this spacious 4-bedroom, 2.5-bath, two-story home featuring an oversized yard with plenty of room to relax, entertain, or create your own outdoor oasis! Major updates provide peace of mind, including a roof, A/C, and garage door that are all just 2 years old. Inside, you’ll find beautiful granite countertops and a functional layout designed for everyday living. Ceramic tile flooring flows throughout all wet areas, while durable vinyl plank flooring extends through most of the home, with cozy carpet in the living room for added comfort. The spacious primary suite offers two walk-in closets and an ensuite bathroom complete with dual sinks, a separate soaking tub, and a walk-in shower. This home offers the perfect combination of space, style, and important upgrades—ready for its next owner to make it their own!
Property Information
Property Type
Residential
Sub-Type
Single Family Residence
Year Built
2015
Living Area
3,400 sq ft
Lot Size
0.20 acres
Garage Spaces
2
Ownership
Fee Simple
Zoning
RES
Days on Market
48
MLS® Listing#
O6413508
Property Features
Interior
Exterior
Appliances
Cooling
Heating
Flooring
Parking
Laundry
Patio
Fencing
Construction
Foundation
Roof
Windows
Community
Utilities
Sewer
Water Source
Rooms
- Great Room20x18First
- Kitchen18x15First
- Master Bedroom20x18Second
Schools
- Elementary:
- Hickory Tree Elem
- Middle:
- Harmony Middle
- High:
- Harmony High
Financial Details
HOA
$102 / Annually
Rizzetta and Co / Keisha Andrew
Annual Taxes
$5,915
Tax year 2025
Parcel Number
19-26-31-0158-0001-0680
Directions
turn right from gramercy blvd onto baler trails house is second on right
Affordability Calculator
$91,000
Estimated monthly payment
$2,422/mo
Principal $363,999 · Est. interest $507,811 over 30 yrs
Neighborhood Market Statistics
How this home compares to active listings in ST CLOUD, FL
- $466,127
- Median Listing Price
- 100
- Median Days on Market
- 1,743
- Median Sq Ft
- $255
- Median Price / Sq Ft
- 7,912
- Active Listings
- This home’s price is 2% below the area median.
- Its price per sq ft is 48% below the area median.
Market statistics compiled from active EXIT Realty® and MLS listings in ST CLOUD, FL.
Location
Map is currently unavailable for this location.
Points of Interest in ST CLOUD, FL
Showing the ST CLOUD area map.
Commute Calculator
Nearby Homes
Moving Cost Estimate
EXIT Agents in ST CLOUD


Listing Courtesy: TROPICAL SPRINGS REALTY - 954-753-6000
Last Updated: 2026-06-04