

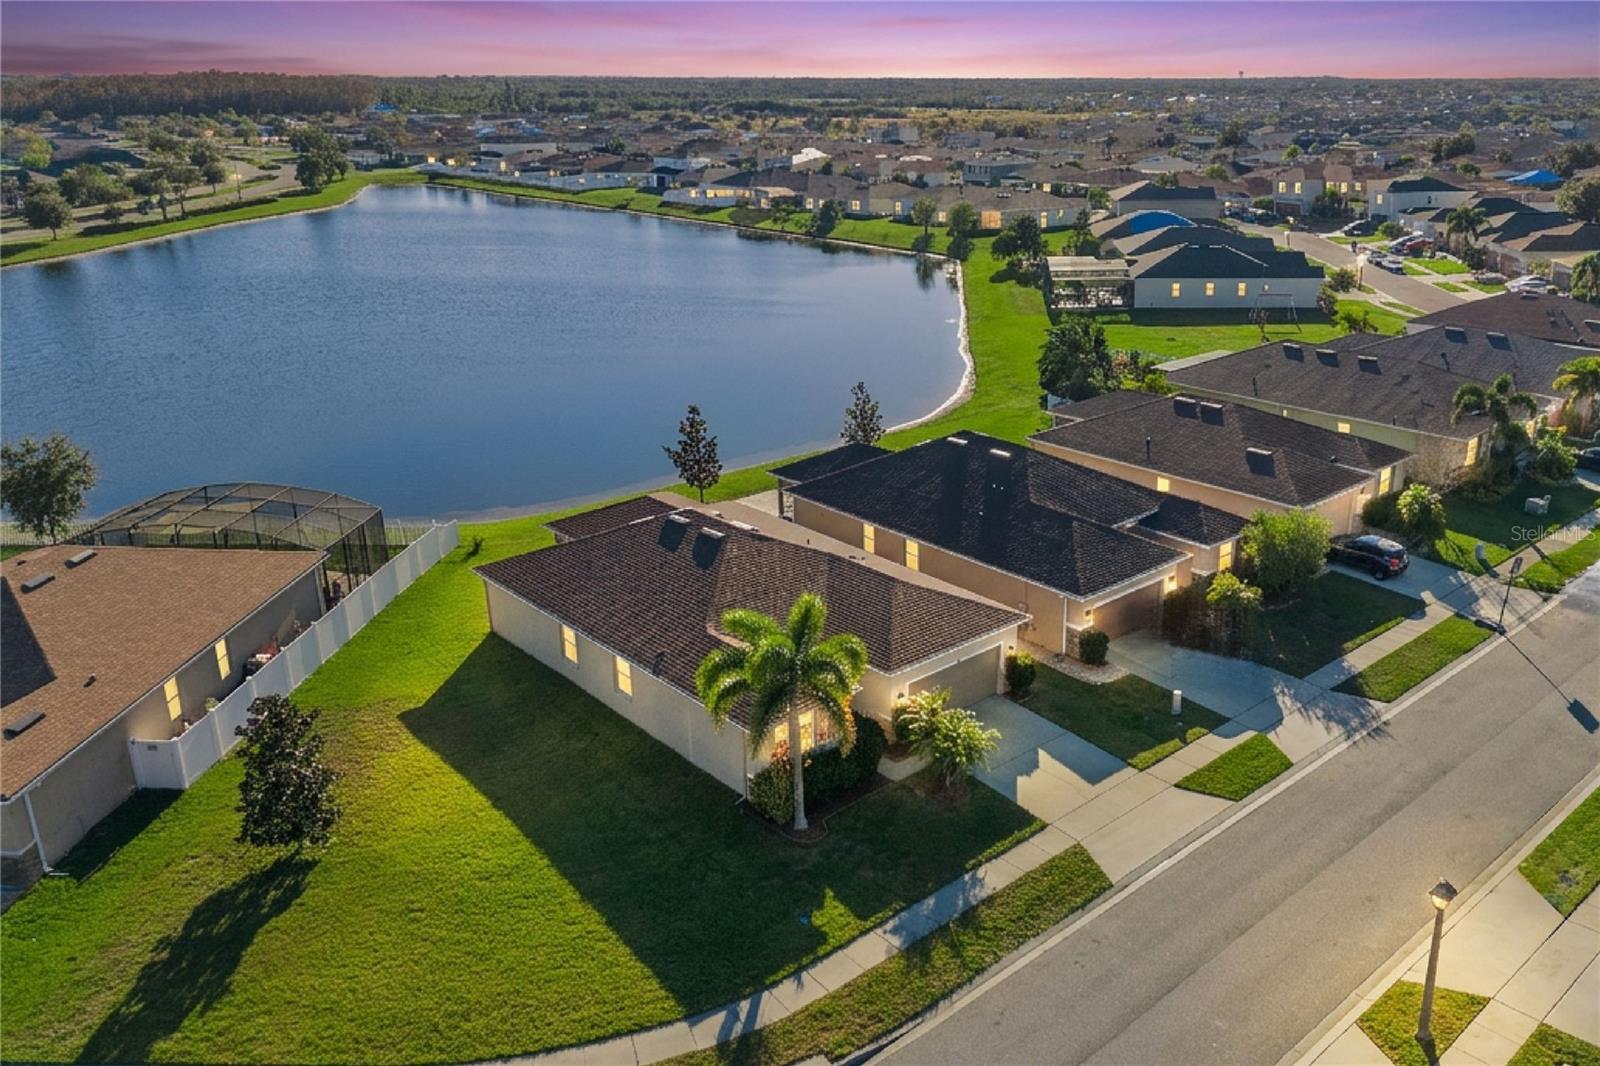
4568 BALER TRAILS DRIVE, ST CLOUD, FL 34772
GRAMERCY FARMS PH 3 · Osceola County
Key Facts
Description
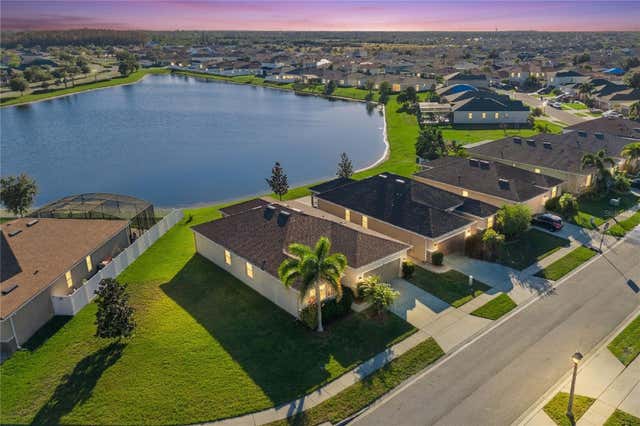
Under contract-accepting backup offers. Virtually Staged. SELLER FINANCING AVAILABLE. Wake up to peaceful pond views, enjoy quiet mornings on the screened lanai, and come home each day to a space that feels effortlessly comfortable and beautifully updated. Located in St. Cloud’s desirable Gramercy Farms community, this move-in-ready single-story home blends style, functionality, and relaxed Florida living. With three bedrooms, two bathrooms, and a versatile bonus space that can easily serve as a home office, formal dining room, or additional living area, the layout offers flexibility for the way you live today. From the charming stone-accented exterior and mature landscaping to the oversized side yard and tranquil water view behind the home, every detail creates a setting that feels both welcoming and peaceful from the moment you arrive. Sunlight pours across brand-new luxury vinyl plank flooring that runs throughout the entire home (no carpet anywhere), giving every room a clean, modern warmth that’s as practical as it is beautiful. The open living space pulls you forward, your eyes naturally drawn through the home toward the peaceful pond view waiting beyond the back windows. Life here flows easily. The kitchen becomes the heart of it all: granite countertops, a stylish tile backsplash, and a prep island with bar seating where morning coffee turns into conversation and weeknight dinners stretch a little longer than planned. A spacious corner pantry and extra cabinetry mean everything has its place, while the open layout keeps everyone connected whether you’re entertaining friends or simply enjoying a quiet evening at home. Then there’s the lanai. Slide open the doors and step into your covered, screen-enclosed outdoor living space, where the pond becomes your everyday backdrop. Mornings start with coffee and calm water views. Evenings end with soft breezes and sunsets reflecting across the pond. It’s the kind of setting that makes you slow down and appreciate where you are. The primary suite offers a peaceful retreat of its own, privately tucked away with a large walk-in closet and an en suite bath featuring dual sinks and plenty of space to start and end your day comfortably. Two additional bedrooms and a flexible bonus space give you room to live the way you want—whether that means a home office, dining room, playroom, or a quiet spot to unwind. And the details that matter most are already taken care of. A brand-new roof installed in 2025 adds valuable peace of mind, making this home truly move-in ready from day one. Set on one of the larger lots in Gramercy Farms, the property offers a spacious side yard and a backyard designed to take full advantage of the tranquil water view. The community itself brings even more to love, with parks, playgrounds, picnic areas, a dog park, and a basketball court just minutes away. When it’s time to head out, everything you need is within easy reach—Florida’s Turnpike, shopping, dining, great schools, downtown St. Cloud, Lakefront Park on East Lake Tohopekaliga, Medical City, Lake Nona, Orlando International Airport, and Orlando’s world-famous attractions. But the real magic happens the moment you walk through the door. Some homes look great in photos. This one feels like home in person. Schedule your private showing today and come experience why 4568 Baler Trails Drive is the kind of home buyers fall in love with the moment they step inside.
Property Information
Property Type
Residential
Sub-Type
Single Family Residence
Style
Florida / Other / Ranch
Year Built
2015
Stories
1
Living Area
2,608 sq ft
Lot Size
0.22 acres
Lot Dimensions
132x115x38x115
Garage Spaces
2
Ownership
Fee Simple
Zoning
0111
Days on Market
180
MLS® Listing#
O6370290
Property Features
Interior
Exterior
Appliances
Cooling
Heating
Flooring
Parking
Laundry
Patio
Lot Features
Construction
Foundation
Roof
Windows
Security
Community
Utilities
Sewer
Water Source
Rooms
- 20x10First
- Bathroom 26x8First
- Bedroom 210x11First
- Bedroom 310x10First
- Dining Room10x15First
- Kitchen11x15First
- Laundry9x6First
- Living Room18x15First
- Master Bathroom10x9First
- Master Bedroom14x15First
- Office13x11First
Schools
- Elementary:
- Hickory Tree Elem
- Middle:
- Harmony Middle
- High:
- Harmony High
Financial Details
HOA
$95 / Annually
Rizzetta & Company
Annual Taxes
$7,505
Tax year 2024
Parcel Number
19-26-31-0158-0001-1500
Directions
From East Irlo Bronson Memorial Hwy and S Narcoossee Rd, head south on Hickory Tree Rd toward Live Oak Ln. Turn right onto Old Hickory Tree Rd. At the traffic circle, continue straight onto Gramercy Farm Blvd. Turn right on Baler Trails dr. Home will be on the left. OR head south on Florida's Turnpike to exit 240 toward Kissimmee Park Rd. Turn left onto Kissimmee Park Rd. Turn left onto Old Canoe Creek Rd. Turn right onto Nolte Rd. Turn right onto Hickory Grove Rd. Take the 2nd exit at the traffic circle onto Surrey Spring Way. Turn left onto Baler Trails Dr. Home will be on the right.
Affordability Calculator
$73,000
Estimated monthly payment
$1,943/mo
Principal $292,000 · Est. interest $407,366 over 30 yrs
Neighborhood Market Statistics
How this home compares to active listings in ST CLOUD, FL
- $466,175
- Median Listing Price
- 90
- Median Days on Market
- 1,750
- Median Sq Ft
- $254
- Median Price / Sq Ft
- 7,898
- Active Listings
- This home’s price is 22% below the area median.
- Its price per sq ft is 45% below the area median.
Market statistics compiled from active EXIT Realty® and MLS listings in ST CLOUD, FL.
Location

Points of Interest in ST CLOUD, FL
Showing the ST CLOUD area map.
Nearby Schools
Hickory Tree Community Park
School · 1.1 mi away
Hickory Tree Elementary School
Elementary · 1.2 mi away
Michigan Avenue Elementary School
Elementary · 1.8 mi away
St. Cloud Middle School
Secondary · 1.9 mi away
Creative Inspiration Journey School
Elementary · 2.0 mi away
Arts Thereafter: an Acton Academy
School · 2.0 mi away
St Cloud High School
Secondary · 2.1 mi away
St Cloud Middle School
School · 2.2 mi away
St Cloud Christian School
School · 2.8 mi away
St Cloud Elementary School
Elementary · 2.9 mi away
Canoe Creek K-8
Elementary · 2.9 mi away
Canoe Creek Charter Academy
School · 2.9 mi away
The Shepherds Little Family
School · 3.0 mi away
Osceola Center for Early Learning
School · 3.0 mi away
Ross E Jeffries Elementary School
Elementary · 3.0 mi away
Little Green School House
School · 3.3 mi away
Rocking Horse Pre-School Academy
School · 3.3 mi away
Osceola Technical College
Secondary School · 3.3 mi away
Lakeview Elementary School
Elementary · 3.8 mi away
St. Thomas Aquinas Catholic School
School · 4.0 mi away
Commute Calculator
Nearby Homes
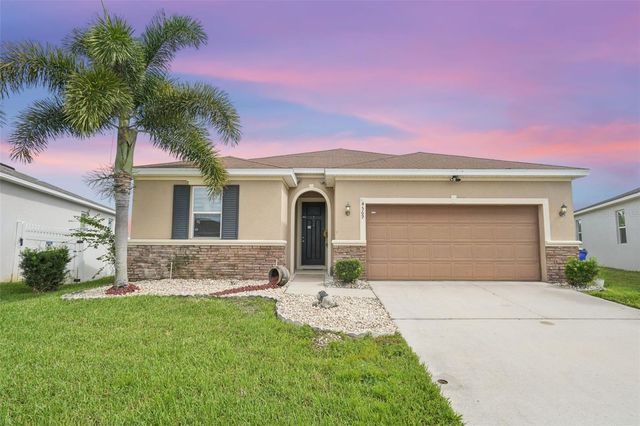
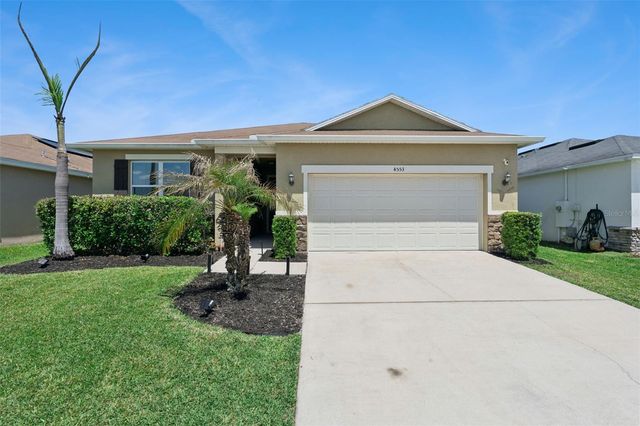
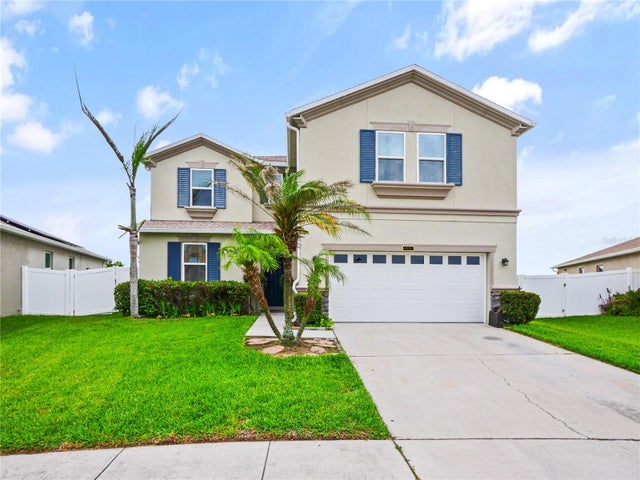
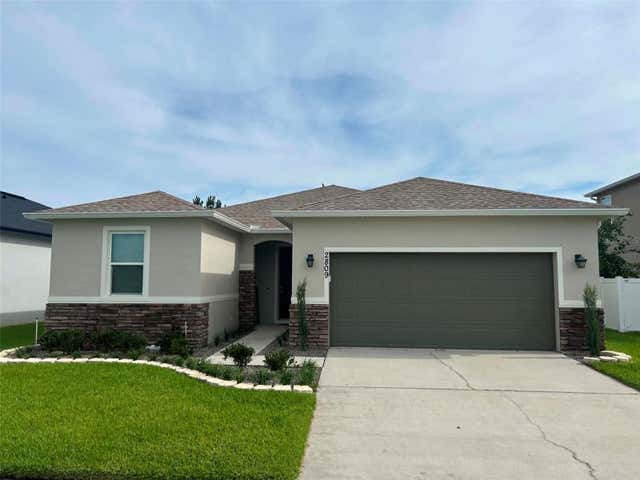

Similar Homes Nearby
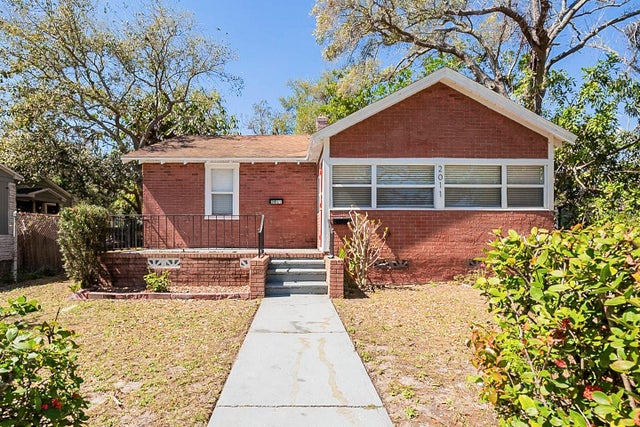
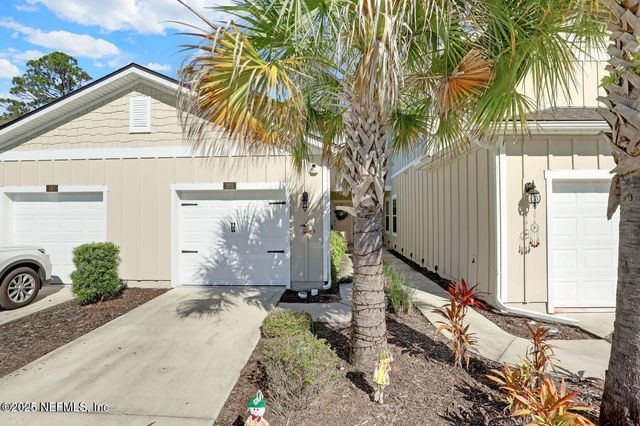
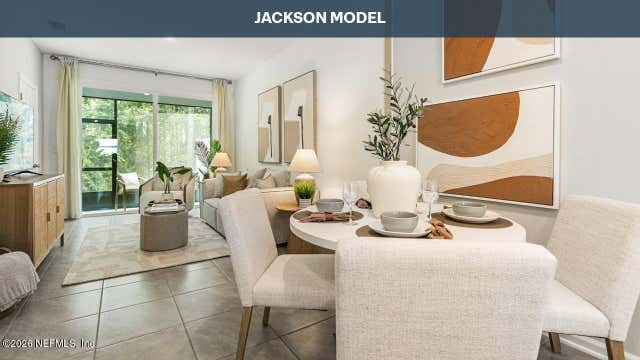
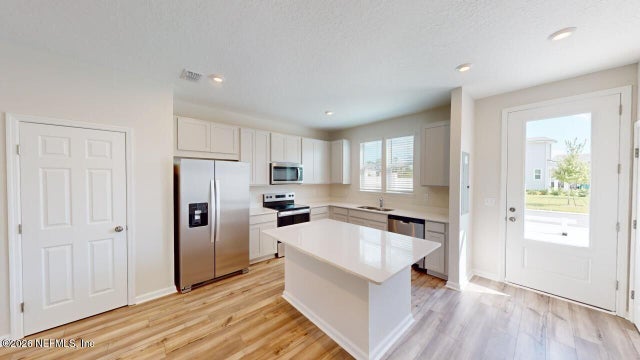
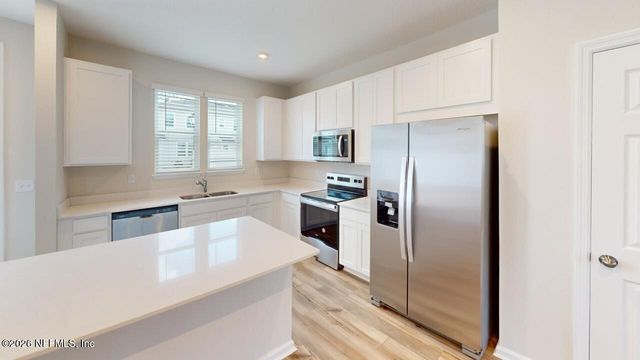
Similar Home Values
Comparable nearby listings and their asking prices.
| Address | Price | Beds | Baths | Sq Ft |
|---|---|---|---|---|
| 2011 10TH STREET S, ST PETERSBURG, FL | $256,000 | 4 | 2 | 1,310 |
| 201 TALULLA Trail, St. Augustine, FL | $257,000 | 2 | 3 | 1,210 |
| 221 AYAMONTE Road, St. Augustine, FL | $257,440 | 2 | 3 | 1,109 |
| 221 AYAMONTE ROAD, ST AUGUSTINE, FL | $257,440 | 2 | 3 | 1,109 |
| 112 CORDELLE Street, St. Johns, FL | $258,000 | 2 | 3 | 1,206 |
| 100 CORDELLE Street, St. Johns, FL | $258,000 | 2 | 3 | 1,206 |
Moving Cost Estimate
EXIT Agents in ST CLOUD


Listing Courtesy: UPWELL REALTY LLC - 407-926-9960
Last Updated: 2026-01-02