

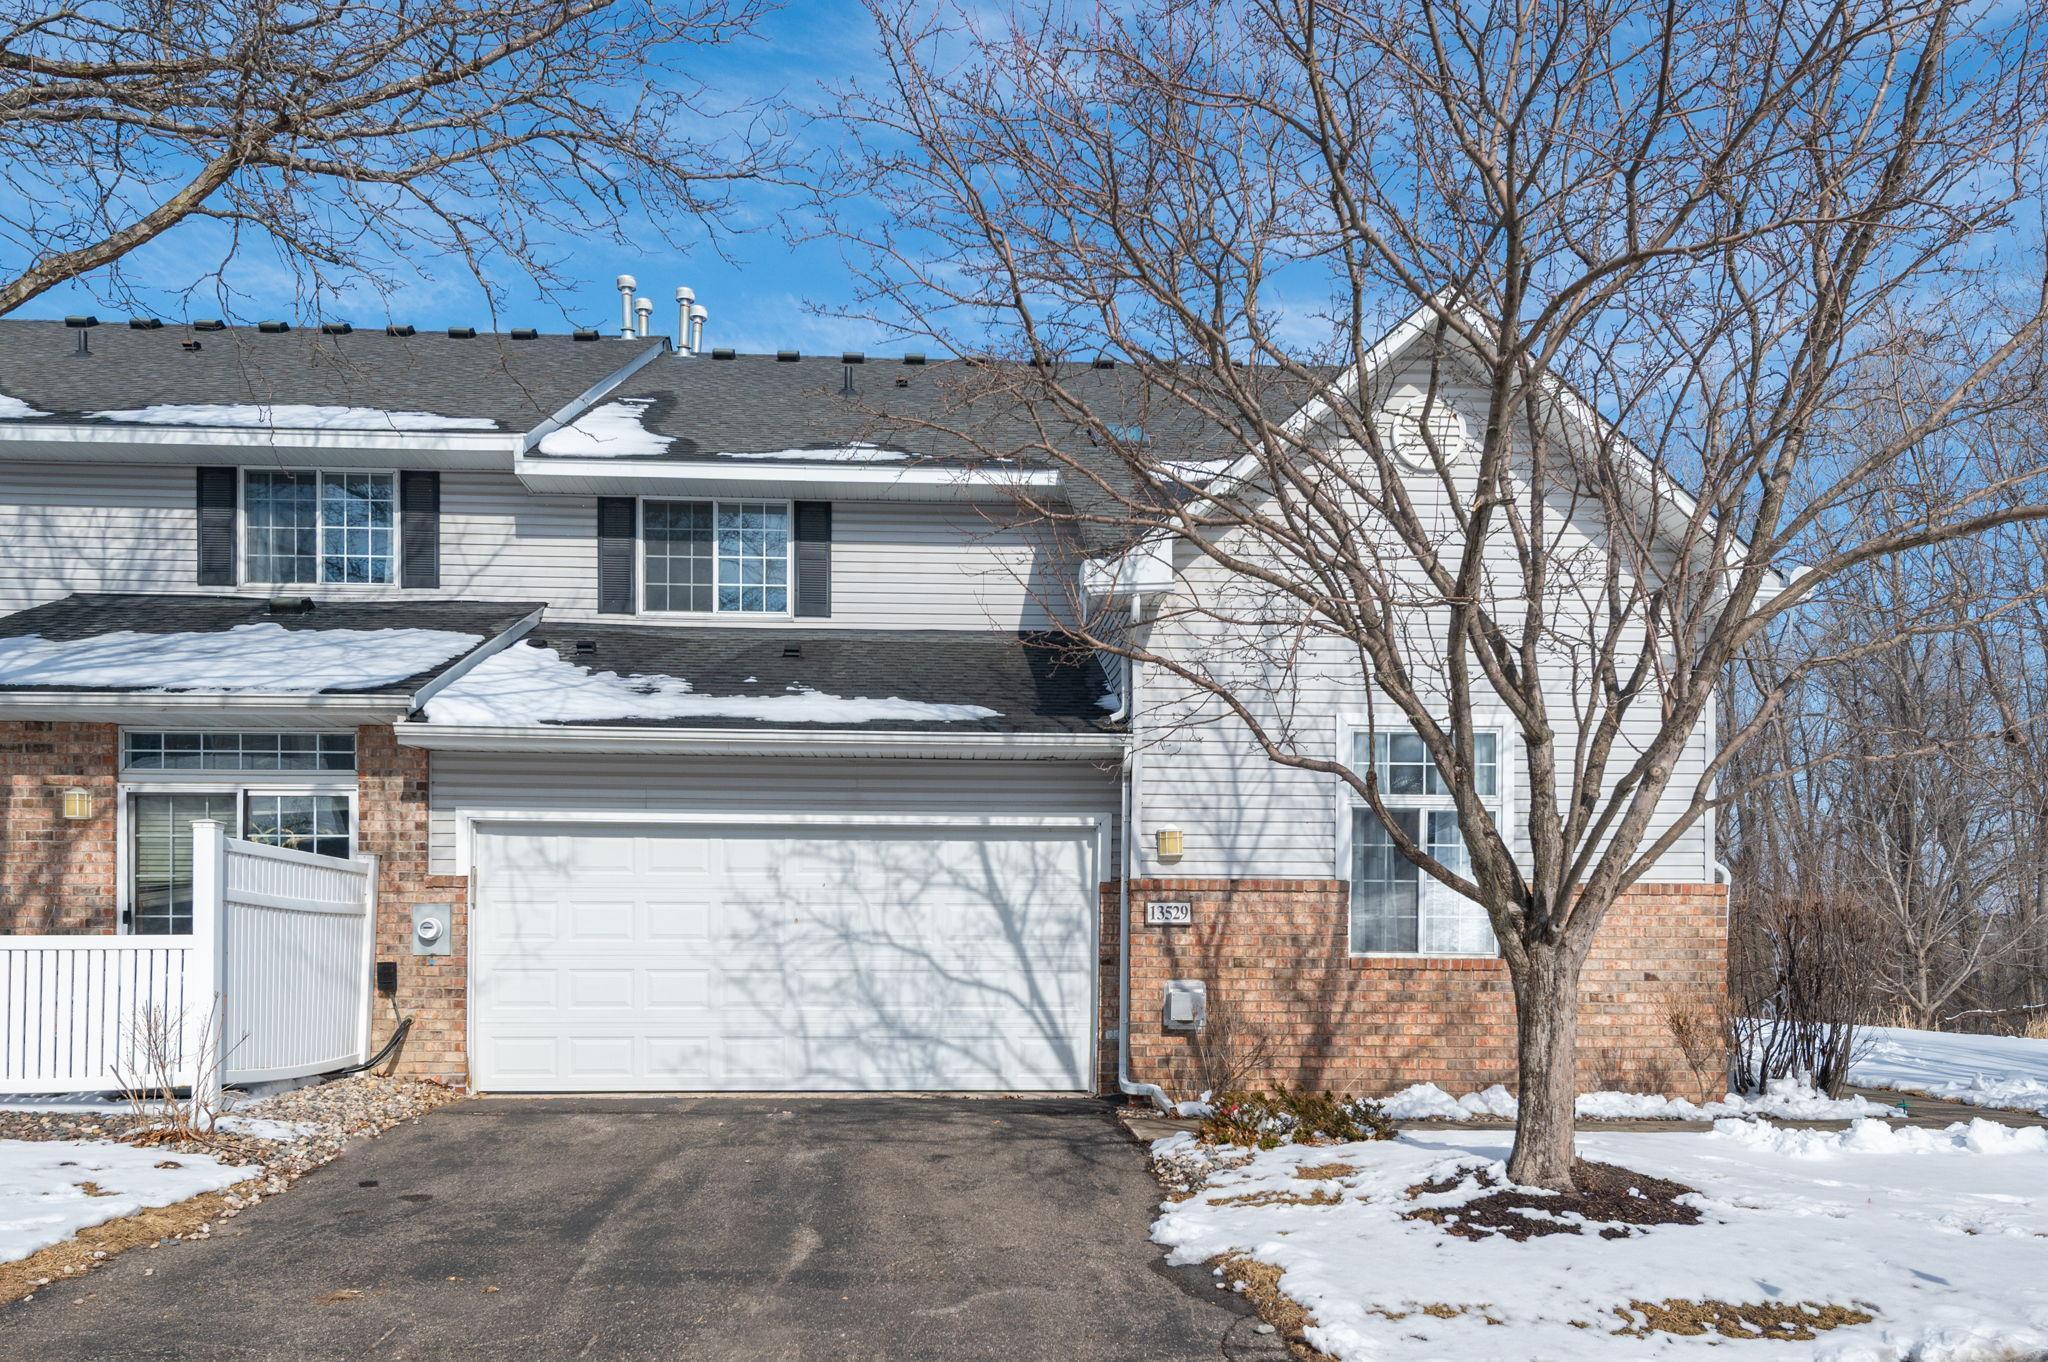
13529 Carmody Drive, Eden Prairie, MN 55344
Condo 0679 Pinebrook Carriage Home · Hennepin County
Key Facts
Description
Wonderful end unit overlooking a beautiful view of mature woods and wildlife. Abundant natural light fills the south facing living room, dining room and bedroom. A two-story living room greets you when you walk through the front door, then flows seamlessly into the kitchen and dining area. The kitchen offers tile floors, stainless steel appliances and a breakfast bar. The dining room off the kitchen opens up to your private patio, a perfect place to enjoy your morning coffee. The primary bedroom is spacious and boasts a walk-in closet. The loft area gives you so many options – home office, reading nook, exercise area, and more! The second bedroom is good sized and overlooks the nature view. Your 16x8 patio gives you a private outdoor space to make your own. Outside the patio, enjoy the experience of having no neighbors between you and a sizable green space that ends at a wooded area. Regular sightings of deer, turkeys and bunnies! Updates include a recent whole home paint job (2024), newer (2020) Furnace, AC and (2023) Water Heater as well as new carpet (2026) throughout the upper level and some new lighting. Enjoy easy access to Purgatory Creek walking paths, Staring Lake and a short drive to shopping and restaurants, as well as 494 and 212.
Property Information
Property Type
Residential
Sub-Type
Townhouse
Style
(TH) Side x Side
Year Built
1994
Stories
2
Living Area
1,422 sq ft
Lot Size
1.86 acres
Lot Dimensions
Common
Garage Spaces
2
Zoning
Residential-Single Family
Days on Market
62
MLS® Listing#
7027093
Property Features
- Interior:
- Kitchen Island
- Appliances:
- Dishwasher, Dryer, Microwave, Range, Refrigerator, Washer
- Cooling:
- Central Air
- Heating:
- Forced Air
- Fireplace:
- Living Room, Gas
- Basement:
- None
- Parking:
- Garage
- Laundry:
- In Unit, Main Level
- Patio:
- Patio
- Fencing:
- Other
- Construction:
- Block
- Foundation:
- Slab
- Windows:
- Skylight(s)
- Sewer:
- Public Sewer
- Water Source:
- Public
Rooms
- 10x13Upper
- 15x13Upper
- Bathroom10x9Upper
- Dining Room11x10Main
- Kitchen12x11Main
- Laundry6x6Main
- Living Room21x14Main
- Loft11x10Upper
HOA & Tax
- HOA:
- $448/Monthly
- Annual Tax:
- $3,392
- Parcel #:
- 1511622430202
Directions
212 to Mitchell Road (South), Left on Anderson Lakes Parkway, Left on Carmody, Right on Carmody Drive to home.
Affordability Calculator
$57,980
Estimated monthly payment
$1,543/mo
Principal $231,920 · Est. interest $323,549 over 30 yrs
Neighborhood Market Statistics
How this home compares to active listings in Eden Prairie, MN
- $473,750
- Median Listing Price
- 78
- Median Days on Market
- 2,440
- Median Sq Ft
- $207
- Median Price / Sq Ft
- 381
- Active Listings
- This home’s price is 39% below the area median.
- Its price per sq ft is 2% below the area median.
Market statistics compiled from active EXIT Realty® and MLS listings in Eden Prairie, MN.
Location
- 13529 Carmody Drive, Eden Prairie, MN 55344
Nearby Schools
Eagle Heights Spanish Immersion
Elementary · 0.4 mi away
Eden Prairie Schools
Elementary · 0.4 mi away
Elmi Center
School · 0.8 mi away
Alc - Gateway - Ey
Secondary · 0.9 mi away
Eden Lake Elementary School
Elementary · 1.1 mi away
Central Middle School
Secondary · 1.5 mi away
Eden Prairie Online Elementary
Secondary · 1.6 mi away
Eden Prairie Schools
Secondary · 1.6 mi away
Primrose Schools
Elementary · 2.0 mi away
Cedar Ridge Elementary School
Elementary · 2.1 mi away
Forest Hills Elementary School
Elementary · 2.1 mi away
Performing Institute of Minnesota - Pim
Secondary · 2.4 mi away
Eden Prairie High School
Secondary · 2.6 mi away
The International School of Minnesota
Secondary · 2.8 mi away
Goddard School
School · 2.9 mi away
Prairie View Elementary School
Elementary · 3.0 mi away
Hennepin County Home School
School · 3.0 mi away
Kinderberry Hill
School · 3.1 mi away
The French Academie
School · 3.2 mi away
Gatewood Elementary School
Elementary · 3.4 mi away
Commute Calculator
Nearby Homes



Similar Homes Nearby



Moving Cost Estimate
EXIT Agents in Eden Prairie


Listing Courtesy: RE/MAX Advantage Plus - 9522535600
Presented by: Jennifer E Yankovec