

609 JOY DRIVE, RUTHER GLEN, VA 22546
LAKE LAND OR · CAROLINE County
Key Facts
Description
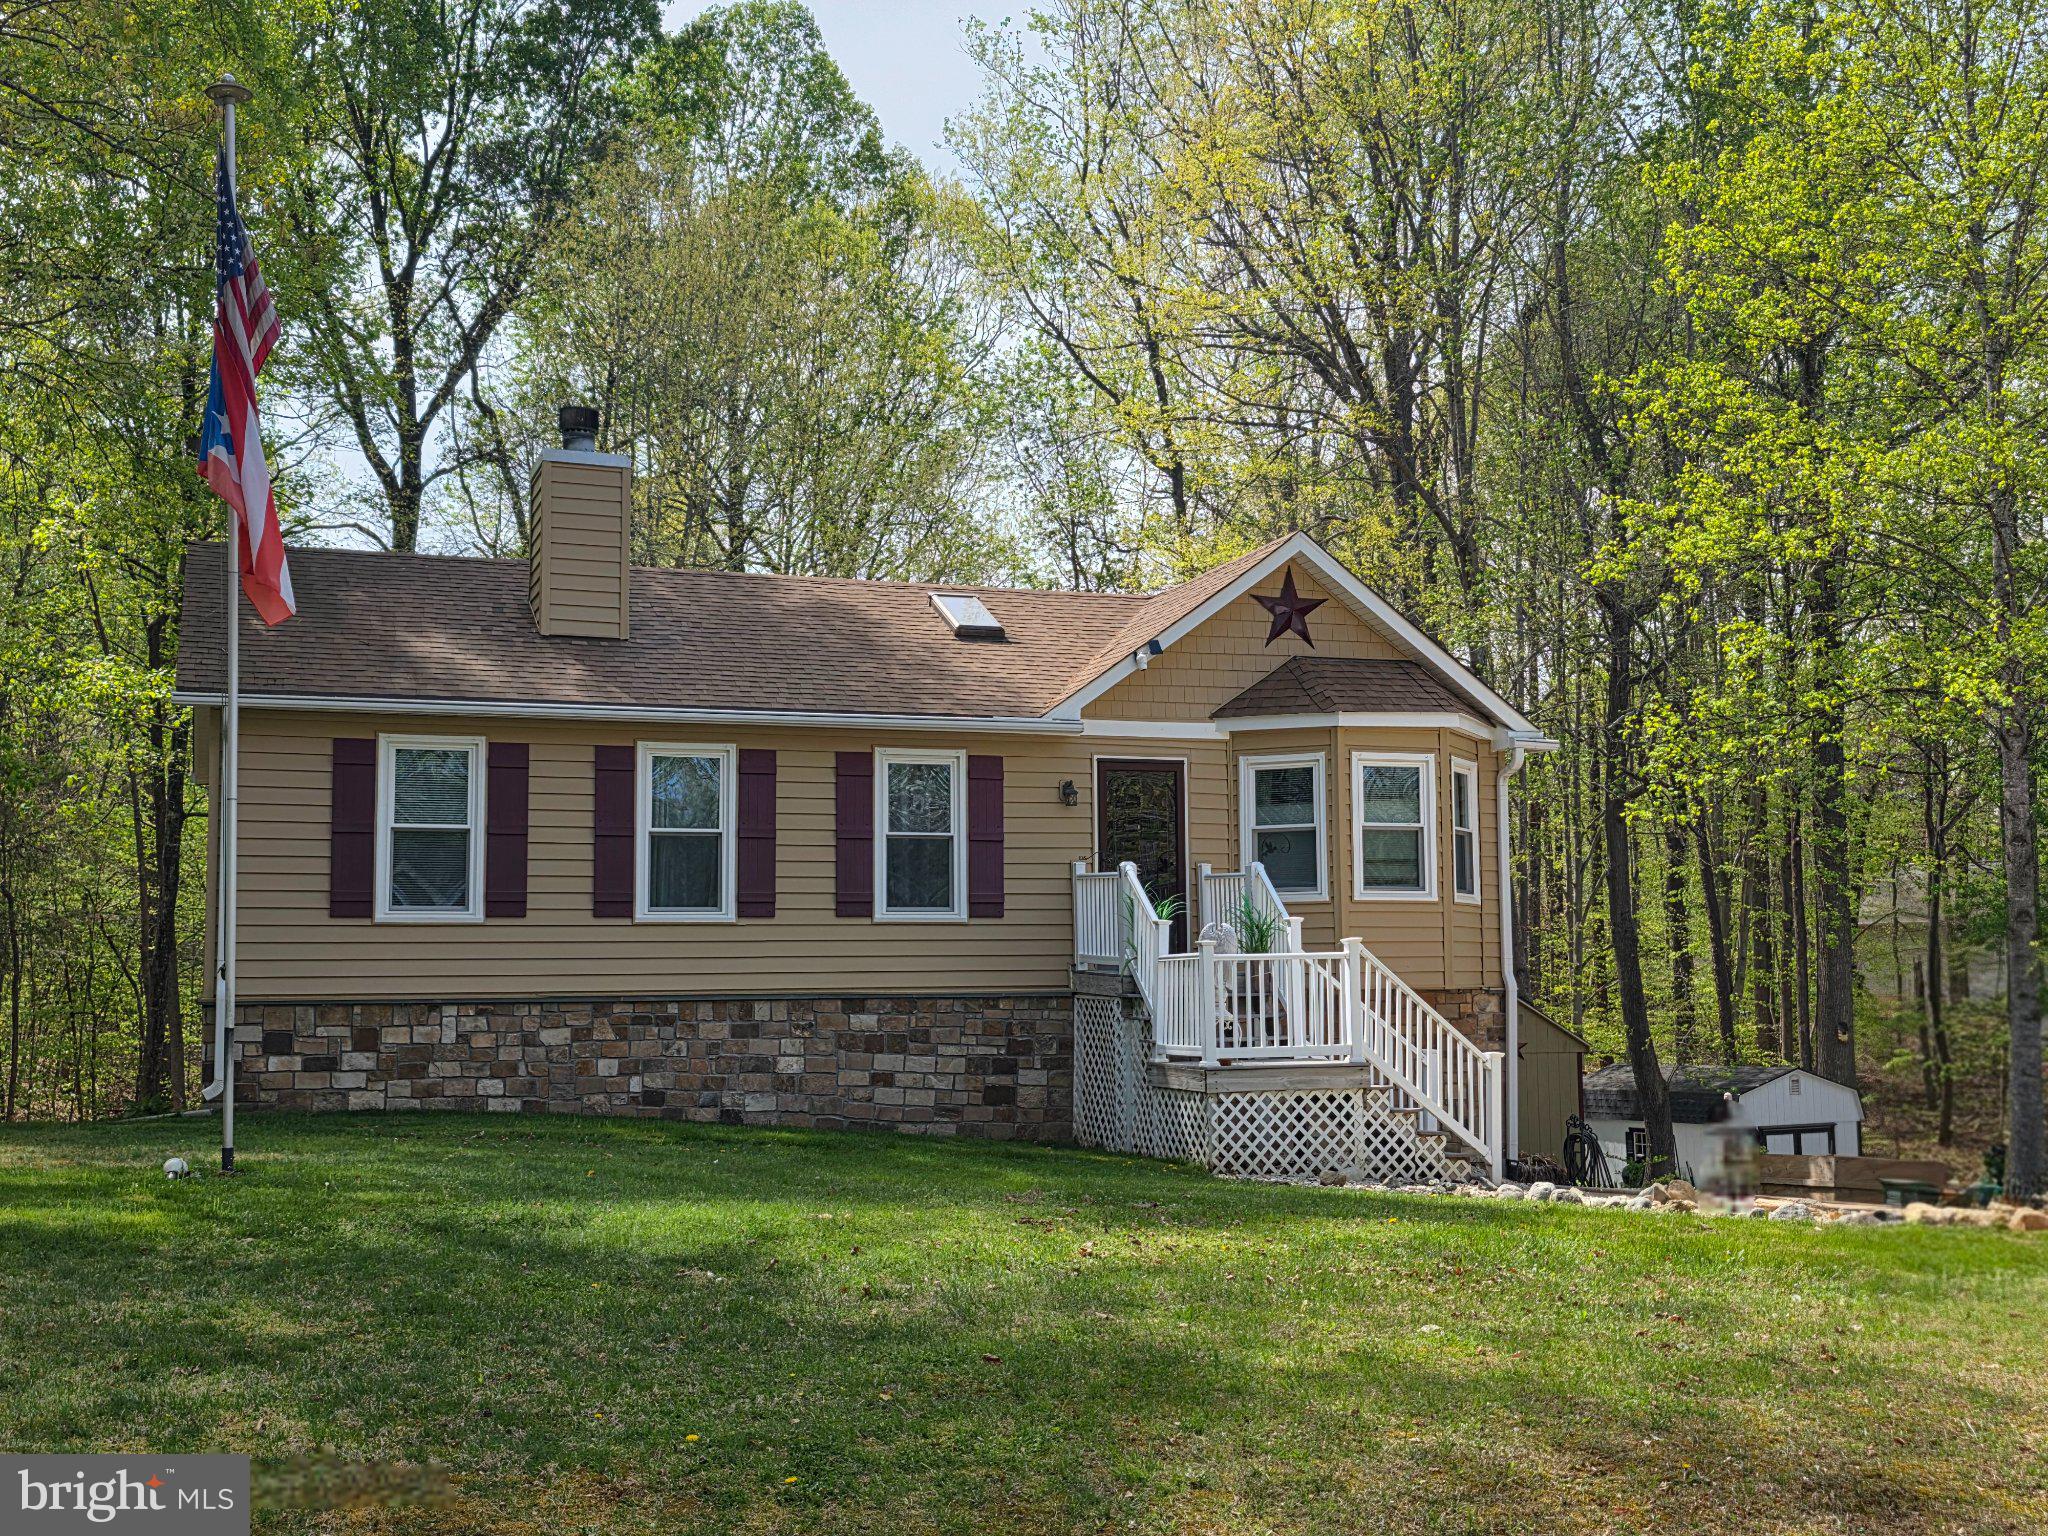
!!!PRICE REDUCED TO SELL!!! Welcome to your new cozy retreat!!! Don't miss out on your chance to own a daily mini-vacation. Nestled in a gated community away from the hustle and bustle of the daily commute, heavy traffic, and crowded spaces, this home offers relaxation at the highest level. As soon as you pull into the driveway you already know you're somewhere special. The care that was taken to keep the home looking beautiful is evident in the outside appearance from the landscaping to the structures. When you walk in the front door you're immediately greeted by the warmth of the home.....and we're not talking about heat! Though there is a nice fireplace for those days when you need to knock the chill off and want to curl up in front of it and watch a movie, listen to music, or sit in silence with a glass of wine and listen to the crackle of the flame as you unwind, that's just the start. The living room also boasts beautiful built-in shelving for statues and portraits and connects you to the kitchen and dining area where you flow back and forth with ease or conversate from one room to the other as you prepare meals and drinks. The master suite is just to the right of the living room, which places it on the opposite end of the other rooms, giving you more privacy from your kids or guests. Down below in the basement you will find ample space to lounge, an office space, a dedicated laundry area, a workshop, and a full bath. Newer hot water tank and HVAC system so no worries about upcoming repairs on the horizon. Now for the best part.....Just outside of the kitchen is a big covered deck, excellent for grilling/smoking/barbecuing, gathering to talk with friends and family, or just simply looking out over the nice backyard observing nature and enjoying the breeze. Down below the deck just outside of the basement, you will find a nice sized patio for lounging on the lower level and being eye level with the beauty of the land. Next to the patio is a big storage room to keep your lawn and garden maintenance equipment and tools. There's also a shed that is an exact match of the house that conveys as well. But, we're not done yet!!!! This neighborhood boasts a ton of amenities to keep you moving and having fun. There are several lakes which are great for fishing, boating, swimming, or just to watch the sunlight reflect off of. There are pools for adults and separate pools for children. You can go play basketball, tennis/pickleball, go out to the archery range and shoot some arrows, take your dog to the dog park, or take the kids to one of the playgrounds. Are you into fitness? There's a workout gym right in the neighborhood with 24hr access so no matter your schedule you can get in there!!! The only thing that's missing is you!!! Schedule your viewing today!!!!
Property Information
Property Type
Residential
Sub-Type
Single Family Residence
Structure Type
House
Year Built
1990
Living Area
2,034 sq ft
Lot Size
0.47 acres
Zoning
R1
Days on Market
60
MLS® Listing#
VACV2009558
Property Features
Appliances
Cooling
Heating
Basement
Pool
Parking
Foundation
Sewer
Water Source
Rooms
Schools
- District:
- CAROLINE COUNTY PUBLIC SCHOOLS
Financial Details
HOA
$1,773 / Annually
Annual Taxes
$1,708
Tax year 2025
Assessed Value
$328,400
Parcel Number
51A5-1-125
Directions
Follow GPS directions
Affordability Calculator
$76,000
Estimated monthly payment
$2,023/mo
Principal $304,000 · Est. interest $424,107 over 30 yrs
Neighborhood Market Statistics
How this home compares to active listings in RUTHER GLEN, VA
- $486,131
- Median Listing Price
- 47
- Median Days on Market
- 2,061
- Median Sq Ft
- $238
- Median Price / Sq Ft
- 316
- Active Listings
- This home’s price is 22% below the area median.
- Its price per sq ft is 22% below the area median.
Market statistics compiled from active EXIT Realty® and MLS listings in RUTHER GLEN, VA.
Location

Points of Interest in RUTHER GLEN, VA
Showing the RUTHER GLEN area map.
Nearby Schools
Madison Elementary School
Elementary · 4.1 mi away
Beaverdam Elementary School
Elementary · 7.1 mi away
The Carmel School
Secondary · 7.2 mi away
Berkeley Elementary School
Elementary · 7.8 mi away
Caroline High School
Secondary · 8.2 mi away
Caroline Middle School
Secondary · 8.4 mi away
Thornburg Middle School
Secondary · 9.8 mi away
Riverview Elementary School
Elementary · 10.0 mi away
Spotsyhigh75
School · 11.1 mi away
Spotsylvania High School
Secondary · 11.1 mi away
Post Oak Middle School
School · 11.1 mi away
Post Oak Middle
Secondary · 11.3 mi away
Spotsylvania County Public Schools
School · 11.6 mi away
Quest Alternative Education Program
School · 11.6 mi away
Massaponax High School
Secondary · 11.8 mi away
Livingston Elementary School
Elementary · 12.0 mi away
Bowling Green Elementary School Pta
Elementary · 12.1 mi away
Caroline County Public Schools
School · 12.2 mi away
Bowling Green Elementary School
Elementary · 12.2 mi away
Chesapeake Bay Governors School
School · 12.2 mi away
Commute Calculator
Nearby Homes

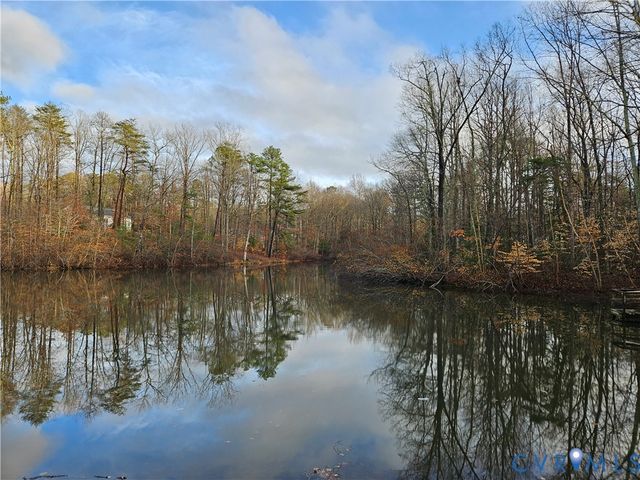

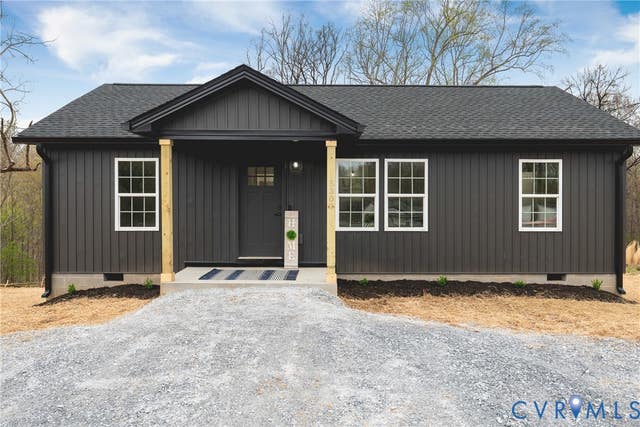
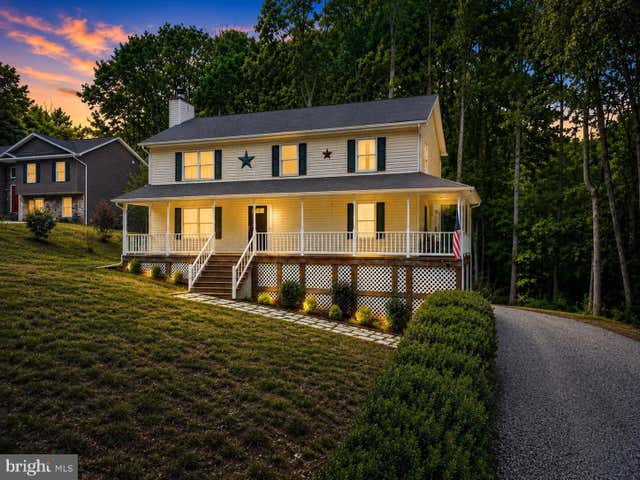
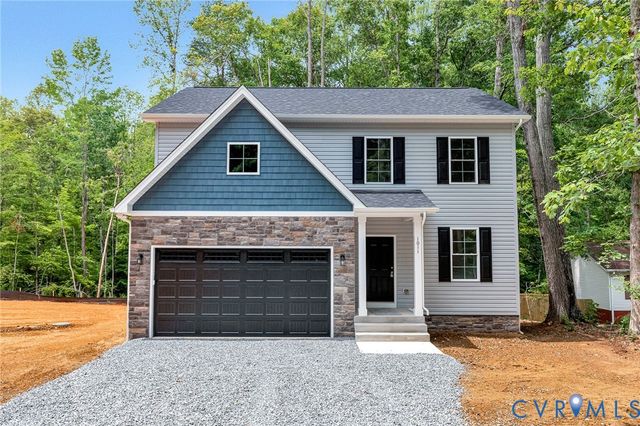
Similar Homes Nearby
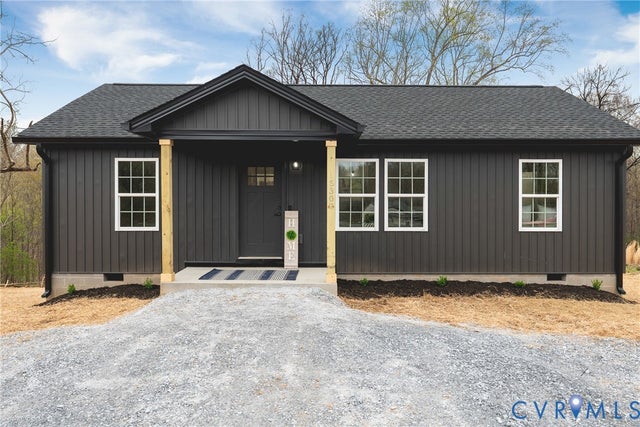
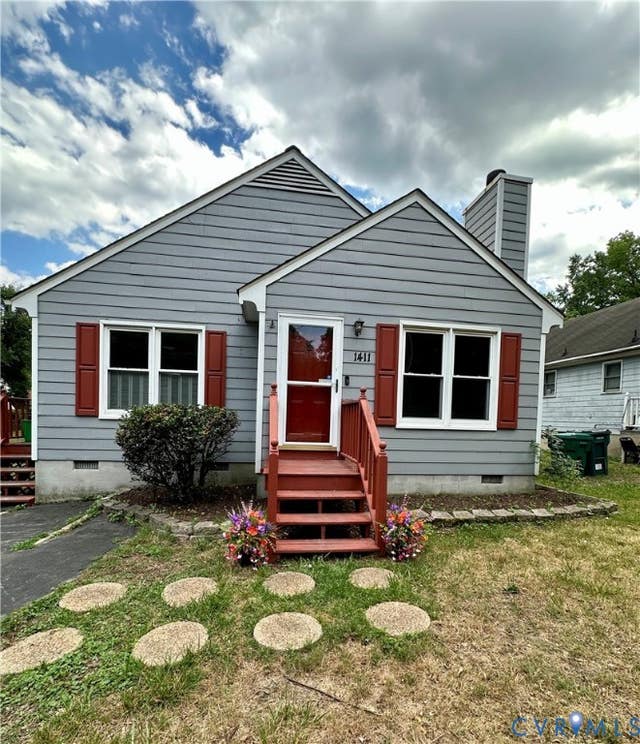
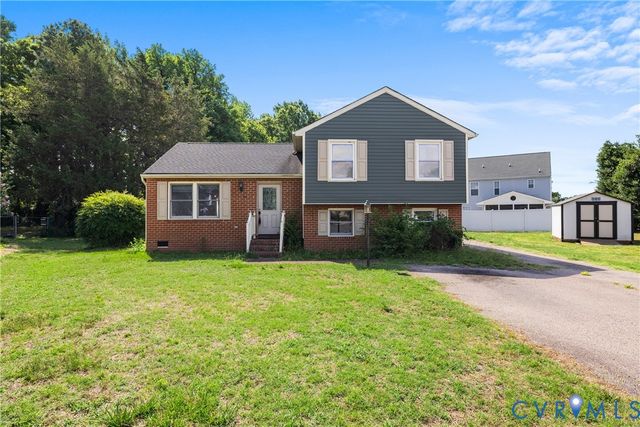

Similar Home Values
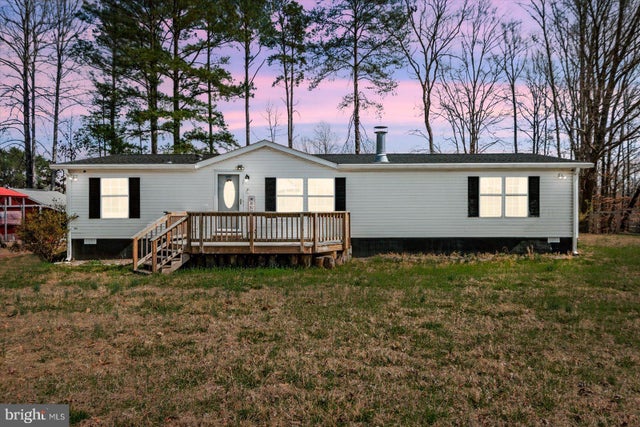
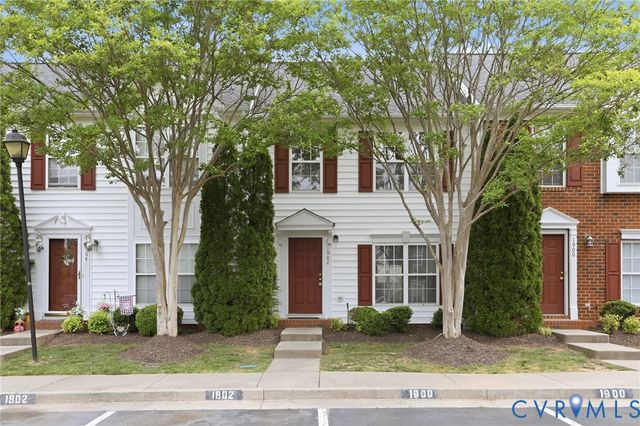
Comparable nearby listings and their asking prices.
| Address | Price | Beds | Baths | Sq Ft |
|---|---|---|---|---|
| 26571 Slash Pine Circle, Ruther Glen, VA | $304,900 | 3 | 2 | 960 |
| 1411 Connecticut Avenue, Glen Allen, VA | $315,000 | 3 | 2 | 1,072 |
| 9239 Tweed Place, Glen Allen, VA | $315,000 | 3 | 3 | 1,560 |
| 26271 DOGWOOD DRIVE, RUTHER GLEN, VA | $315,000 | 3 | 2 | 1,568 |
| 17318 LIBRARY BOULEVARD, RUTHER GLEN, VA | $317,000 | 3 | 3 | 1,440 |
| 1902 Mountain Gate Place, Glen Allen, VA | $319,500 | 3 | 3 | 1,440 |
Moving Cost Estimate
EXIT Agents in RUTHER GLEN


Listing Courtesy: Samson Properties - 5406811500