

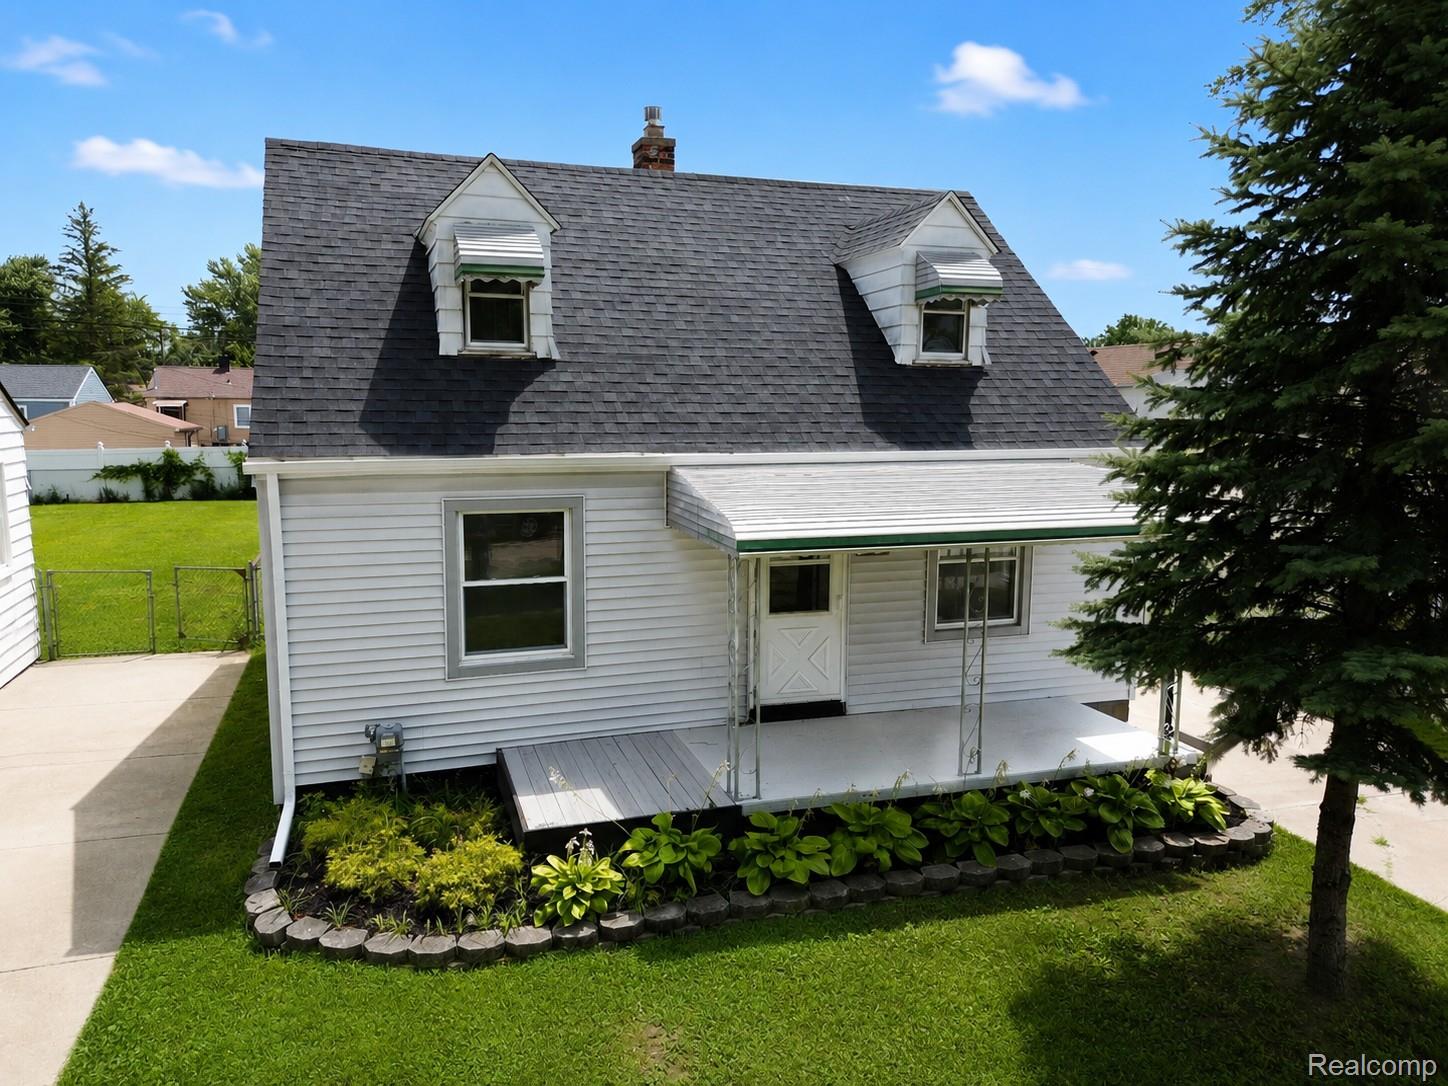
5157 Niagara Street, Wayne City, MI 48184
AVONDALE SUB 5 · Wayne County
Key Facts
Description
BEAUTIFULLY UPDATED 4 BEDROOM WITH FULL BASEMENT & GARAGE WITH A LARGE UPPER LEVEL WORKSHOP, LOCATED RIGHT ACROSS FROM THE PARK. Welcome home to this beautifully updated property in the heart of Wayne. The entry level features light-colored luxury vinyl plank flooring, custom wainscoting, & all new interior doors throughout. A bonus room at the back of the home with recessed lighting could easily serve as a 5th bedroom, office, or flex space. The updated kitchen features granite countertops, porcelain flooring, white shaker soft-close cabinets, updated hardware, sink, faucet, overhead sink light upgrade, ceramic subway-style backsplash, LED lighting, mounted microwave, & dishwasher. Two bedrooms are located on the entry level with updated LVP flooring & LED fixtures. Upstairs offers the 3rd bedroom & spacious primary bedroom for added privacy, both with new carpet & LED lighting. The upper-level half bath has been completely updated with porcelain flooring, vanity, sink, faucet, & mirror. Loft area also features new carpet. The full bathroom on the entry level has been remodeled with porcelain flooring, updated vanity, sink, faucet, mirror, dual-flush toilet, & floor-to-ceiling porcelain tile tub surround. Additional updates include newer furnace, new hot water tank, central air, & full basement with laundry area. Enjoy the large deck overlooking the fenced backyard with easy back-door access for pets. The oversized garage includes an interior staircase leading to a large upper workshop/storage area. Large backyard shed included. Located directly across from Sue Win Park featuring soccer fields, playgrounds, pavilion areas, & disc golf space. Only 2 minutes from Gateway Golf Course. We welcome Veterans and VA loans. Immediate occupancy at closing. Reach out to Steve if you have any questions.
Property Information
Property Type
Residential
Sub-Type
Single Family Residence
Style
CapeCod
Year Built
1943
Living Area
1,332 sq ft
Lot Size
0.12 acres
Lot Dimensions
40X135
Garage Spaces
2
Days on Market
15
MLS® Listing#
20261048829
Property Features
Interior
Appliances
Cooling
Heating
Basement
Pool
Parking
Laundry
Patio
Fencing
Construction
Foundation
Roof
Other Structures
Sewer
Water Source
Rooms
- 7 X 5Second
- 8 X 7
- Bedroom11 X 10
- Bedroom11 X 9
- Bedroom12 X 11Second
- Family Room11 X 11
- Kitchen12 X 10
- Laundry7 X 6Basement
- Living Room14 X 12
- Loft11 X 9Second
- Master Bedroom15 X 11Second
Financial Details
HOA
None
Annual Taxes
$4,068
Assessed Value
$82,100
Parcel Number
55024011010000
Directions
Navigate to: 5157 Niagara Street Wayne, Michigan, 48184
Affordability Calculator
$47,500
Estimated monthly payment
$1,264/mo
Principal $190,000 · Est. interest $265,067 over 30 yrs
Neighborhood Market Statistics
How this home compares to active listings in Wayne City, MI
- $236,774
- Median Listing Price
- 58
- Median Days on Market
- 1,500
- Median Sq Ft
- $136
- Median Price / Sq Ft
- 13,313
- Active Listings
- This home’s price is right around the area median.
- Its price per sq ft is 32% above the area median.
Market statistics compiled from active EXIT Realty® and MLS listings in Wayne City, MI.
Location

Points of Interest in Wayne City, MI
Showing the Wayne City area map.
Nearby Schools
Taft Galloway Elementary School
Elementary · 0.5 mi away
Romulus Elementary School
Elementary · 0.7 mi away
Franklin Middle School
Secondary · 0.8 mi away
St. Mary Catholic School Wayne, Mi
School · 1.5 mi away
St. Joseph Catholic School
School · 1.5 mi away
Jefferson-Barns Elementary School
Elementary · 1.5 mi away
Tinkham Educational Center
School · 1.5 mi away
Burger Development Center
School · 1.5 mi away
Wayne Memorial High School
Secondary · 1.6 mi away
Dorsey Schools
Elementary · 1.6 mi away
Adams Middle School
Secondary · 1.7 mi away
Metro Charter Academy
School · 1.8 mi away
Inkster Christian Academy
School · 1.9 mi away
Westland Christian Academy
School · 2.0 mi away
Westland Free Methodist Preschool
School · 2.0 mi away
Champions at Roosevelt-McGrath Elementary
Elementary · 2.0 mi away
Roosevelt-McGrath Elementary School
Elementary · 2.0 mi away
St John's Lutheran School
School · 2.1 mi away
Elliott Elementary School
Elementary · 2.1 mi away
St John's Lutheran Church
School · 2.1 mi away
Commute Calculator
Nearby Homes

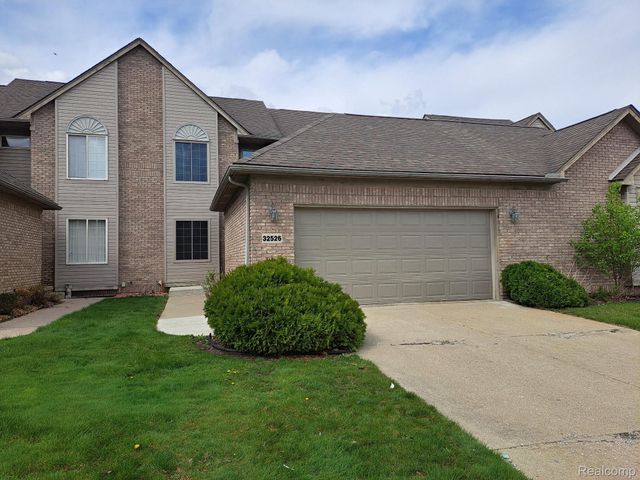

Similar Homes Nearby
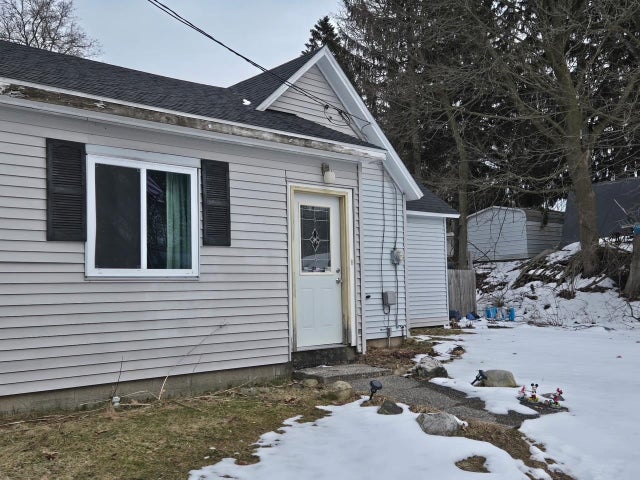
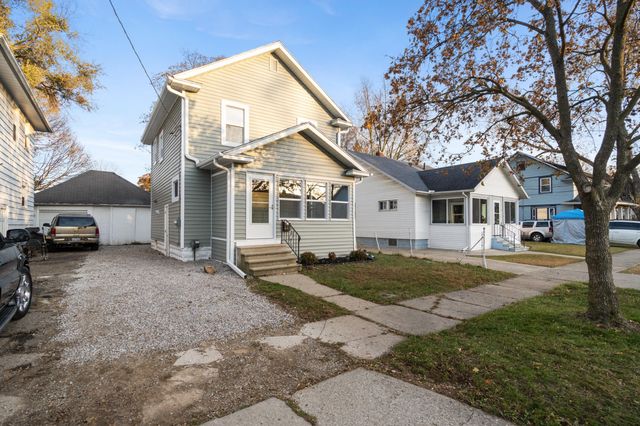
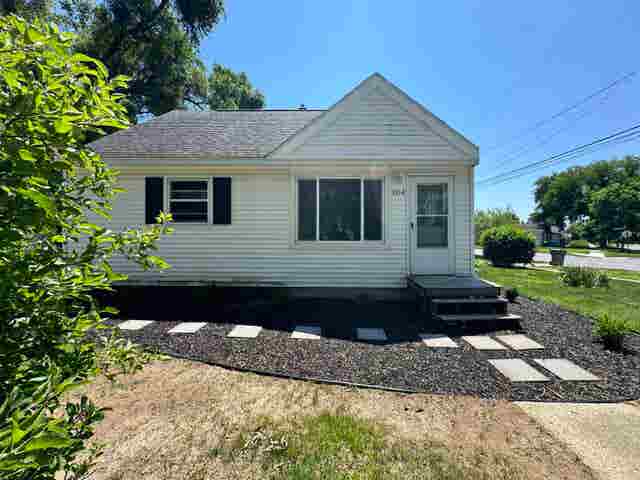
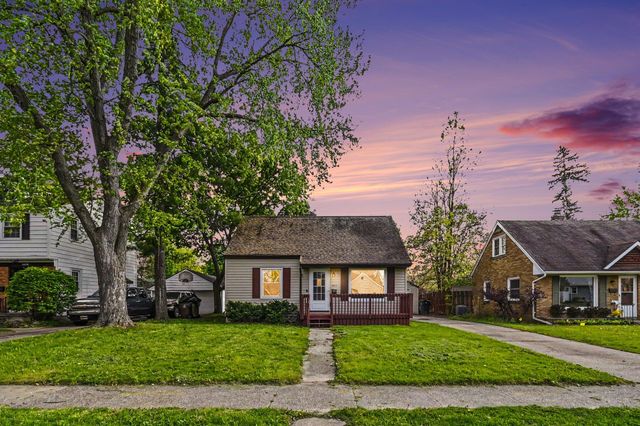
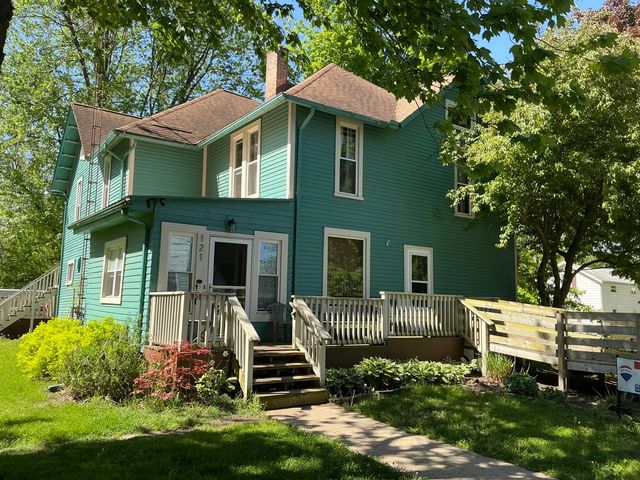
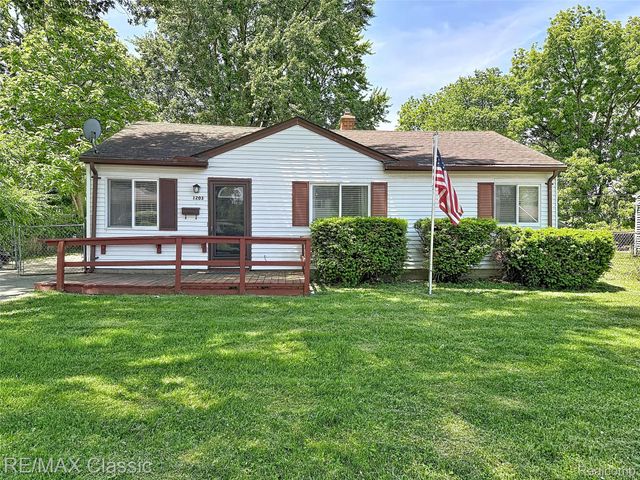
Similar Home Values
Comparable nearby listings and their asking prices.
| Address | Price | Beds | Baths | Sq Ft |
|---|---|---|---|---|
| 138 MOSSER Street, Cadillac City, MI | $166,500 | 3 | 1 | 1,485 |
| 317 Orange Street, Jackson City, MI | $166,900 | 3 | 2 | 1,144 |
| 104 Bradley, Midland City, MI | $167,000 | 3 | 1 | 1,078 |
| 1915 Cooper Avenue, Lansing City, MI | $167,000 | 3 | 1 | 1,365 |
| 121 W State Street, Reading City, MI | $167,500 | 6 | 2 | 3,112 |
| 1203 Gilman Street, Garden City City, MI | $167,500 | 3 | 1 | 955 |
Moving Cost Estimate
EXIT Agents in Wayne City


Listing Courtesy: WEICHERT, REALTORS®-BHM Preferred - 2487198948
The accuracy of all information, regardless of source, is not guaranteed or warranted. All information should be independently verified. Any use of search facilities of data on the site, other than by a consumer looking to purchase real estate, is prohibited.