

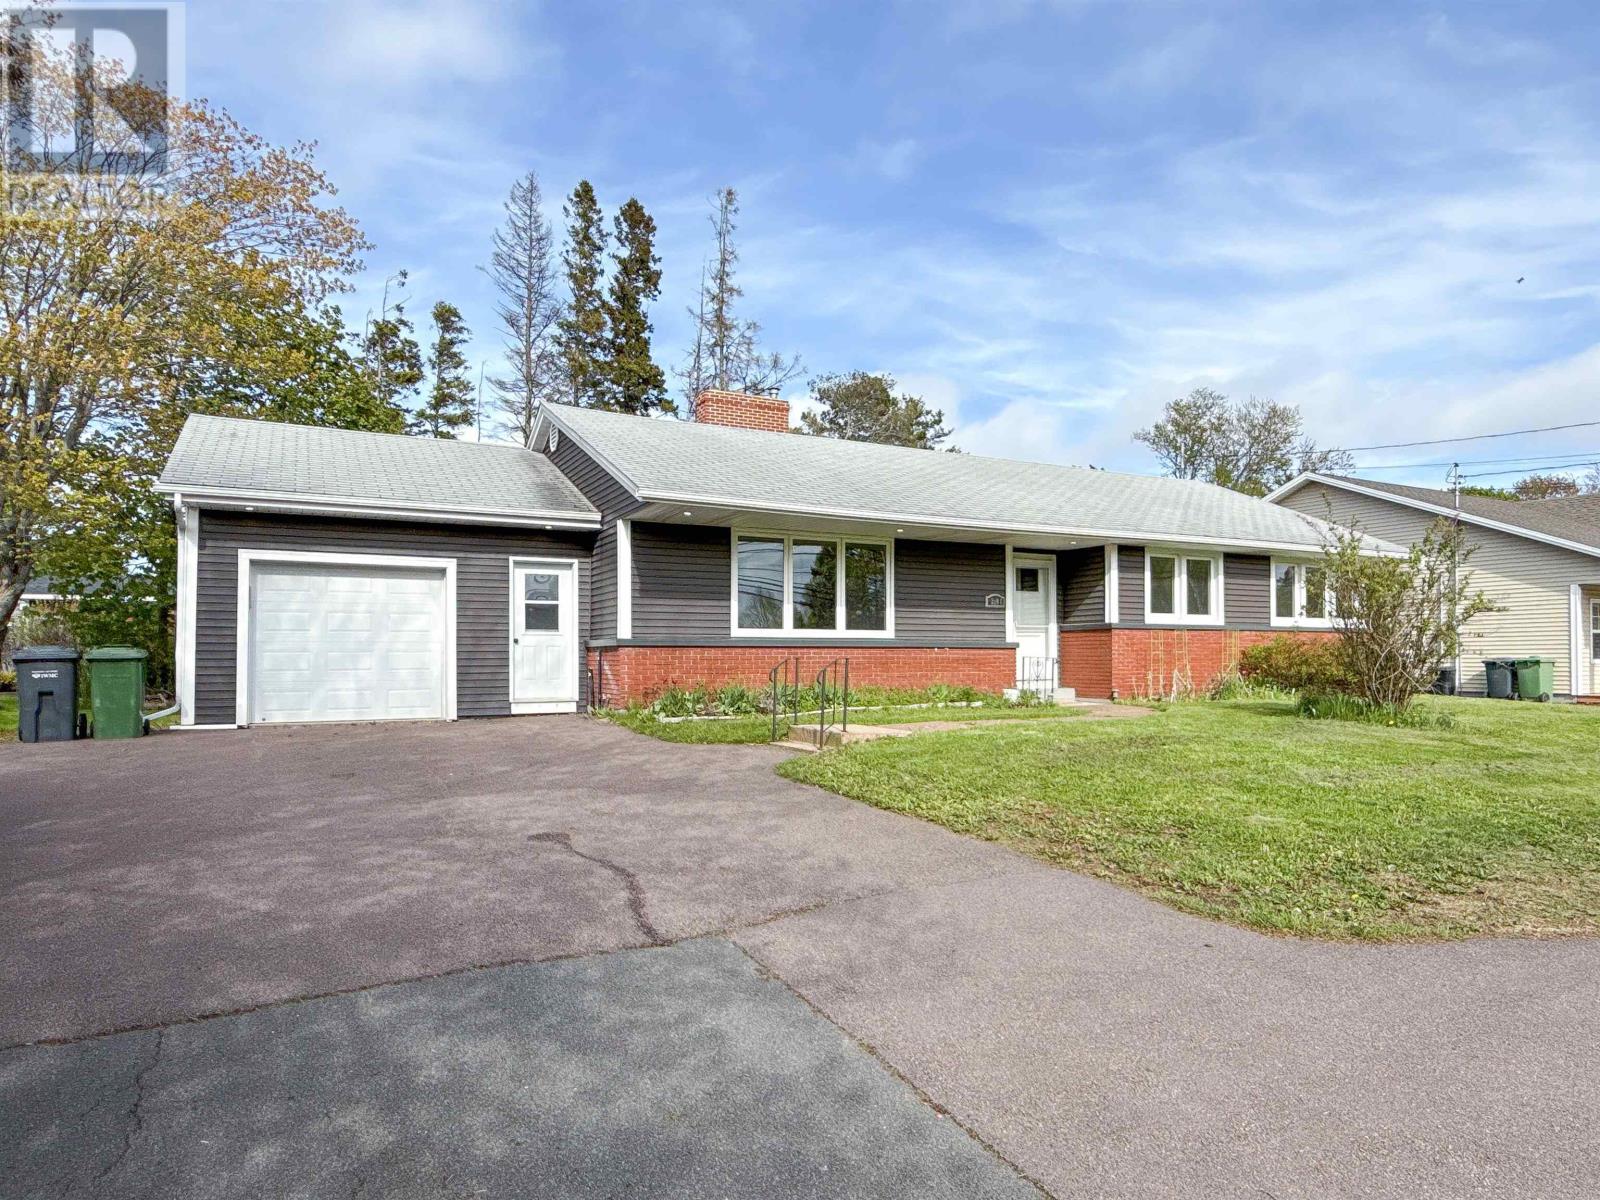
240C North River Road, Charlottetown, PE C1A3L7
Charlottetown
Key Facts
Description
Location, location, location! Warm, welcoming, and full of character, this beautifully restored home combines timeless craftsmanship with modern updates. From the moment you step inside, you'll appreciate the quality and solidity of its construction, showcased by the beautifully refinished hardwood floors, impressive ceiling heights, original plaster walls, and cast-iron hot water radiators that provide exceptional, long-lasting warmth. The main level offers a spacious living room with a cozy fireplace, a formal dining room, and an incredible kitchen that's perfect for both everyday living and entertaining. The primary bedroom features a private ensuite, while two additional generously sized bedrooms provide plenty of space for family or guests. With over 3,000 square feet of living space, this home offers room to grow. The lower level includes two egress windows, presenting excellent potential for additional bedrooms, a home office, or recreation space. Recent updates have transformed the interior, including fresh paint throughout, new fixtures, and professionally refinished hardwood floors. The home has been thoughtfully restored to its original beauty and is truly move-in ready. A complete list of updates is available upon request. Situated on an R2-zoned lot, this property also offers future development potential. Please note that property taxes are currently based on the non-resident tax rate. (id:31684)
Property Information
Property Type
Residential
Sub-Type
Single Family Residence
Style
Character
Year Built
1955
Lot Size
0.30 acres
Ownership
Freehold
Listing #
202612042
Property Features
Heating
Flooring
Parking
Sewer
Rooms
- Bedroom 117. X 11.8Lower
- Bedroom 312.2 X 12.Main
- Bedroom 411.3 X 9.3Main
- Dining Room12. X 11.10Main
- Game Room27.3 X 14.Lower
- Kitchen14.2 X 10.10Main
- Living Room18.6 X 13.Main
- Master Bedroom18.2 X 14.10Main
Affordability Calculator
$99,000
Estimated monthly payment
$2,635/mo
Principal $396,000 · Est. interest $552,455 over 30 yrs
Neighborhood Market Statistics
How this home compares to active listings in Charlottetown, PE
- CA$516,000
- Median Listing Price
- 64
- Median Days on Market
- 5,019
- Median Sq Ft
- CA$256
- Median Price / Sq Ft
- 239
- Active Listings
- This home’s price is 4% below the area median.
Market statistics compiled from active EXIT Realty® and MLS listings in Charlottetown, PE.
Location
- 240C North River Road, Charlottetown, PE C1A3L7
Points of Interest in Charlottetown, PE
Showing the Charlottetown area map.
Nearby Schools
Immanuel Christian School
School · 0.3 km away
Spring Park Elementary School
Elementary · 0.4 km away
Colonel Gray Senior High School
Secondary · 0.6 km away
Queen Charlotte Intermediate School
School · 0.7 km away
West Kent Elementary School
Elementary · 1.2 km away
St. Jean's Elementary
Elementary · 1.3 km away
Prince Street Elementary
Elementary · 1.4 km away
Charlottetown Rural High School
Secondary · 1.5 km away
School's
School · 1.5 km away
Birchwood Intermediate School
School · 1.7 km away
Private Institute of Hair Design & Aesthetics
Secondary · 1.7 km away
Parkdale Elementary School
Elementary · 1.9 km away
Headstart Early Learning Centre
School · 2.0 km away
Grace Baptist Church
School · 2.6 km away
Stonepark Intermediate School
School · 3.0 km away
Tiny Tot Early Years Centre
School · 3.2 km away
West Royalty Elementary School
Elementary · 3.8 km away
Stratford Elementary School
Elementary · 4.3 km away
Ecole Francois-Buote
School · 4.4 km away
Eastwhiltshire School
Elementary · 4.6 km away
Commute Calculator
Nearby Homes


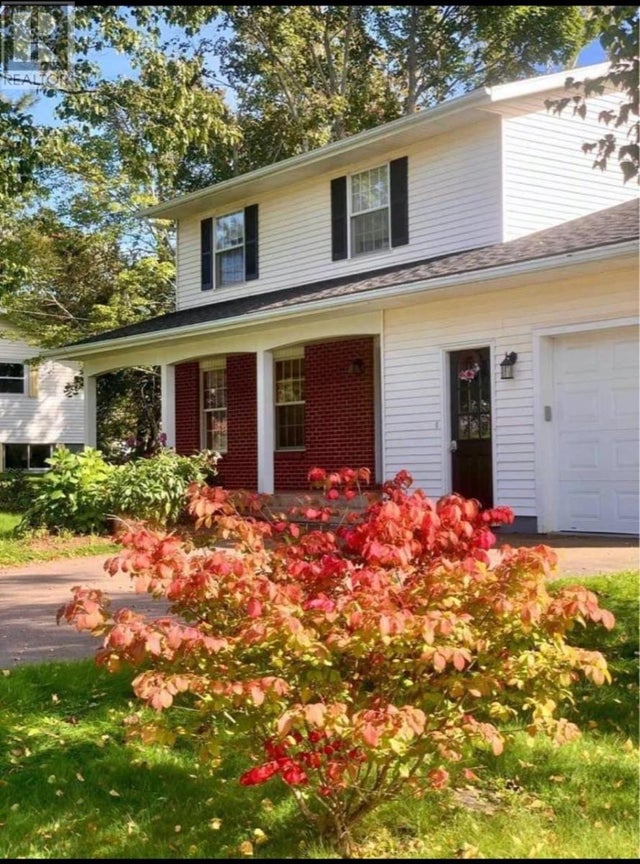
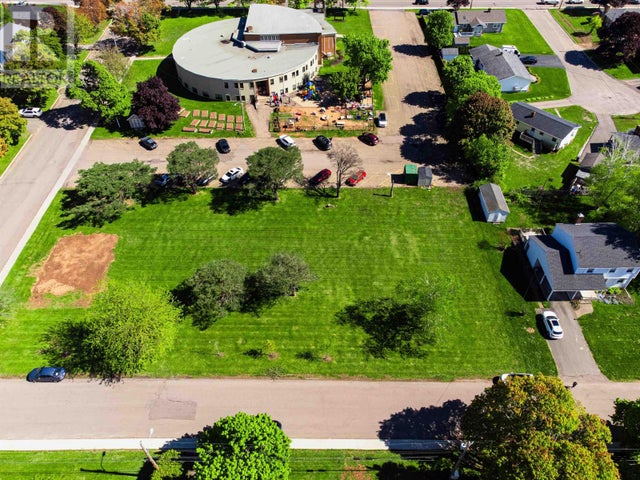
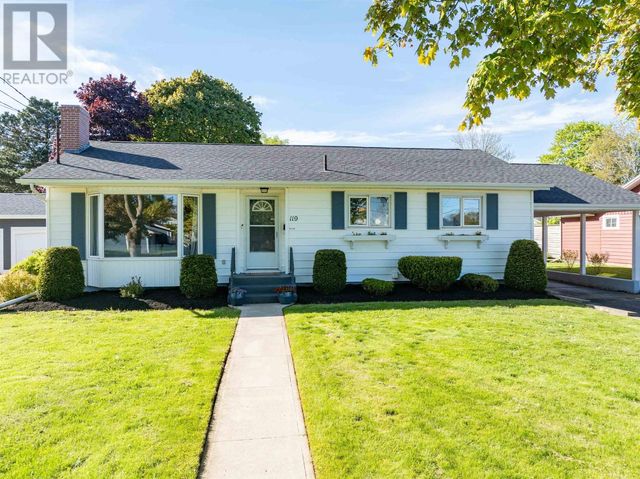
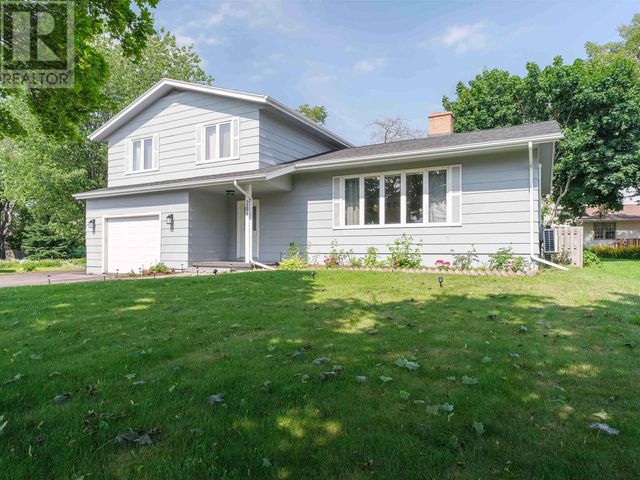
Similar Homes Nearby

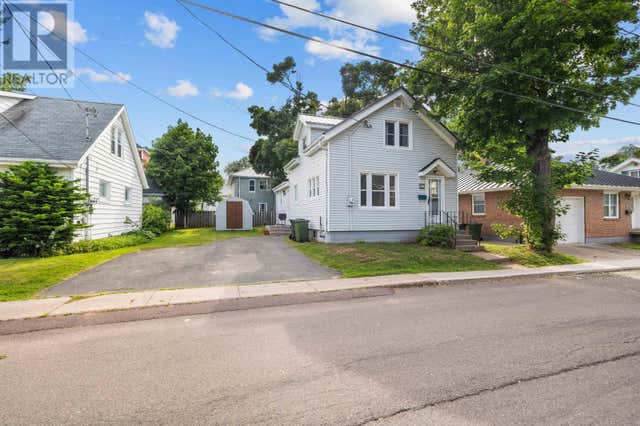

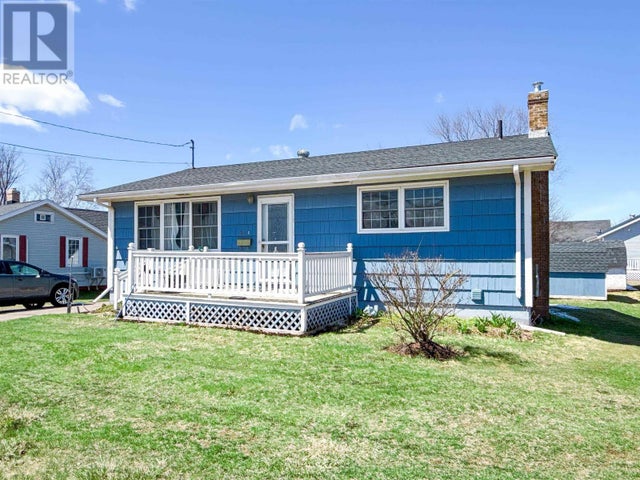

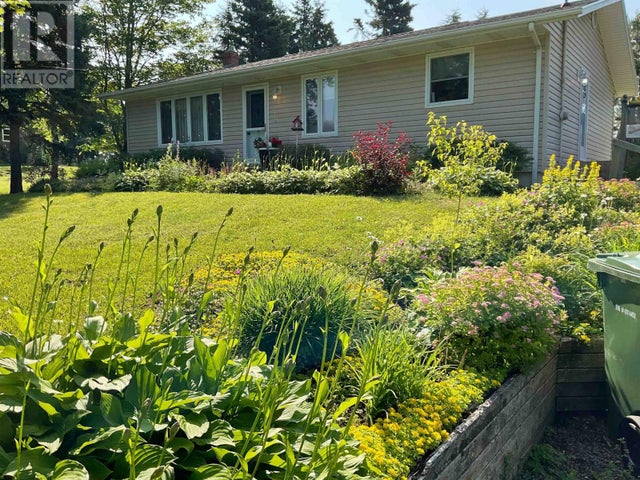
Similar Home Values
Comparable nearby listings and their asking prices.
| Address | Price | Beds | Baths | Sq Ft |
|---|---|---|---|---|
| 32 DAWSON Court, Charlottetown, PE | CA$348,999 | 5 | 2 | — |
| 63 Orlebar Street, Charlottetown, PE | CA$349,000 | 4 | 2 | — |
| 213 PATTERSON Drive, Charlottetown, PE | CA$380,000 | 4 | 1 | — |
| 83 Kensington Road, Charlottetown, PE | CA$388,000 | 5 | 2 | — |
| 105 Glenafton Drive, Charlottetown, PE | CA$399,000 | 4 | 2 | — |
| 20 AVONLEA Drive, Charlottetown, PE | CA$399,999 | 4 | 2 | — |
Moving Cost Estimate
EXIT Agents in Charlottetown



Listing Courtesy: ROYAL LEPAGE PRINCE EDWARD REALTY
Data Terms of Use
This website is operated by ROYAL LEPAGE PRINCE EDWARD REALTY, a brokerage who is a member of The Canadian Real Estate Association (CREA). The content on this website is owned or controlled by CREA. By accessing this website, the user agrees to be bound by these terms of use as amended from time to time, and agrees that these terms of use constitute a binding contract between the user, ROYAL LEPAGE PRINCE EDWARD REALTY, and CREA.
Copyright
The content on this website is protected by copyright and other laws, and is intended solely for the private, non-commercial use by individuals. Any other reproduction, distribution or use of the content, in whole or in part, is specifically prohibited. Prohibited uses include commercial use, “screen scraping”, “database scraping”, and any other activity intended to collect, store, reorganize or manipulate the content of this website.
Trademarks
REALTOR®, REALTORS®, and the REALTOR® logo are certification marks that are owned by REALTOR® Canada Inc. and licensed exclusively to The Canadian Real Estate Association (CREA). These certification marks identify real estate professionals who are members of CREA and who must abide by CREA’s By-Laws, Rules, and the REALTOR® Code. The MLS® trademark and the MLS® logo are owned by CREA and identify the professional real estate services provided by members of CREA.
Liability and Warranty Disclaimer
The information contained on this website is based in whole or in part on information that is provided by members of CREA, who are responsible for its accuracy. CREA reproduces and distributes this information as a service for its members, and assumes no responsibility for its completeness or accuracy.
Amendments
ROYAL LEPAGE PRINCE EDWARD REALTY may at any time amend these Terms of Use by updating this posting. All users of this site are bound by these amendments should they wish to continue accessing the website, and should therefore periodically visit this page to review any and all such amendments.