

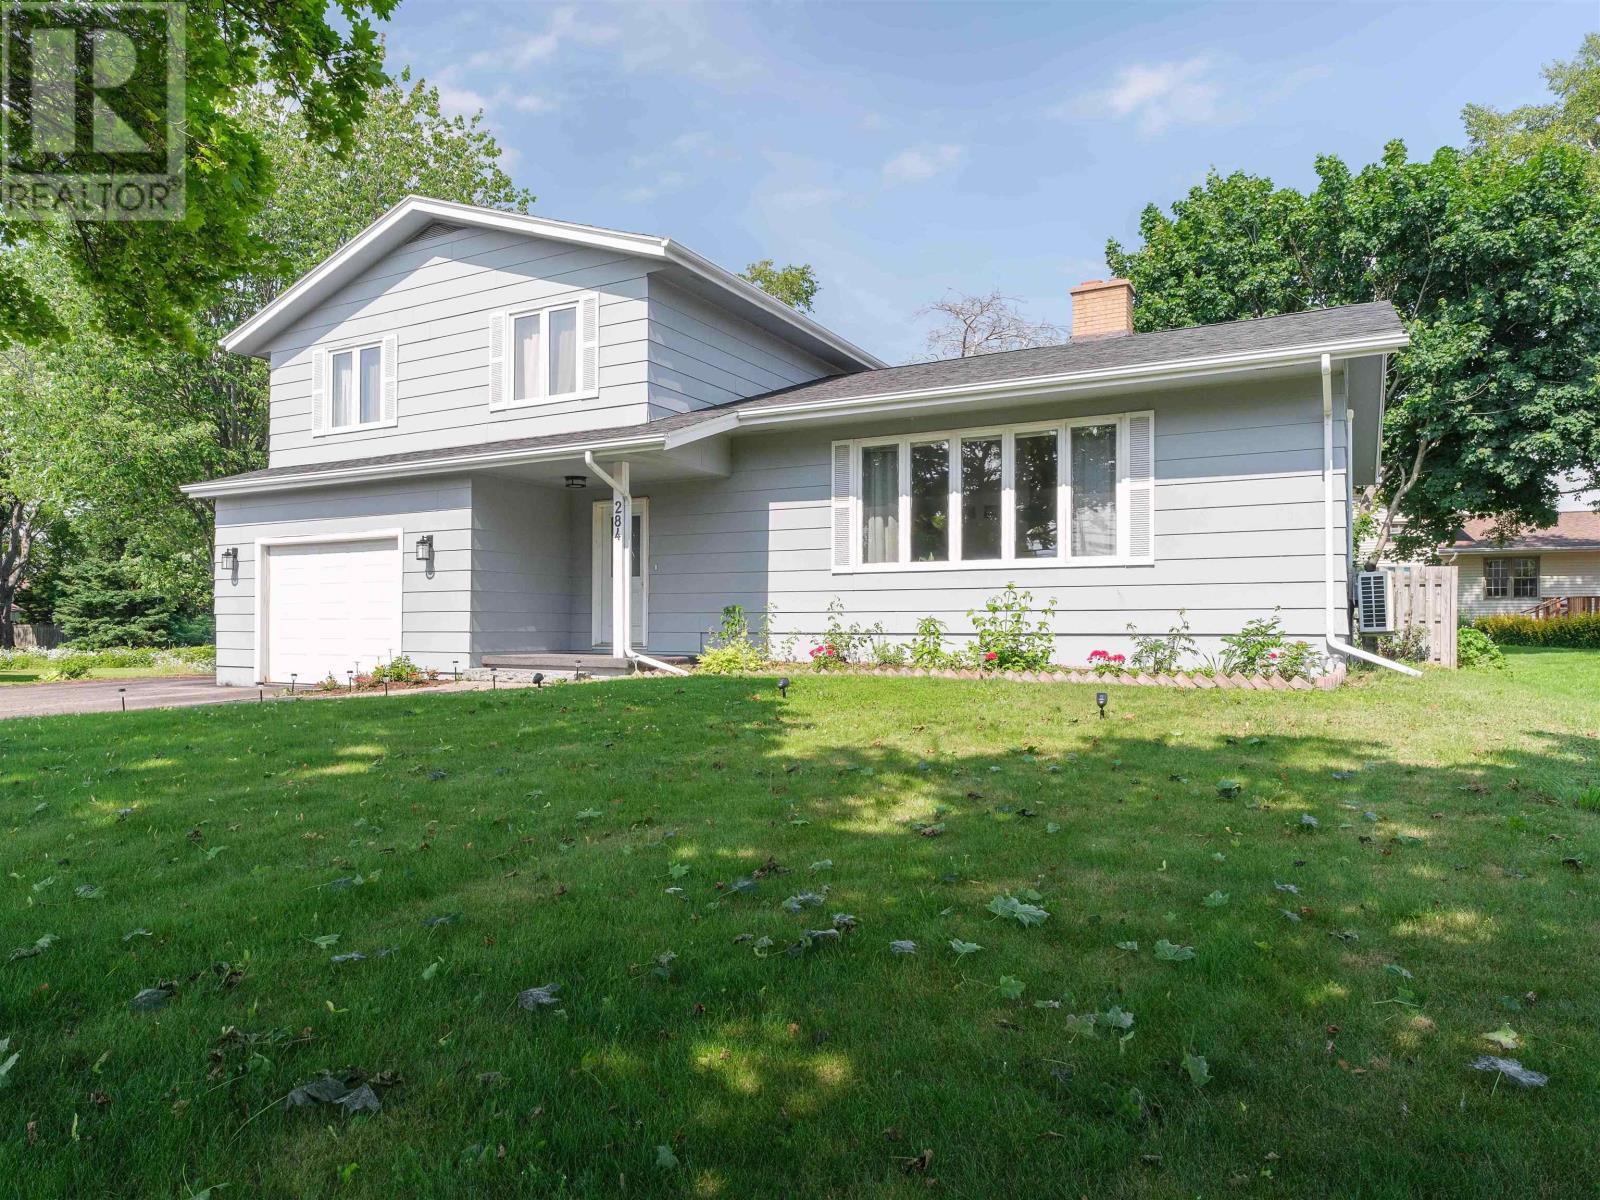
284 North River Road, Charlottetown, PE C1A3L8
Charlottetown
Key Facts
Description
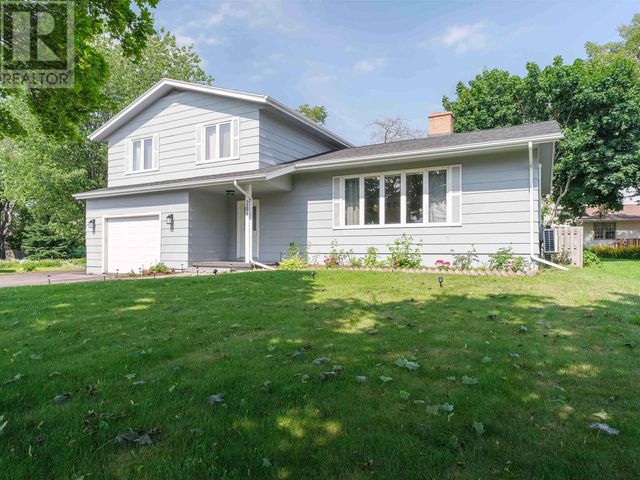
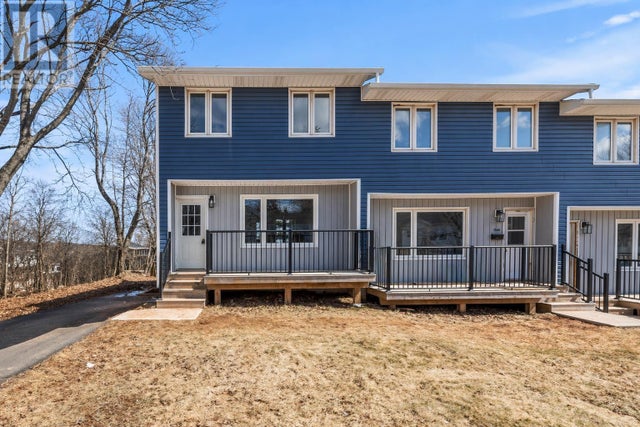
Spring into Your New Life in this delightful 4 level side split in Spring Park. Prepare to be captivated by the main level's stunning Living room, boasting soaring cathedral ceilings and a spectacular floor-to-ceiling stone fireplace, the perfect centerpiece for gatherings and cozy evenings. The open-concept dining room flows seamlessly into a well-equipped kitchen, making entertaining a breeze. Step to the spacious family room, where an electric fireplace and built-in shelving create a warm and inviting atmosphere for reading and lounging. Enjoy seamless indoor-outdoor living with a walk-out to a covered deck, ideal for relaxing and enjoying the fresh air. Upstairs, discover three comfortable bedrooms and a spacious bathroom. Two of the bedrooms offer a true sense of sanctuary, providing ample space for oversized beds and generous wardrobes. The finished basement offers a versatile multi-function room, a convenient laundry area, and abundant storage space to keep everything organized. Recent upgrades, including a newer 200 amp electric panel, efficient 3 heat pumps, and a hot water tank, ensure energy savings and peace of mind. Additional features include a convenient 2-piece bathroom, a spacious foyer, and a practical side entry with direct access to the garage on the main level. Enjoy the tranquility of being tucked away from the hustle and bustle, yet still incredibly close to downtown Charlottetown, schools, parks, shopping centres, and transit options in every direction. Don't miss out ? make this Spring Park gem your own! (id:31684)
Property Information
Property Type
Residential
Sub-Type
Single Family Residence
Year Built
1977
Lot Size
0.22 acres
Ownership
Freehold
Listing #
202608822
Property Features
Heating
Flooring
Parking
Sewer
Rooms
- Bathroom 18.1 X 13.8Second
- Bathroom 23.3 X 6.7Main
- Bedroom 211.8 X 15.2Second
- Bedroom 312.3 X 11.4Second
- Dining Room11.8 X 14.Main
- Family Room24.6 X 12.Main
- Game Room13.1 X 25.2Basement
- Kitchen13.1 X 13.7Main
- Living Room25.2 X 14.1Main
- Master Bedroom15.8 X 11.2Second
Affordability Calculator
$99,800
Estimated monthly payment
$2,656/mo
Principal $399,200 · Est. interest $556,920 over 30 yrs
Neighborhood Market Statistics
How this home compares to active listings in Charlottetown, PE
- CA$520,000
- Median Listing Price
- 66
- Median Days on Market
- 5,019
- Median Sq Ft
- CA$256
- Median Price / Sq Ft
- 238
- Active Listings
- This home’s price is 4% below the area median.
Market statistics compiled from active EXIT Realty® and MLS listings in Charlottetown, PE.
Location

Points of Interest in Charlottetown, PE
Showing the Charlottetown area map.
Nearby Schools
Spring Park Elementary School
Elementary · 0.6 km away
Immanuel Christian School
School · 0.7 km away
Colonel Gray Senior High School
Secondary · 1.0 km away
Queen Charlotte Intermediate School
School · 1.1 km away
Charlottetown Rural High School
Secondary · 1.1 km away
School's
School · 1.1 km away
Private Institute of Hair Design & Aesthetics
Secondary · 1.4 km away
West Kent Elementary School
Elementary · 1.5 km away
St. Jean's Elementary
Elementary · 1.6 km away
Prince Street Elementary
Elementary · 1.6 km away
Birchwood Intermediate School
School · 1.9 km away
Parkdale Elementary School
Elementary · 1.9 km away
Headstart Early Learning Centre
School · 2.0 km away
Grace Baptist Church
School · 2.2 km away
Stonepark Intermediate School
School · 2.9 km away
Tiny Tot Early Years Centre
School · 3.2 km away
West Royalty Elementary School
Elementary · 3.5 km away
Eastwhiltshire School
Elementary · 4.4 km away
Ecole Francois-Buote
School · 4.5 km away
East Wiltshire Intermediate School
School · 4.5 km away
Commute Calculator
Nearby Homes
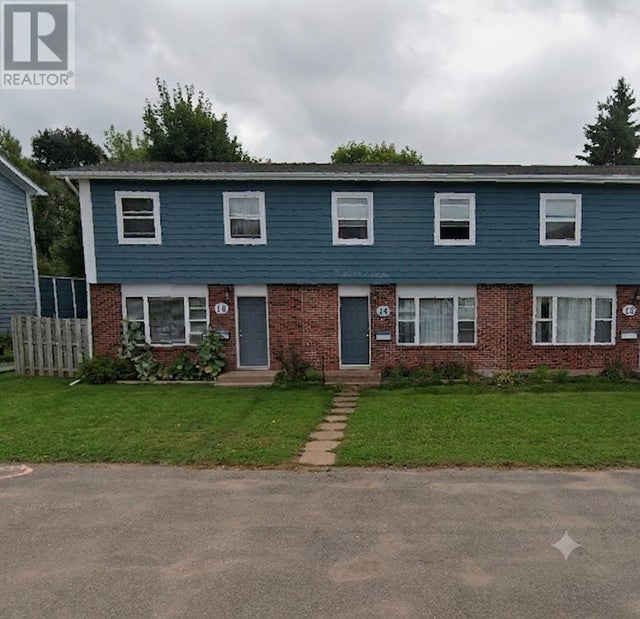
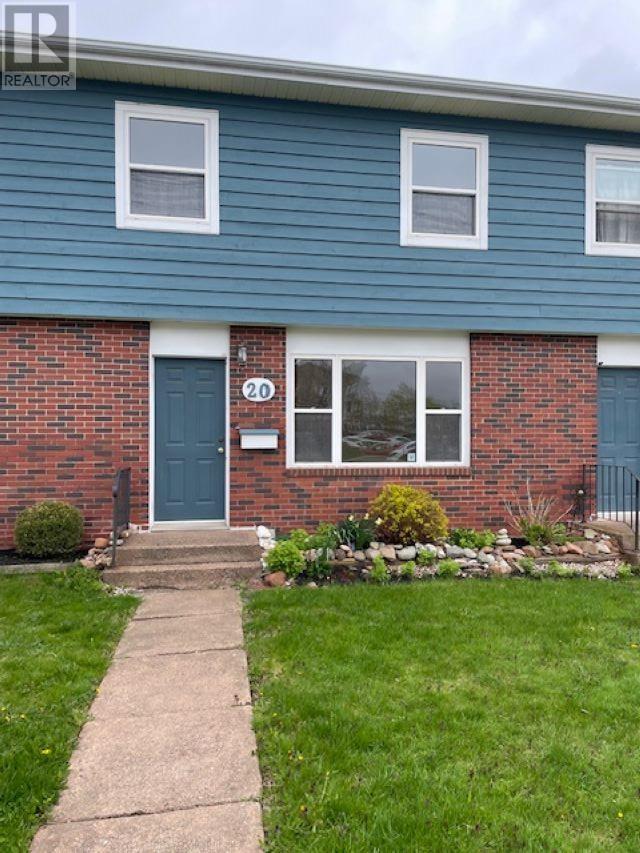

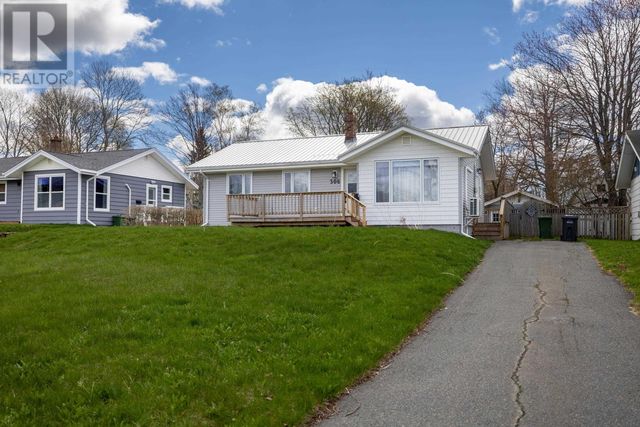
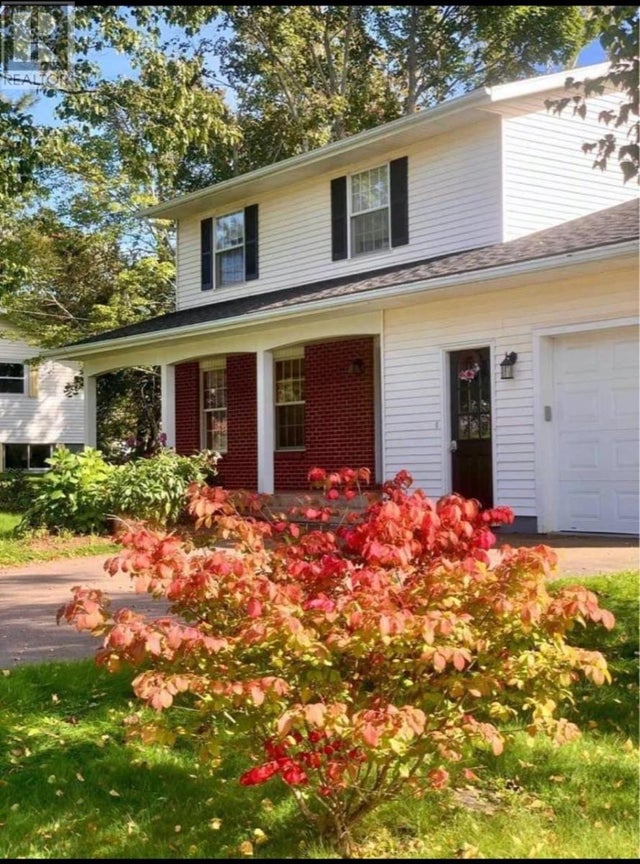
Similar Homes Nearby
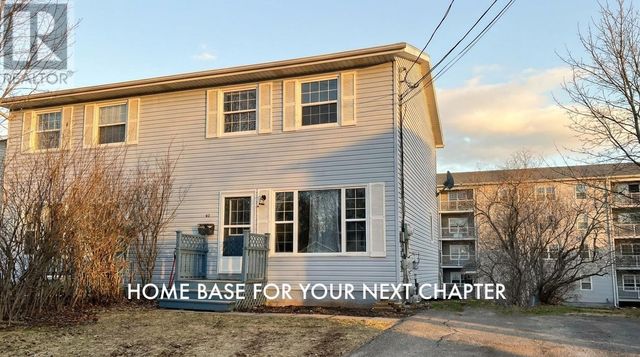
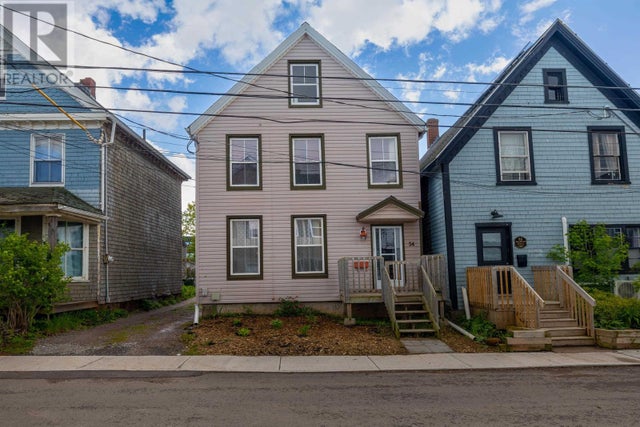



Similar Home Values
Comparable nearby listings and their asking prices.
| Address | Price | Beds | Baths | Sq Ft |
|---|---|---|---|---|
| 62 Confederation Street, Charlottetown, PE | CA$349,900 | 3 | 2 | — |
| 54 Bayfield Street, Charlottetown, PE | CA$349,900 | 3 | 2 | — |
| 207 Belvedere Avenue, Charlottetown, PE | CA$349,900 | 3 | 1 | — |
| 26 Hunter Lane, Charlottetown, PE | CA$350,000 | 3 | 1 | — |
| C 176 St. Peter's Road, Charlottetown, PE | CA$359,000 | 3 | 1 | — |
| 39 Evelyn Street, Charlottetown, PE | CA$359,900 | 3 | 2 | — |
Moving Cost Estimate
EXIT Agents in Charlottetown



Listing Courtesy: ROYAL LEPAGE PRINCE EDWARD REALTY
Data Terms of Use
This website is operated by ROYAL LEPAGE PRINCE EDWARD REALTY, a brokerage who is a member of The Canadian Real Estate Association (CREA). The content on this website is owned or controlled by CREA. By accessing this website, the user agrees to be bound by these terms of use as amended from time to time, and agrees that these terms of use constitute a binding contract between the user, ROYAL LEPAGE PRINCE EDWARD REALTY, and CREA.
Copyright
The content on this website is protected by copyright and other laws, and is intended solely for the private, non-commercial use by individuals. Any other reproduction, distribution or use of the content, in whole or in part, is specifically prohibited. Prohibited uses include commercial use, “screen scraping”, “database scraping”, and any other activity intended to collect, store, reorganize or manipulate the content of this website.
Trademarks
REALTOR®, REALTORS®, and the REALTOR® logo are certification marks that are owned by REALTOR® Canada Inc. and licensed exclusively to The Canadian Real Estate Association (CREA). These certification marks identify real estate professionals who are members of CREA and who must abide by CREA’s By-Laws, Rules, and the REALTOR® Code. The MLS® trademark and the MLS® logo are owned by CREA and identify the professional real estate services provided by members of CREA.
Liability and Warranty Disclaimer
The information contained on this website is based in whole or in part on information that is provided by members of CREA, who are responsible for its accuracy. CREA reproduces and distributes this information as a service for its members, and assumes no responsibility for its completeness or accuracy.
Amendments
ROYAL LEPAGE PRINCE EDWARD REALTY may at any time amend these Terms of Use by updating this posting. All users of this site are bound by these amendments should they wish to continue accessing the website, and should therefore periodically visit this page to review any and all such amendments.