

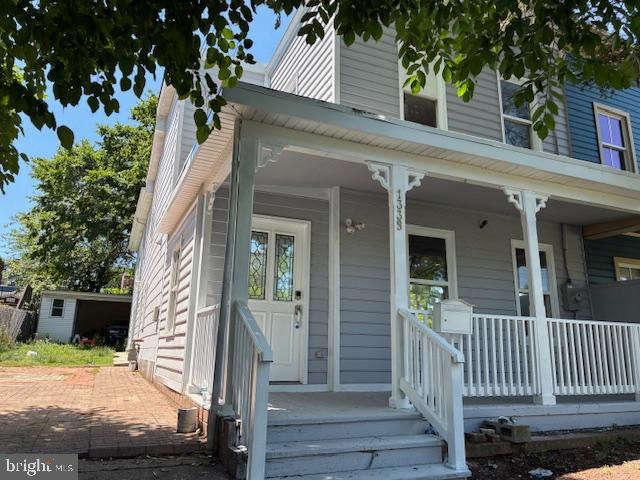
1339 U STREET SE, WASHINGTON, DC 20020
ANACOSTIA · WASHINGTON County
Key Facts
Description
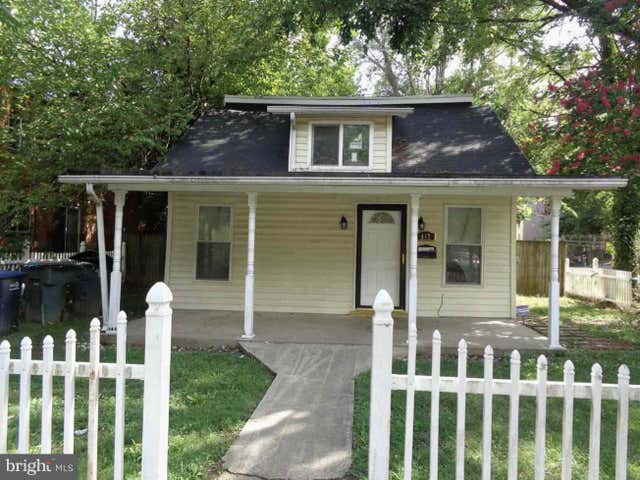
Motivated sellers. Priced improved. This charming Colonial twin home offers a perfect blend of comfort and community, featuring six spacious bedrooms and three full bathrooms. The inviting layout is enhanced by a cozy fireplace, perfect for gathering with loved ones during chilly evenings. The main floor laundry adds convenience to your daily routine, while the enclosed patio provides a serene space to unwind or entertain. The kitchen is equipped with modern stainless steel appliances, including a gas oven/range, refrigerator, and disposal, making meal preparation a delight. Nestled in a vibrant neighborhood, this home is just a stone's throw from local parks, where you can enjoy leisurely strolls or weekend picnics. The community is well-connected, with a metro/subway station less than a mile away and the airport conveniently located within ten miles, making commuting effortless. The nearby parks offer recreational opportunities, fostering a sense of community and connection among neighbors. This property is not just a house; it's a place to create lasting memories. Experience the warmth and charm of this home, where comfort meets community.
Property Information
Property Type
Residential
Sub-Type
Townhouse
Structure Type
House
Year Built
1905
Stories
2
Living Area
2,832 sq ft
Lot Size
0.11 acres
Lot Dimensions
Large lot
Parking Spaces
4
Zoning
RESIDENTIAL
Days on Market
93
MLS® Listing#
DCDC2241142
Property Features
- Appliances:
- Gas Range, Gas Oven, Gas Water Heater, Stainless Steel Appliance(s), Washer, Dryer, Exhaust Fan, Refrigerator
- Cooling:
- Central Air, Electric
- Heating:
- Exhaust Fan, Natural Gas, Central
- Flooring:
- Wood, Hardwood, Ceramic Tile, Carpet
- Basement:
- Crawl Space
- Pool:
- None
- Parking:
- Driveway
- Laundry:
- Main Level
- Patio:
- Enclosed
- Fencing:
- Wood
- Windows:
- Double Pane Windows
- Utilities:
- Natural Gas Available, Sewer Available, Water Available, Electricity Available
- Sewer:
- Septic Tank
- Water Source:
- Public
Rooms
- Bathroom 1Main
- Bathroom 1
- Bathroom 2
- Bedroom 1Main
- Bedroom 1
- Bedroom 2Main
- Bedroom 2
- Bedroom 3
- Bedroom 4
Schools
- District:
- DISTRICT OF COLUMBIA PUBLIC SCHOOLS
HOA & Tax
- HOA:
- None
- Annual Tax:
- $3,781
- Assessed Value:
- $554,600
- Parcel #:
- 5774//0839
Directions
From 11th St SE, L on Marion Berry Ave, R- 14th St, R- U St to 1339
Affordability Calculator
$116,000
Estimated monthly payment
$3,087/mo
Principal $464,000 · Est. interest $647,321 over 30 yrs
Neighborhood Market Statistics
How this home compares to active listings in WASHINGTON, DC
- $553,153
- Median Listing Price
- 66
- Median Days on Market
- 1,248
- Median Sq Ft
- $482
- Median Price / Sq Ft
- 2,898
- Active Listings
- This home’s price is 5% above the area median.
- Its price per sq ft is 58% below the area median.
Market statistics compiled from active EXIT Realty® and MLS listings in WASHINGTON, DC.
Location
- 1339 U STREET SE, WASHINGTON, DC 20020
Nearby Schools
Ketcham Elementary School
Elementary · 0.1 mi away
Howard Road Academy
School · 0.2 mi away
Anacostia High School
Secondary · 0.3 mi away
Savoy Elementary School
Elementary · 0.5 mi away
Kramer Middle School
Secondary · 0.5 mi away
Champions at Anacostia Middle School
School · 0.6 mi away
Washington School for Girls-the View Campus
School · 0.6 mi away
Excel Academy Public School for Girls
School · 0.6 mi away
Kipp DC Public Charter School
School · 0.7 mi away
Kipp DC: Heights Academy
School · 0.7 mi away
Lee Montessori
Elementary · 0.8 mi away
Lawrence E. Boone Elementary School
Elementary · 0.8 mi away
Friendship Chamberlain Elementary & Middle School
Elementary · 0.9 mi away
Rocketship Rise Academy Public Charter School
School · 1.0 mi away
John Hayden Johnson Middle School
Secondary · 1.0 mi away
Van Ness Elementary School
Elementary · 1.0 mi away
Stanton Elementary School
Elementary · 1.1 mi away
Saint Francis Xavier Catholic Academy
School · 1.1 mi away
Tyler Elementary School
Elementary · 1.1 mi away
Randle Highlands
Elementary · 1.2 mi away
Commute Calculator
Nearby Homes


Similar Homes Nearby


Moving Cost Estimate
EXIT Agents in WASHINGTON


Listing Courtesy: Samson Properties - 2406308689