

4202 Fordson Way, Louisville, KY 40211
DEARBORN · Jefferson County
Key Facts
Description
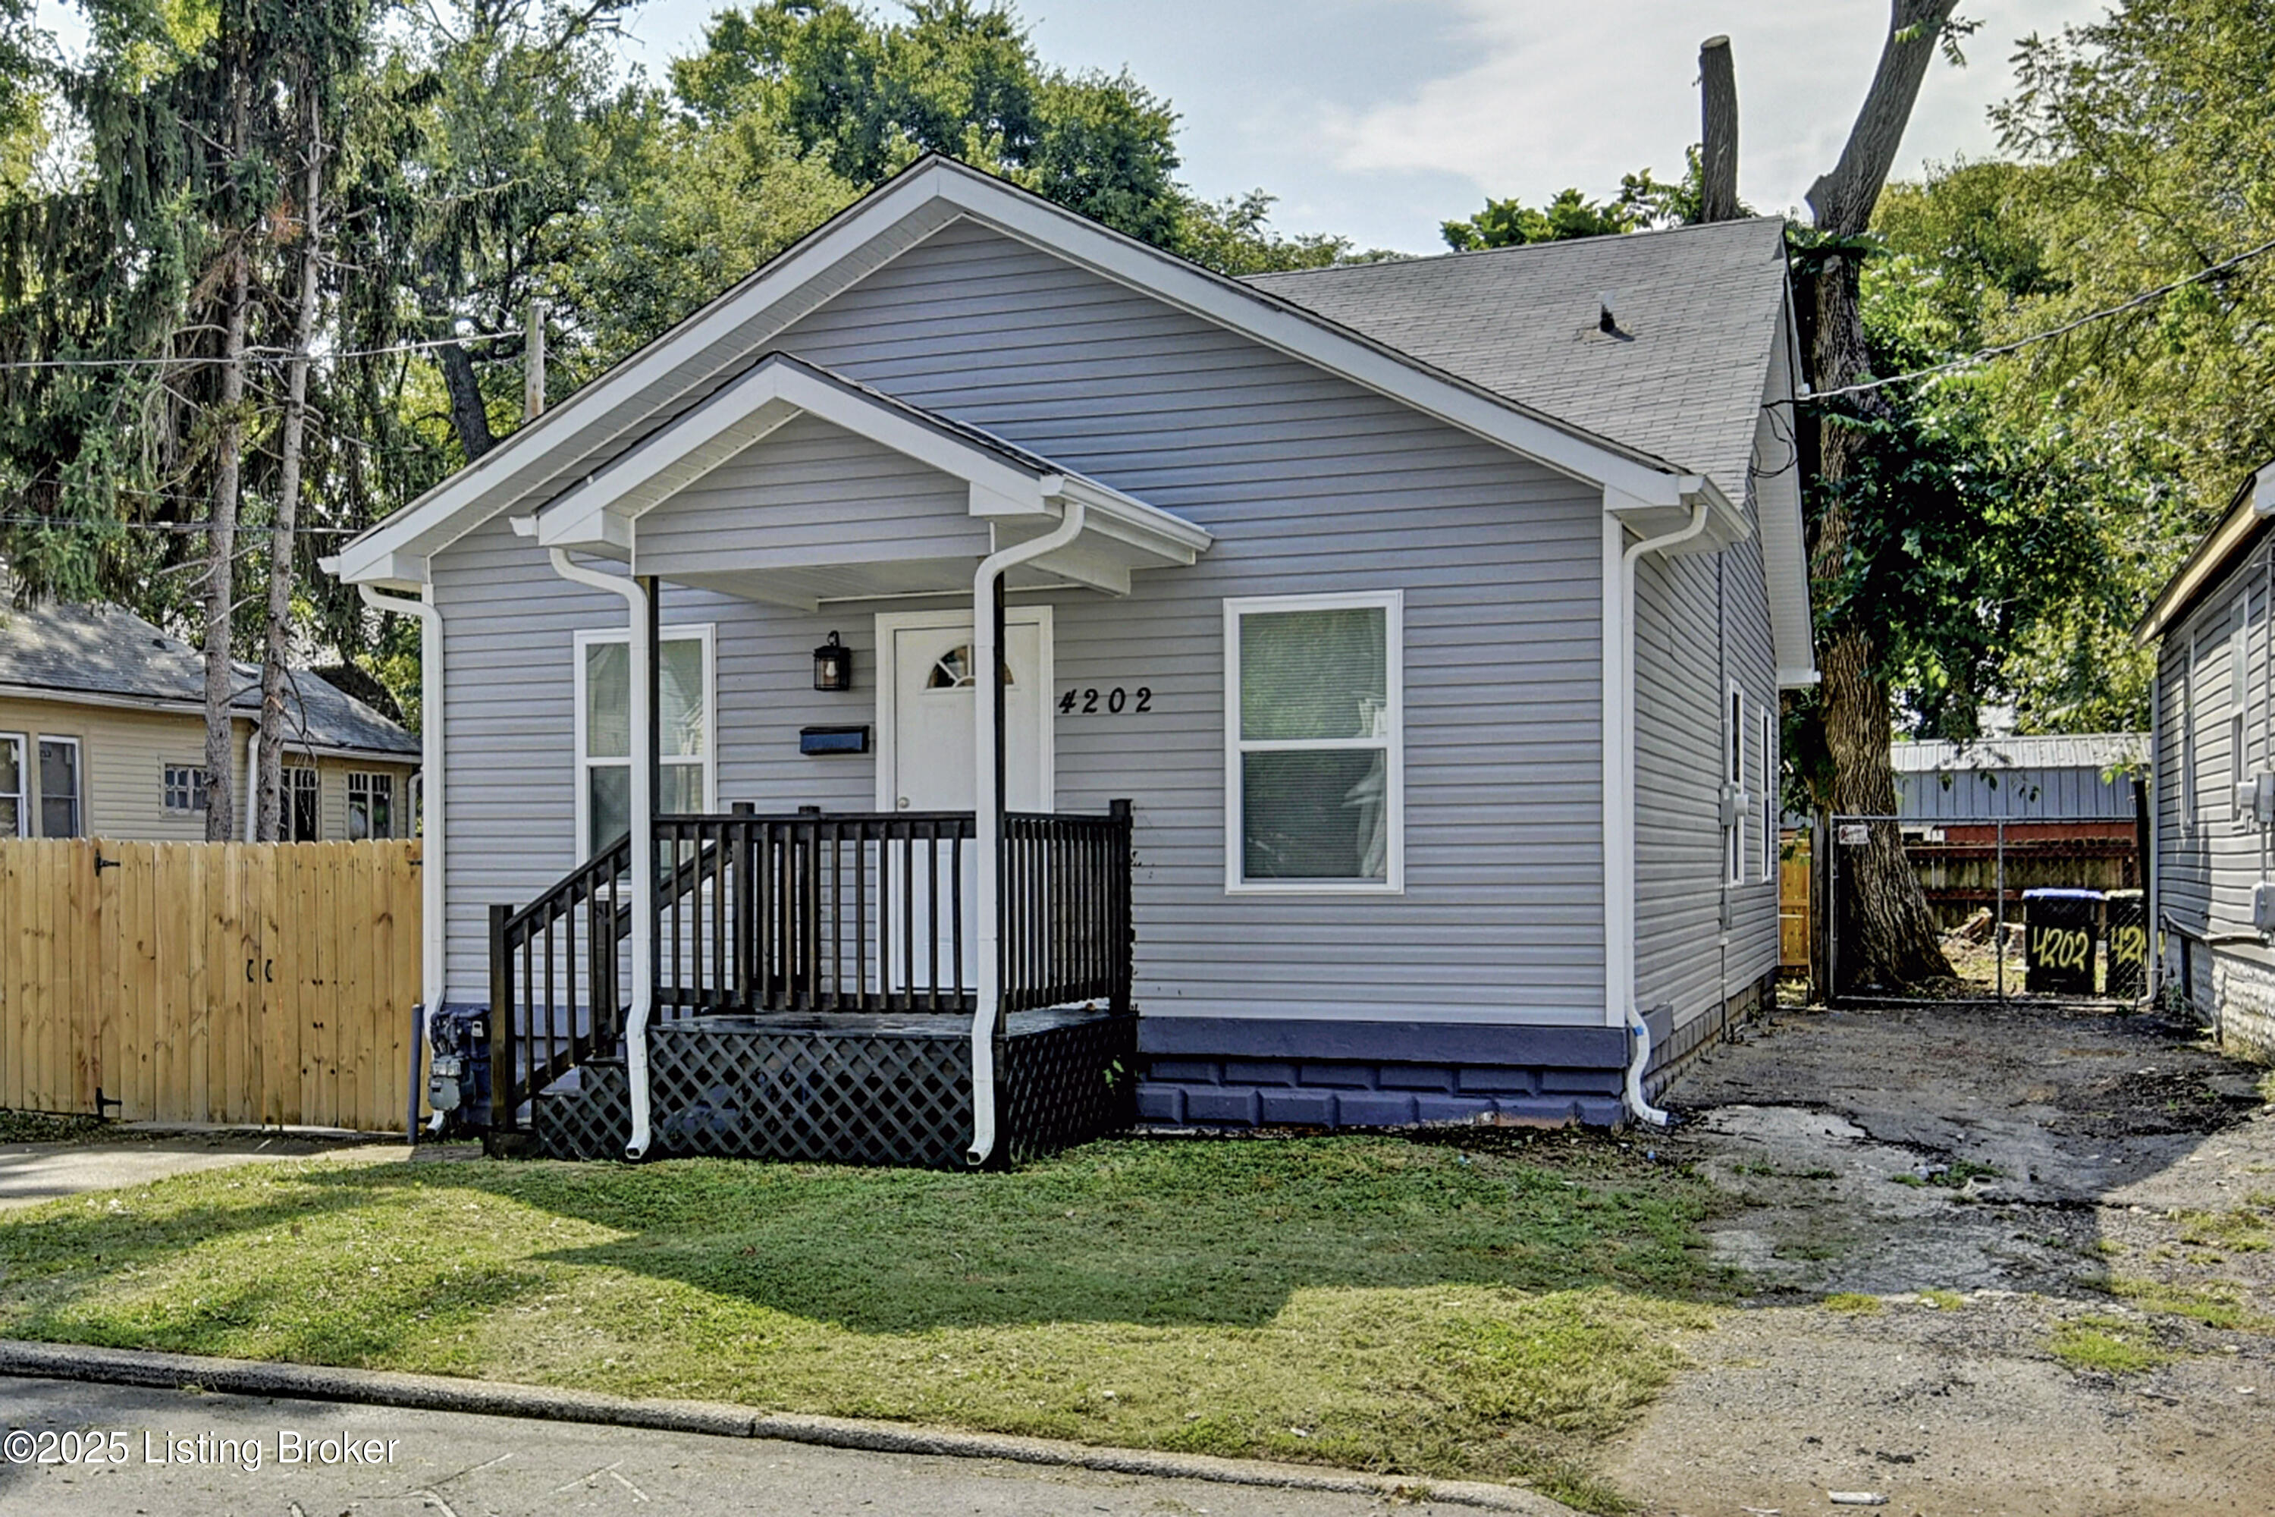
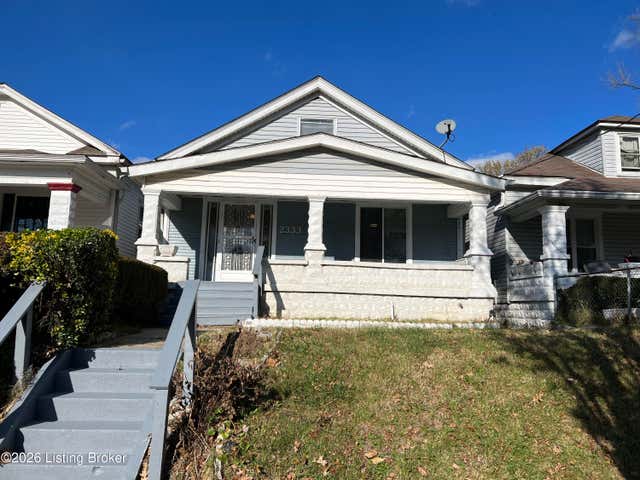
Welcome home to 4202 Fordson Way. You will fall in love with this completely updated 3 bedroom 2 full bath with finished basement the moment you arrive. When I say this home has had a full transformation it is so very true. All of the exterior has been replaced with a nice vinyl finish. As you enter the cozy living room area you will find updated flooring, fresh paint and amazing lighting with 10 foot ceilings throughout. The open kitchen/dining room area also has updated flooring as well as newer cabinetry, countertops and all appliances. The first floor features a spacious bedroom that has updated flooring and fresh paint. The full bathroom is also located on the first floor and has been updated with a tub/shower combo, flooring and vanity. As you make your way to the second floor the amazing finishes continue with two more spacious bedrooms and the second full bath. For entertaining space, the finished basement is for you. There is a really nice deck surrounded by a full privacy fence. In summary the home has had all the electrical replaced, plumbing,, flooring, subflooring, drywall, insulation, washer and dryer hookups and more. Perfect for a first time homeowner or anyone who desires a beautiful home.
Property Information
Property Type
Residential
Sub-Type
Single Family Residence
Style
Ranch
Year Built
1925
Living Area
1,265 sq ft
Lot Size
0.05 acres
Days on Market
47
MLS® Listing#
1718656
Property Features
- Cooling:
- Central Air
- Heating:
- Forced Air
- Basement:
- Finished
- Parking:
- Driveway
- Patio:
- Deck, Porch
- Fencing:
- Privacy
- Lot Features:
- Level
- Construction:
- Vinyl Siding
- Roof:
- Shingle
- Utilities:
- Natural Gas Available, Electricity Connected
- Sewer:
- Public Sewer
- Water Source:
- Public
Rooms
- First
- Second
- BedroomSecond
- BedroomFirst
- BedroomSecond
- Family RoomBasement
- KitchenFirst
- Living RoomFirst
HOA & Tax
- HOA:
- None
- Parcel #:
- 047B00650000
Directions
FromI-264, take exit 3 toward Virginia Ave/Dumesnil St, right on Hale Ave, left on Cecil Ave, right on Fordson Way. Destination is on the left.
Affordability Calculator
$34,000
Estimated monthly payment
$905/mo
Principal $135,999 · Est. interest $189,731 over 30 yrs
Neighborhood Market Statistics
How this home compares to active listings in Louisville, KY
- $300,733
- Median Listing Price
- 41
- Median Days on Market
- 1,719
- Median Sq Ft
- $165
- Median Price / Sq Ft
- 2,202
- Active Listings
- This home’s price is 43% below the area median.
- Its price per sq ft is 18% below the area median.
Market statistics compiled from active EXIT Realty® and MLS listings in Louisville, KY.
Location
- 4202 Fordson Way, Louisville, KY 40211
Nearby Schools
Foster Traditional Academy
Secondary · 0.3 mi away
West End School
School · 0.5 mi away
Kennedy Montessori Elementary School
Elementary · 0.5 mi away
Knight School of Welding
Secondary · 0.8 mi away
Carter Traditional Elementary School
Elementary · 0.8 mi away
Duvalle Education Center
School · 0.8 mi away
Maupin Elementary
Elementary · 1.2 mi away
Brandeis Elementary School
Elementary · 1.3 mi away
Martin Luther King Jr. Elementary School
Elementary · 1.3 mi away
Young Elementary School
Elementary · 1.5 mi away
Jefferson County Public School
Secondary · 1.6 mi away
The Academy at Shawnee
School · 1.7 mi away
Shawnee High School
Secondary · 1.7 mi away
Saint Columba School
Elementary · 1.7 mi away
Cane Run Elementary School
Elementary · 2.0 mi away
Byck Elementary School
Elementary · 2.2 mi away
Phillis Wheatley Elementary School
Elementary · 2.2 mi away
Emma L Minnis Junior Academy
Elementary · 2.3 mi away
Atkinson Academy
School · 2.3 mi away
Western Middle School for the Arts
Secondary · 2.5 mi away
Commute Calculator
Nearby Homes

Similar Homes Nearby


Moving Cost Estimate
EXIT Agents in Louisville


Listing Courtesy: DREAM J P Pirtle REALTORS - 5024582722