

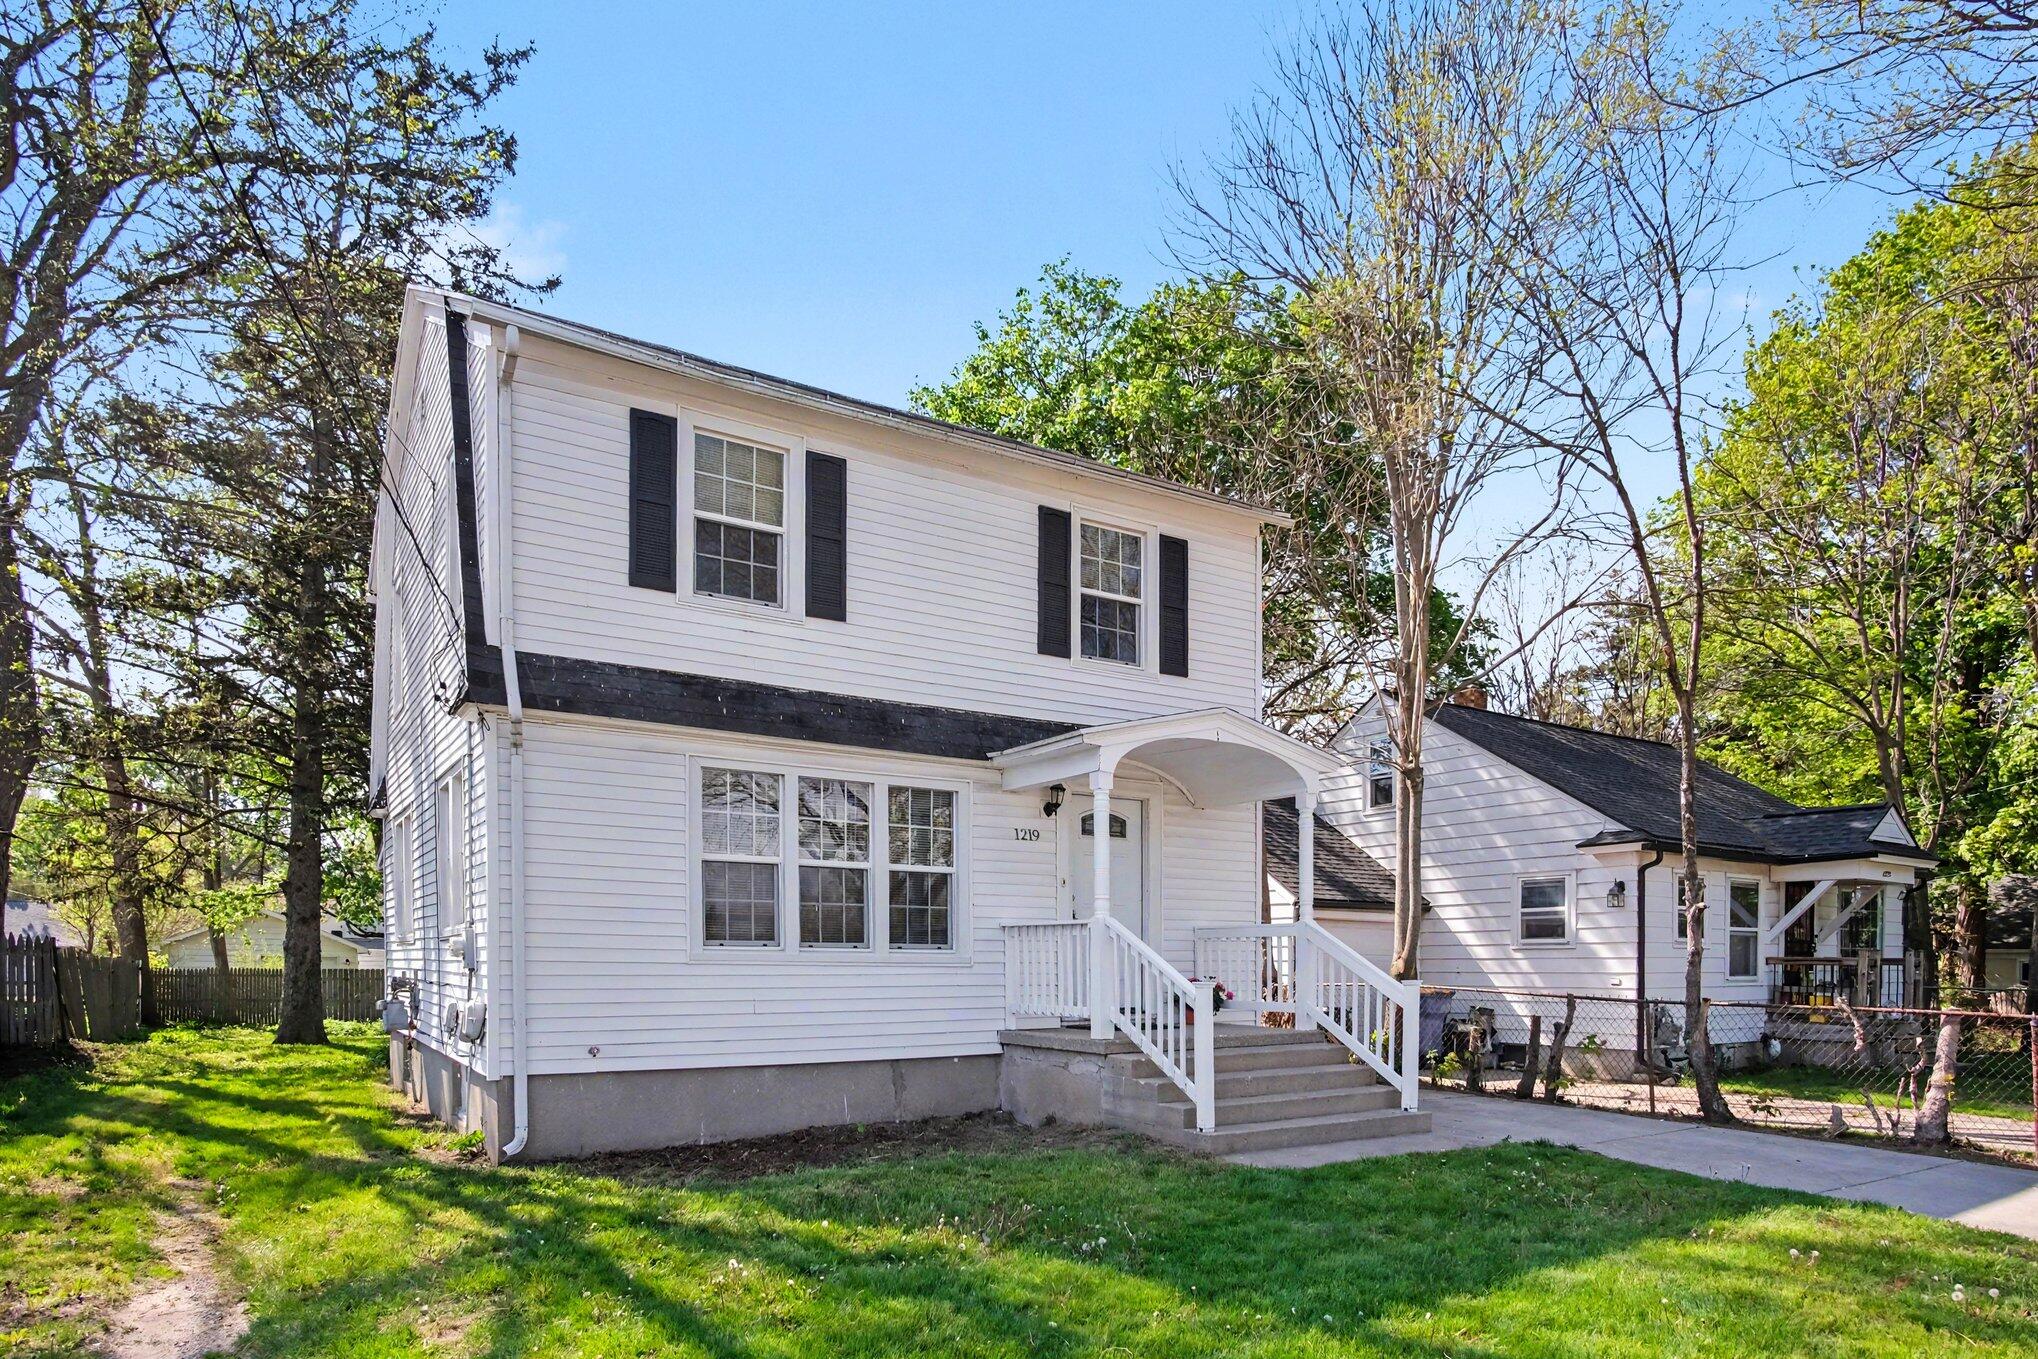
1219 Ball Avenue NE, Grand Rapids, MI 49505
Kent County
Key Facts
Description
Charming quality-built 1925 home located in a convenient Northeast Grand Rapids location close to shopping, restaurants, parks, and expressways! This property showcases beautiful original natural woodwork, hardwood floors, and the character and craftsmanship that today's buyers are searching for. The spacious floor plan features large bedrooms with abundant natural light, while the bonus room on the main floor offers ideal flexibility as a home office, den, or guest space. Updated replacement windows provide improved efficiency while maintaining the home's classic charm. Outside, enjoy a private fenced backyard perfect for entertaining, pets, or relaxing evenings, along with the convenience of a 2-stall garage. From the warm architectural details to the functional layout and desirable location, this well-maintained home offers the perfect blend of historic character and everyday practicality. New roof in 2026 for added peace of mind.
Property Information
Property Type
Residential
Sub-Type
Single Family Residence
Style
Traditional
Year Built
1925
Living Area
1,152 sq ft
Lot Size
0.15 acres
Lot Dimensions
47 x 135
Garage Spaces
2
Ownership
Private Owned
Days on Market
32
MLS® Listing#
26021112
Property Features
- Appliances:
- Dryer, Microwave, Range, Refrigerator, Washer, Gas Water Heater
- Heating:
- Natural Gas, Forced Air
- Flooring:
- Wood
- Basement:
- Full
- Parking:
- Garage Faces Front, Detached, Paved
- Laundry:
- In Basement
- Patio:
- Patio, Porch
- Fencing:
- Privacy
- Construction:
- Vinyl Siding
- Roof:
- Composition
- Security:
- Carbon Monoxide Detector(s), Smoke Detector(s)
- Community:
- Sidewalks
- Sewer:
- Public Sewer
- Water Source:
- Public
Schools
- District:
- Grand Rapids
HOA & Tax
- Annual Tax:
- $2,543 (2025)
- Assessed Value:
- $51,189
- Parcel #:
- 41-14-17-482-039
Directions
North off Leonard NE onto Ball NE, to home.
Affordability Calculator
$55,000
Estimated monthly payment
$1,464/mo
Principal $220,000 · Est. interest $306,920 over 30 yrs
Location
- 1219 Ball Avenue NE, Grand Rapids, MI 49505
Nearby Schools
Plymouth Christian High School
Secondary · 0.4 mi away
Lighthouse Academy - North Campus
School · 0.4 mi away
Northeast Middle School
School · 0.5 mi away
Creston-Mayfield Christian School
School · 0.7 mi away
Wellspring Preparatory High School
Secondary · 0.7 mi away
Kent Hills Elementary School
Elementary · 1.0 mi away
Beckwith School
School · 1.0 mi away
Hillcrest School
School · 1.3 mi away
Living Stones Academy
School · 1.3 mi away
Stepping Stones Montessori School
Elementary · 1.3 mi away
Kidsfirst
School · 1.4 mi away
East Leonard Elementary School
Elementary · 1.5 mi away
William C Abney Academy
School · 1.5 mi away
All Saints Academy
School · 1.5 mi away
Knapp Charter Academy
School · 1.5 mi away
Center for Economicology
Secondary · 1.6 mi away
City High/Middle
Secondary · 1.6 mi away
Kent Education Center Beltline
Secondary · 1.6 mi away
New Community Preschool
School · 1.6 mi away
Head Start for Kent County
School · 1.6 mi away
Commute Calculator
Nearby Homes

Similar Homes Nearby

Moving Cost Estimate
EXIT Agents in Grand Rapids


Listing Courtesy: Greenridge Realty (Cascade) - 6169498900
Presented by: Ingrid J Nelson