

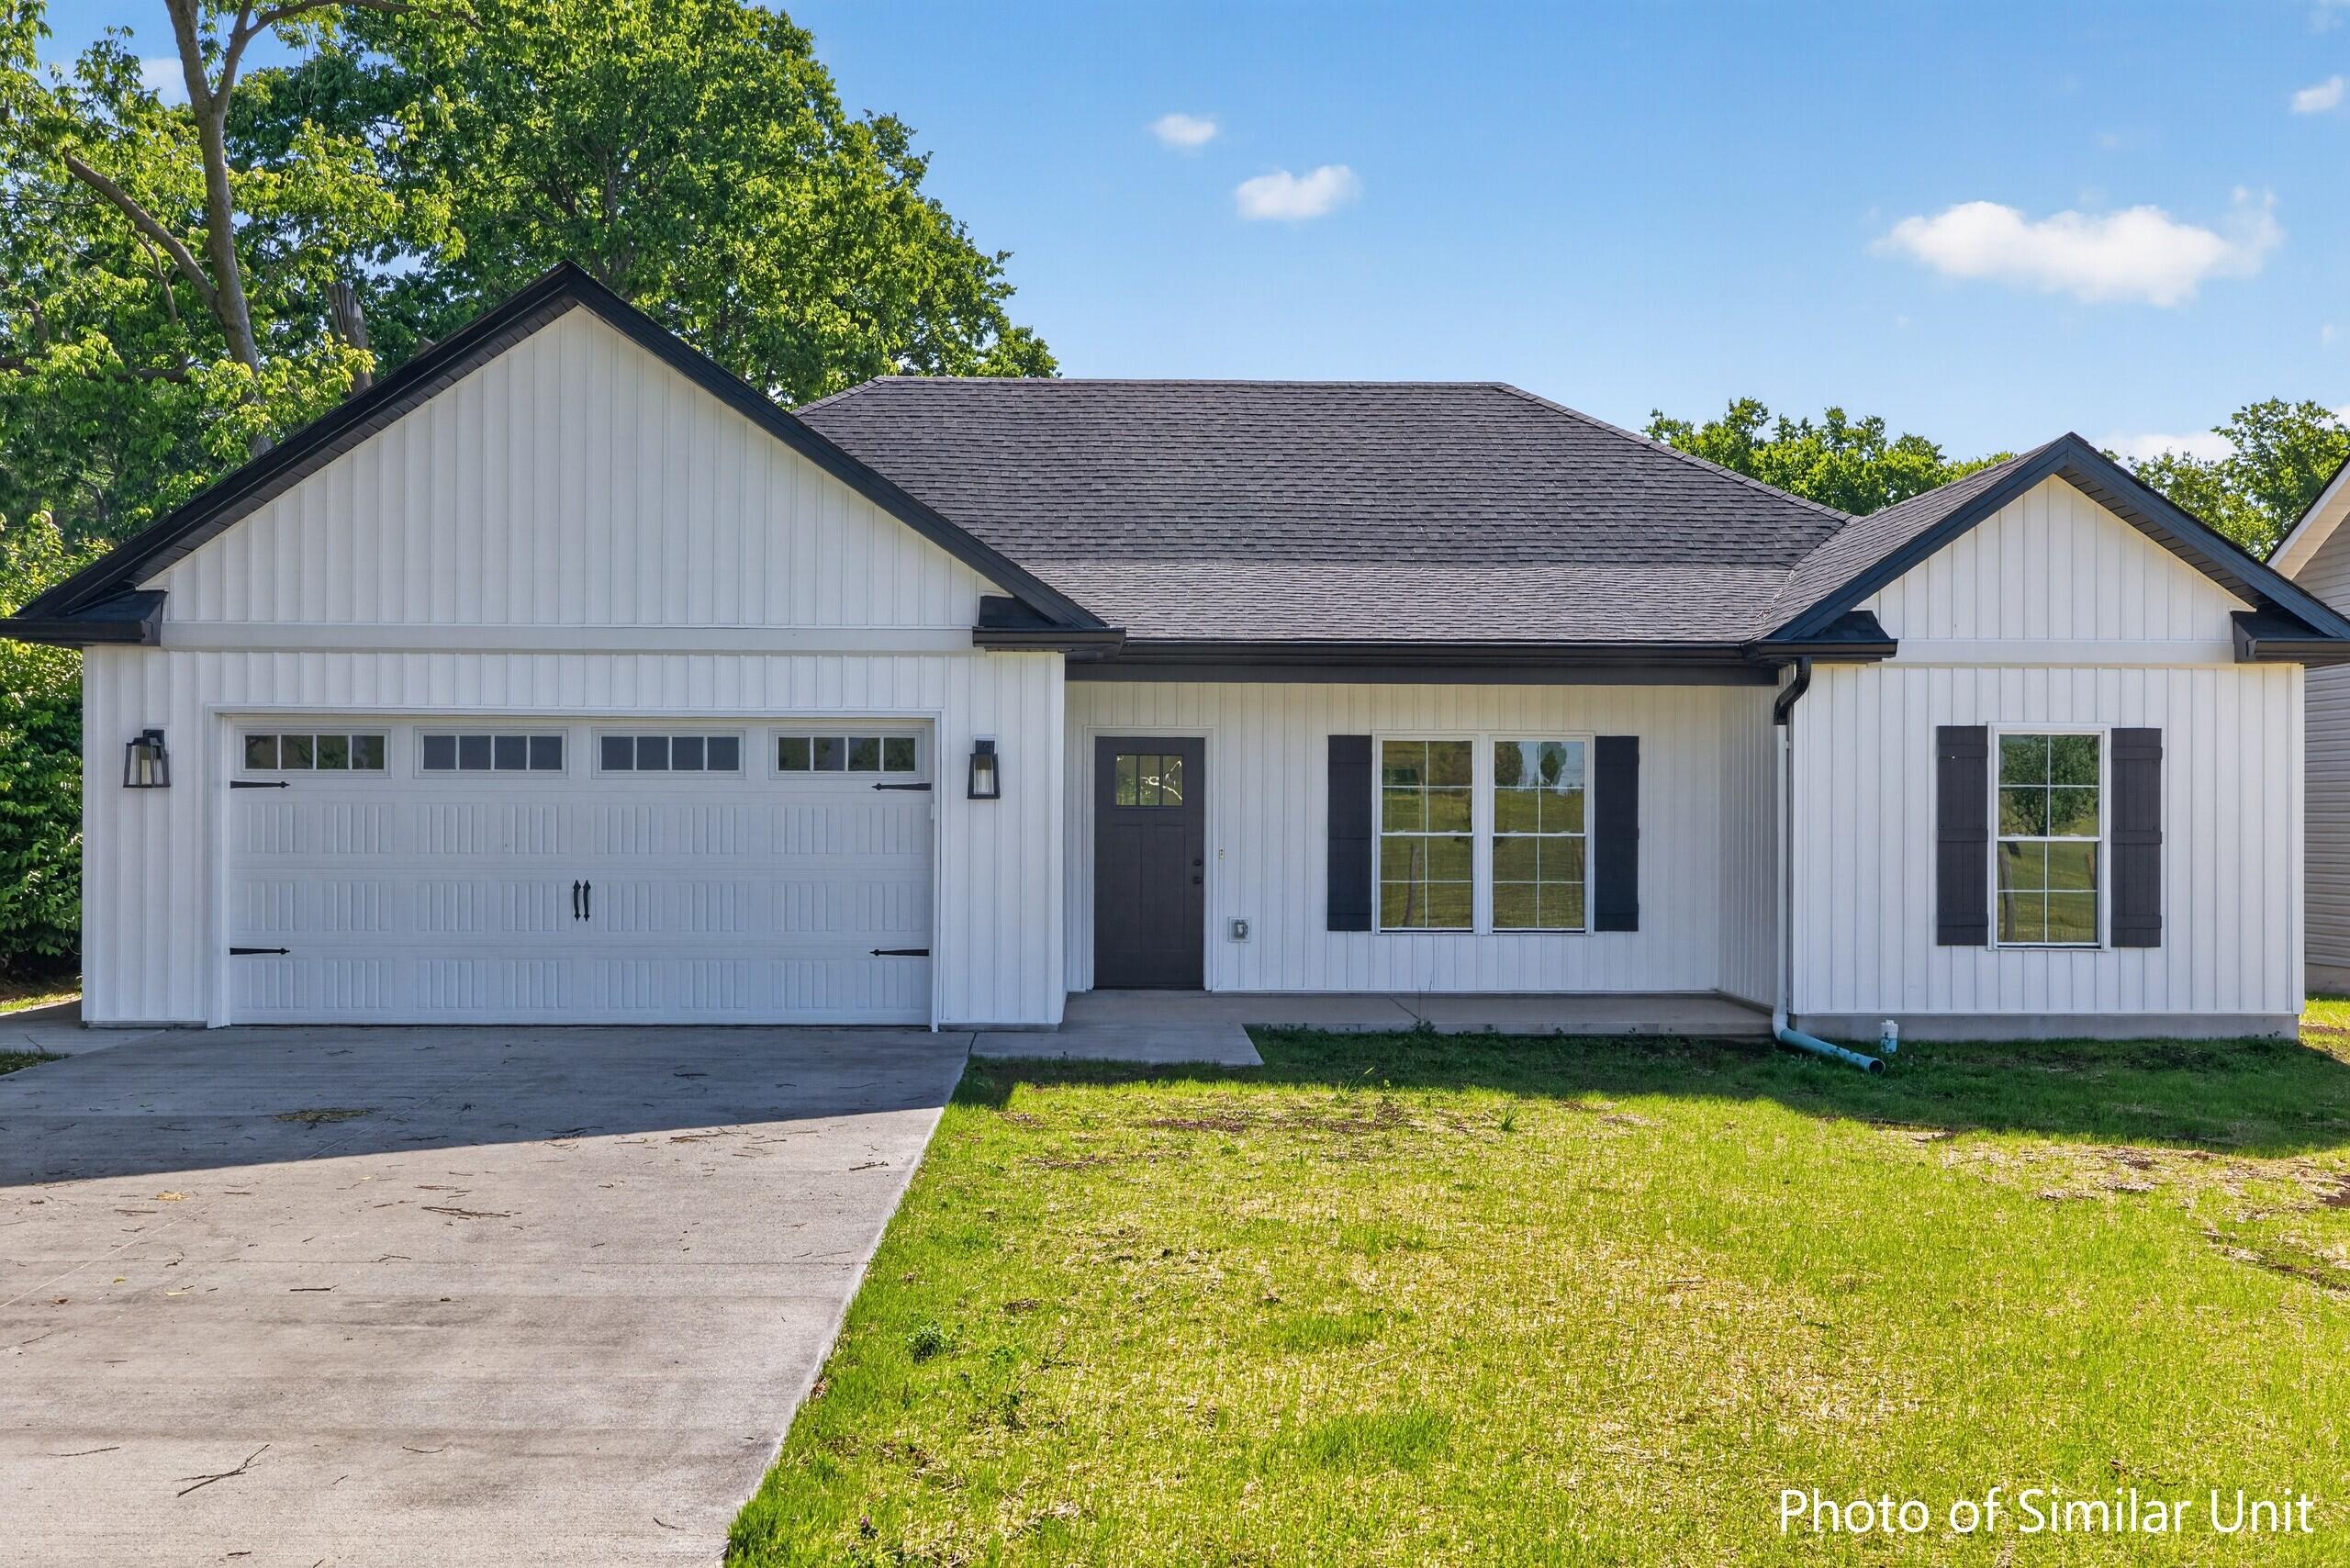
129 Maude Lane, Harrodsburg, KY 40330
Rural · Mercer County
Key Facts
Description
Don't miss this stunning 2026 NEW CONSTRUCTION 3-bedroom, 2 full bath true ranch style home under construction nearing completion AND priced below appraised value! This property features a convenient one-level, zero-entry layout with over 1500sf of finished living space and overlooks lush farmland on a low-maintenance lot. Deluxe finishes such as stylish trim, 9ft ceilings, modern fixtures and precise attention to detail elevate and impress throughout this central KY property! The living room is welcoming with an open-concept design, vaulted ceiling and premiere LVP flooring flowing throughout. Ideal for hosting and entertaining, abundant wooden cabinetry, granite countertops, large island, stainless steel appliances and a vast dining space inspire in the well-appointed open kitchen/dining area! The considerable primary suite includes a tray ceiling, with an oversized walk-in closet, double granite vanity, water closet, sleek tile flooring and walk-in shower featured in the private full bath! Boasting a desirable split floorplan, both guest bedrooms and full guest bath are sizable, and the separate utility and mud rooms are easily accessible from the attached 2-car garage. Perfect for relaxation are the covered rear and front porches, while the back yard is flat and great for gardening or outdoor enjoyment! Only 45 minutes from Lexington situated in a rural community, and a short drive to local businesses/amenities, location is coveted and can't be beat! With anticipated completion in summer of 2026, don't miss your chance to own this lovely brand-new home! *Interior/Exterior photos of similar unit*
Property Information
Property Type
Residential
Sub-Type
Single Family Residence
Structure Type
House
Year Built
2026
Living Area
1,520 sq ft
Lot Size
0.31 acres
Garage Spaces
2
MLS® Listing#
26010731
Property Features
- Interior:
- Breakfast Bar, Eat-in Kitchen, Other, Walk-In Closet(s), Ceiling Fan(s)
- Exterior:
- Other
- Appliances:
- Dishwasher, Microwave, Refrigerator, Range, Self Cleaning Oven, Electric Water Heater
- Cooling:
- Electric, Heat Pump
- Heating:
- Electric, Heat Pump
- Flooring:
- Other, Tile
- Parking:
- Driveway, Garage Door Opener, Garage Faces Front
- Laundry:
- Electric Dryer Hookup, Main Level, Washer Hookup
- Fencing:
- Other
- Lot Features:
- Few Trees
- Construction:
- Vinyl Siding
- Foundation:
- Slab
- Windows:
- Insulated Windows, Blinds, Screens
- Utilities:
- Electricity Connected, Sewer Connected, Underground Utilities, Water Connected
- Sewer:
- Public Sewer
- Water Source:
- Public
Rooms
- First
- First
- First
- Bathroom 1First
- Bedroom 1First
- Bedroom 2First
- Dining RoomFirst
- KitchenFirst
- Living RoomFirst
- Utility RoomFirst
Schools
- Elementary:
- Burgin
- Middle:
- Burgin
- High:
- Burgin Ind
HOA & Tax
- HOA:
- None
- Parcel #:
- 300.10-01003.03
Directions
From US-127 Bypass in Harrodsburg, KY, turn onto KY-152 Burgin Rd. toward Burgin, KY. Go approximately 2.4 miles and turn left onto Maude Ln. The property will be on the right.
Affordability Calculator
$55,800
Estimated monthly payment
$1,485/mo
Principal $223,200 · Est. interest $311,384 over 30 yrs
Neighborhood Market Statistics
How this home compares to active listings in Harrodsburg, KY
- $310,811
- Median Listing Price
- 48
- Median Days on Market
- 1,800
- Median Sq Ft
- $168
- Median Price / Sq Ft
- 81
- Active Listings
- This home’s price is 10% below the area median.
- Its price per sq ft is 9% above the area median.
Market statistics compiled from active EXIT Realty® and MLS listings in Harrodsburg, KY.
Location
- 129 Maude Lane, Harrodsburg, KY 40330
Nearby Schools
Burgin Independent School
School · 0.9 mi away
God's Tree House Academy
School · 3.1 mi away
Harrodsburg High School
Secondary · 3.1 mi away
Mercer County Schools
Elementary · 4.0 mi away
Hughes Jones Harrodsburg Area Tech Ctr
School · 4.3 mi away
Mercer County Elementary School
Elementary · 4.6 mi away
Kenneth D. King Middle School
Secondary · 4.7 mi away
Mercer County Intermediate School
Elementary · 4.7 mi away
Mercer County Senior High School
Secondary · 4.8 mi away
Boyle County Schools
School · 7.1 mi away
Woodlawn Elementary School
Elementary · 7.2 mi away
Danville Schools
School · 7.2 mi away
Danville High School
Secondary · 7.3 mi away
Boyle County Middle School
Secondary · 7.3 mi away
Boyle County High School
Secondary · 7.3 mi away
Toliver Elementary School
Elementary · 7.4 mi away
Camp Dick Robinson Elementary School
Elementary · 7.5 mi away
Danville Montessori School
Elementary · 7.6 mi away
Jennie Rogers Elementary School
Elementary · 7.6 mi away
Kentucky School for the Deaf
School · 7.7 mi away
Commute Calculator
Nearby Homes



Similar Homes Nearby



Moving Cost Estimate
EXIT Agents in Harrodsburg



Listing Courtesy: Keller Williams Bluegrass Realty - 8592601444
Last Updated: 2026-05-13