

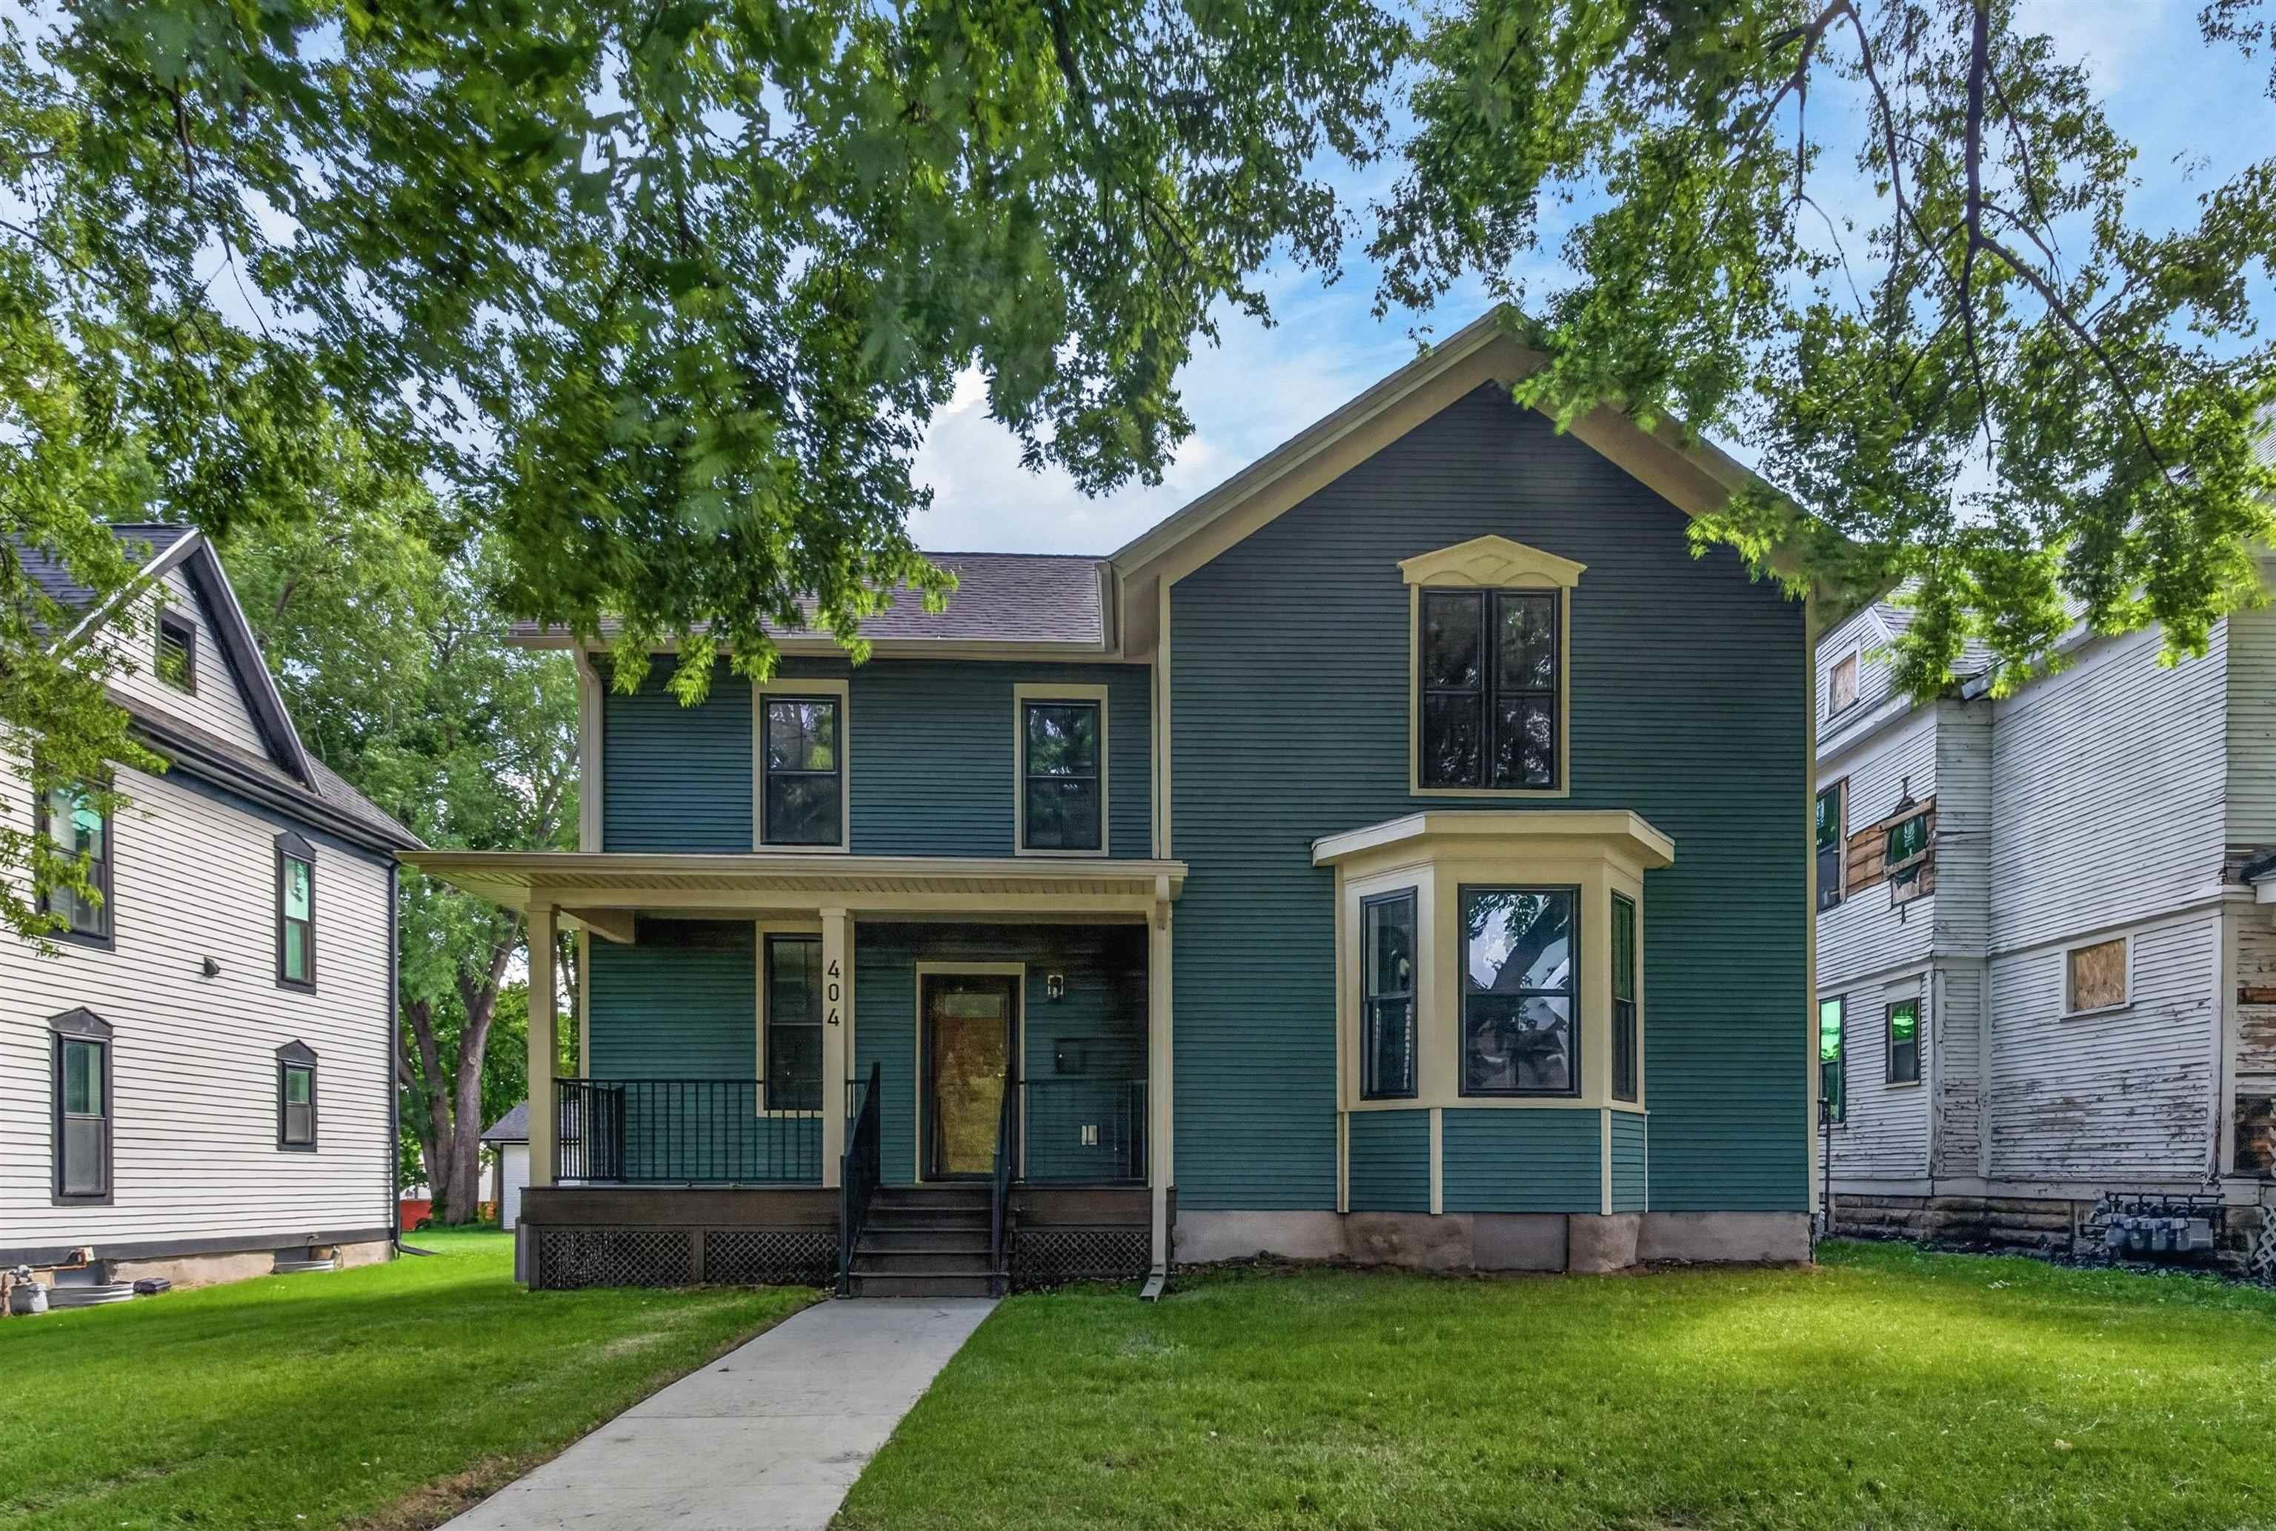
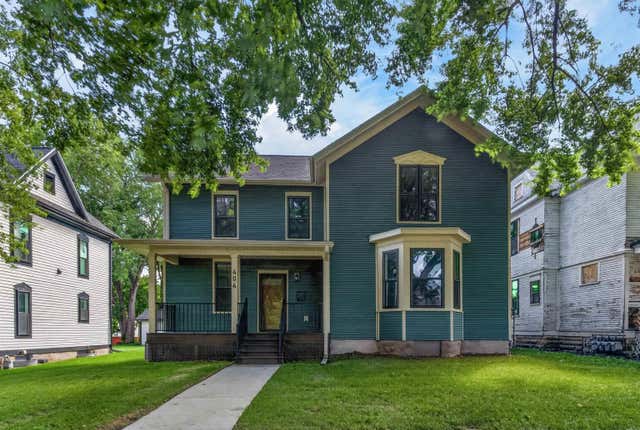
404 Allen Street, Waterloo, IA 50701
LEAVITTS ADDITION · Black Hawk County
Key Facts
Description
Welcome to 404 Allen Street in Waterloo – where modern elegance meets thoughtful renovation! This property has undergone a full-frame transformation, ensuring a hassle-free lifestyle for its lucky new owners. Step inside to discover a home that has been meticulously upgraded, from the HVAC system to the sheetrock, electrical, plumbing, and windows – every detail has been considered. The heart of this home is the stunning kitchen, a perfect blend of style and functionality not to mention space! With top-of-the-line appliances and contemporary finishes, it's a culinary enthusiast's dream come true and the perfect way to host events in the open concept dining and kitchen area. Whether you're hosting a dinner party or enjoying a quiet evening in, this home is absolutely designed for comfort and enjoyment. Convenience is key, and that's evident with the inclusion of main-floor laundry – no more lugging baskets up and down stairs! The warmth of manufactured hardwood floors adds a touch of sophistication to the living spaces as well, creating an inviting and comfortably warm atmosphere. Upstairs features three spacious bedrooms, providing a peaceful retreat for each member of the household. Two full baths ensure everyone's morning routine flows seamlessly, and the bonus half bath on the main floor adds an extra layer of convenience. A notable addition to this property is the new construction single garage, providing secure parking and additional storage space. 404 Allen Street is not just a house; it's a carefully curated home ready to embrace its next chapter. Schedule a viewing today and discover the comfort, convenience, and style that await you in this renovated gem. Your dream home is closer than you think!
Property Information
Property Type
Residential
Sub-Type
Single Family Residence
Year Built
1891
Stories
2
Living Area
2,132 sq ft
Lot Size
0.12 acres
Lot Dimensions
50 x 100
Zoning
C-1
Days on Market
6
MLS® Listing#
20262909
Property Features
Appliances
Cooling
Heating
Fireplace
Basement
Parking
Laundry
Patio
Lot Features
Construction
Roof
Security
Community
Sewer
Water Source
Rooms
- Lower
- Main
- Upper
Schools
- Elementary:
- Irving Elementary - Wloo
- Middle:
- Central
- High:
- West High - Waterloo
Financial Details
Annual Taxes
$2,114
Assessed Value
$171,350
Parcel Number
891326328004
Affordability Calculator
$54,980
Estimated monthly payment
$1,463/mo
Principal $219,920 · Est. interest $306,808 over 30 yrs
Neighborhood Market Statistics
How this home compares to active listings in Waterloo, IA
- 54
- Median Days on Market
- 1,433
- Median Sq Ft
- $128
- Median Price / Sq Ft
- 163
- Active Listings
- Its price per sq ft is 1% above the area median.
Market statistics compiled from active EXIT Realty® and MLS listings in Waterloo, IA.
Location
Map is currently unavailable for this location.
Points of Interest in Waterloo, IA
Showing the Waterloo area map.
Commute Calculator
Nearby Homes


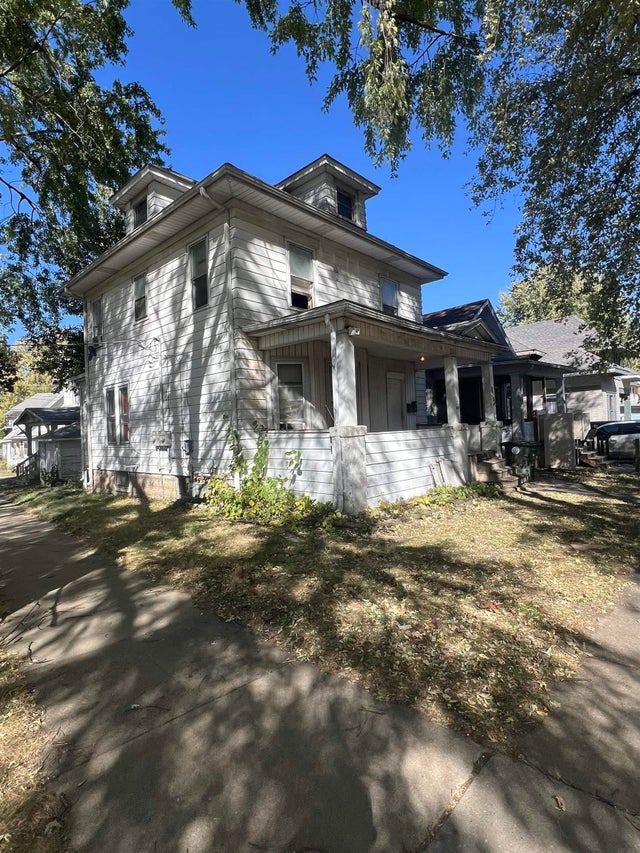
Similar Homes Nearby


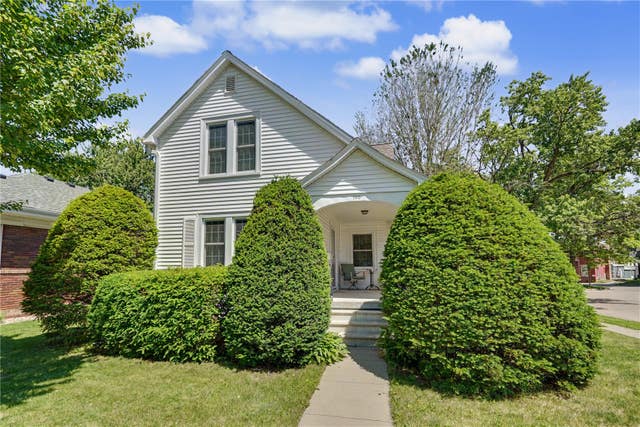


Similar Home Values
Comparable nearby listings and their asking prices.
| Address | Price | Beds | Baths | Sq Ft |
|---|---|---|---|---|
| 1223 Maxine Avenue, Waterloo, IA | $194,900 | 3 | 1 | 1,554 |
| 903 Kimball Avenue, Waterloo, IA | $198,000 | 4 | 1 | 1,751 |
| 100 Home Park Boulevard, Waterloo, IA | $199,000 | 3 | 2 | 1,260 |
| 427 Iowa Street, Waterloo, IA | $199,900 | 3 | 3 | 1,624 |
| 2756 Fairlane Avenue, Waterloo, IA | $200,000 | 4 | 2 | 1,720 |
| 576 Pioneer Road, Waterloo, IA | $205,000 | 3 | 1 | 1,232 |
Moving Cost Estimate
EXIT Agents in Waterloo


Listing Courtesy: RE/MAX Concepts - Cedar Falls - 3192667100
Presented by: Lynette D Sorensen