

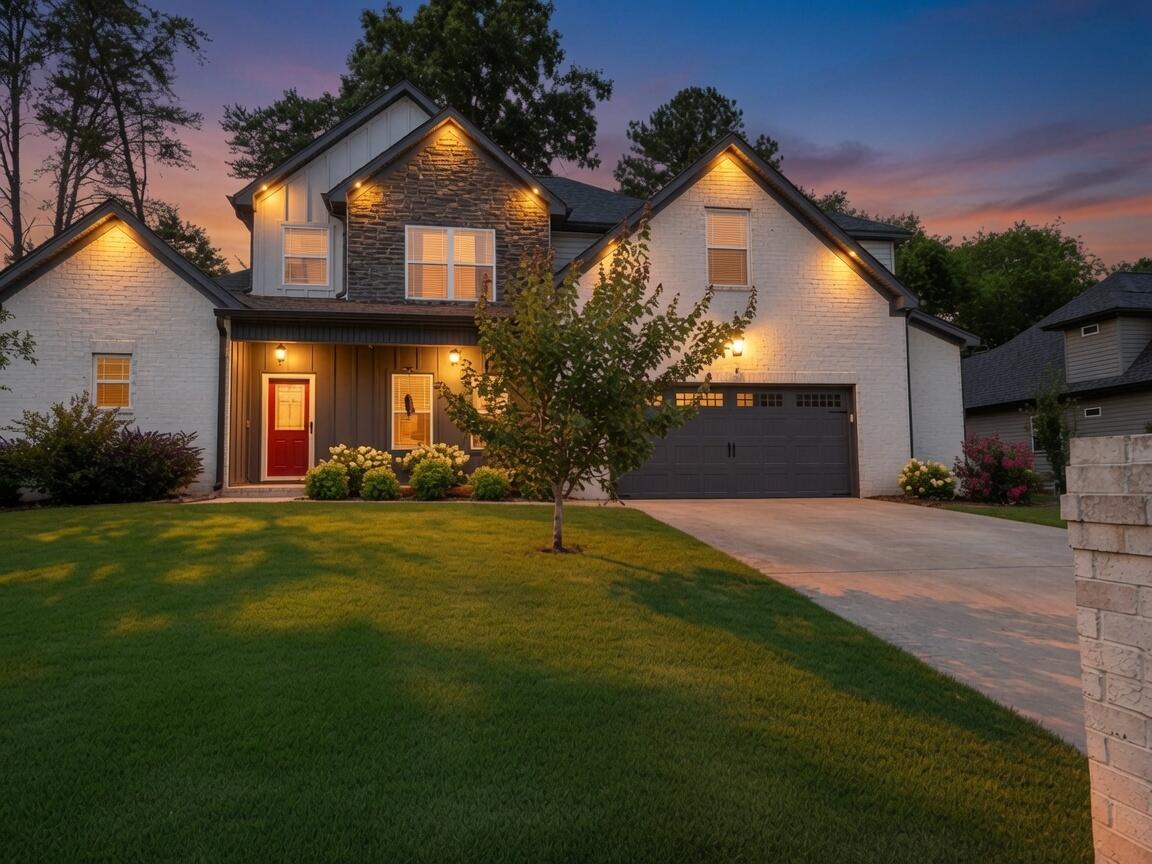
232 Eagle Creek Road NW, Cleveland, TN 37312
Eagle Creek · Bradley County
Key Facts
Description
Discover Your Dream Home at 232 Eagle Creek Nestled in the prestigious gated community of Eagle Creek in Cleveland, Tennessee, this exceptional home combines privacy, luxury, and modern convenience in one of the area's most sought-after neighborhoods. • Exclusive gated community amenities including a sparkling community pool, elegant clubhouse, and scenic sidewalks perfect for evening strolls • Whole house filtration system -- a premium upgrade that delivers clean, filtered water throughout the entire home from every faucet, shower, and appliance to the refrigerator dispenser; ensures healthier water for drinking, bathing, laundry, and more while protecting your family and extending the life of your plumbing and appliances • Expansive 21×12 screened porch -- your private, bug-free outdoor oasis for morning coffee, evening relaxation, or year-round entertaining with peaceful surroundings • Fully fenced backyard providing complete privacy and a safe space for pets, play, or gardening • Abundant natural light floods every room through generously sized windows • Gleaming hardwood floors on the main level for timeless elegance and warmth • Seamless entertaining flow: separate formal dining room + open great room featuring a cozy gas fireplace • Chef's kitchen with large center island, sleek granite countertops, and premium stainless steel appliances • Luxurious primary suite on the main level complete with relaxing garden tub, separate shower, and oversized walk-in closet • Upstairs: 3 generously sized bedrooms + 1.5 baths offering flexibility for family, guests, or a home office • Breathtaking neighborhood views and spectacular sunsets that turn every evening into a serene, picture-perfect escape 232 Eagle Creek delivers the lifestyle you've been dreaming of -- tranquility, community, natural beauty, and thoughtful modern upgrades in one beautiful package.
Property Information
Property Type
Residential
Sub-Type
Single Family Residence
Structure Type
House
Year Built
2021
Living Area
2,694 sq ft
Lot Size
0.29 acres
Lot Dimensions
95X136X95X130
Garage Spaces
2
Parking Spaces
2
Days on Market
139
MLS® Listing#
20260969
Property Features
Interior
Exterior
Appliances
Cooling
Heating
Flooring
Fireplace
Basement
Pool
Parking
Laundry
Patio
Fencing
Lot Features
Construction
Foundation
Roof
Windows
Security
Other Structures
Community
Utilities
Sewer
Water Source
Rooms
- First
- First
- BathroomSecond
- BathroomFirst
- BathroomSecond
- BedroomSecond
- BedroomSecond
- BedroomSecond
- Dining RoomFirst
- Great RoomFirst
- KitchenFirst
- LaundryFirst
Schools
- Elementary:
- Charleston
- Middle:
- Ocoee
- High:
- Walker Valley
Financial Details
HOA
$700 / Annually
Annual Taxes
$1,721
Parcel Number
015p F 00300 000
Directions
N on Keith, left on Paul Huff Pky, Right on Mouse Creek Road, Right on Eagle Creek Road, Turn Right to stay on Eagle Creek Road, Home on the Right
Affordability Calculator
$112,800
Estimated monthly payment
$3,002/mo
Principal $451,200 · Est. interest $629,464 over 30 yrs
Neighborhood Market Statistics
How this home compares to active listings in Cleveland, TN
- $372,222
- Median Listing Price
- 64
- Median Days on Market
- 1,884
- Median Sq Ft
- $204
- Median Price / Sq Ft
- 1,397
- Active Listings
- This home’s price is 52% above the area median.
- Its price per sq ft is 3% above the area median.
Market statistics compiled from active EXIT Realty® and MLS listings in Cleveland, TN.
Location
- 232 Eagle Creek Road NW, Cleveland, TN 37312
Points of Interest in Cleveland, TN
Showing the Cleveland area map.
Nearby Schools
Walker Valley High School
Secondary · 1.8 mi away
Charleston Elementary School
Elementary · 3.1 mi away
Montessori Kinder
Elementary · 3.8 mi away
Tennessee Christian Academy
School · 4.0 mi away
Calhoun Elementary
Elementary · 4.3 mi away
North Lee Elementary School
Elementary · 4.5 mi away
International School of the Word
School · 4.7 mi away
Ernest L Ross
Elementary · 4.8 mi away
Cleveland City Schools
School · 4.8 mi away
Hopewell Elementary School
Elementary · 4.8 mi away
Donald P Yates Primary School
Elementary · 4.9 mi away
Candy's Creek Cherokee Elementary School
Elementary · 5.2 mi away
Wesley Methodist Preschool
School · 5.9 mi away
Cleveland High School
Secondary · 5.9 mi away
Bowman Hills School
School · 6.1 mi away
Cleveland Middle School
Secondary · 6.1 mi away
Bradley County Virtual School
Secondary · 7.0 mi away
United Christian Academy
School · 7.0 mi away
Pie Innovation Center
Secondary · 7.1 mi away
Ocoee Middle School
Secondary · 7.2 mi away
Commute Calculator
Nearby Homes

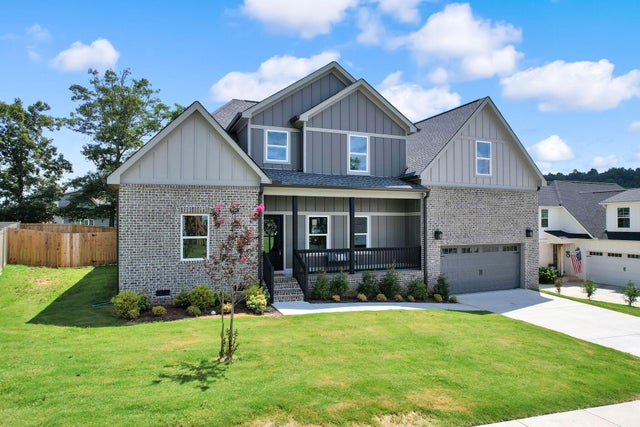


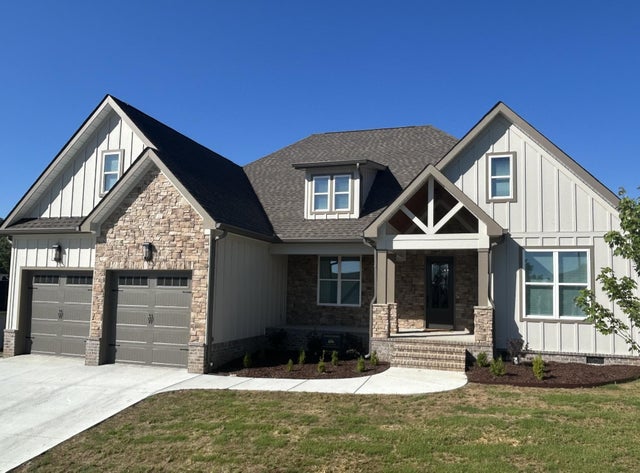
Similar Homes Nearby
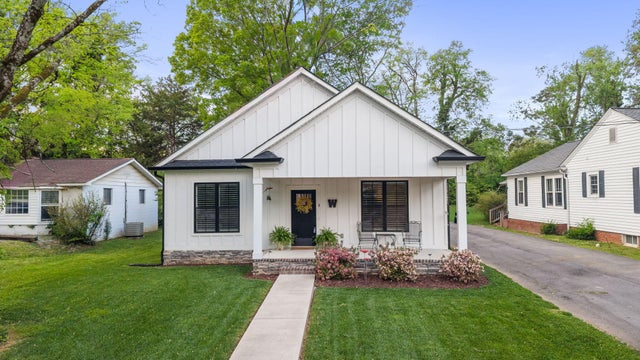


Similar Home Values
Comparable nearby listings and their asking prices.
| Address | Price | Beds | Baths | Sq Ft |
|---|---|---|---|---|
| 2111 Parker Street NE, Cleveland, TN | $394,900 | 3 | 2 | 1,800 |
| 2111 Parker Street NE, Cleveland, TN | $394,900 | 3 | 2 | 1,800 |
| 540 20th Street NW, Cleveland, TN | $395,000 | 3 | 3 | 2,249 |
| 192 Clearview Circle NE, Cleveland, TN | $395,000 | 3 | 3 | 2,095 |
| 540 20th Street NW, Cleveland, TN | $395,000 | 3 | 3 | 2,249 |
| 3696 Michigan Avenue Road NE 304, Cleveland, TN | $395,000 | 3 | 3 | 1,863 |
Moving Cost Estimate
EXIT Agents in Cleveland


Listing Courtesy: Crye-Leike REALTORS - Cleveland - 4234739545