

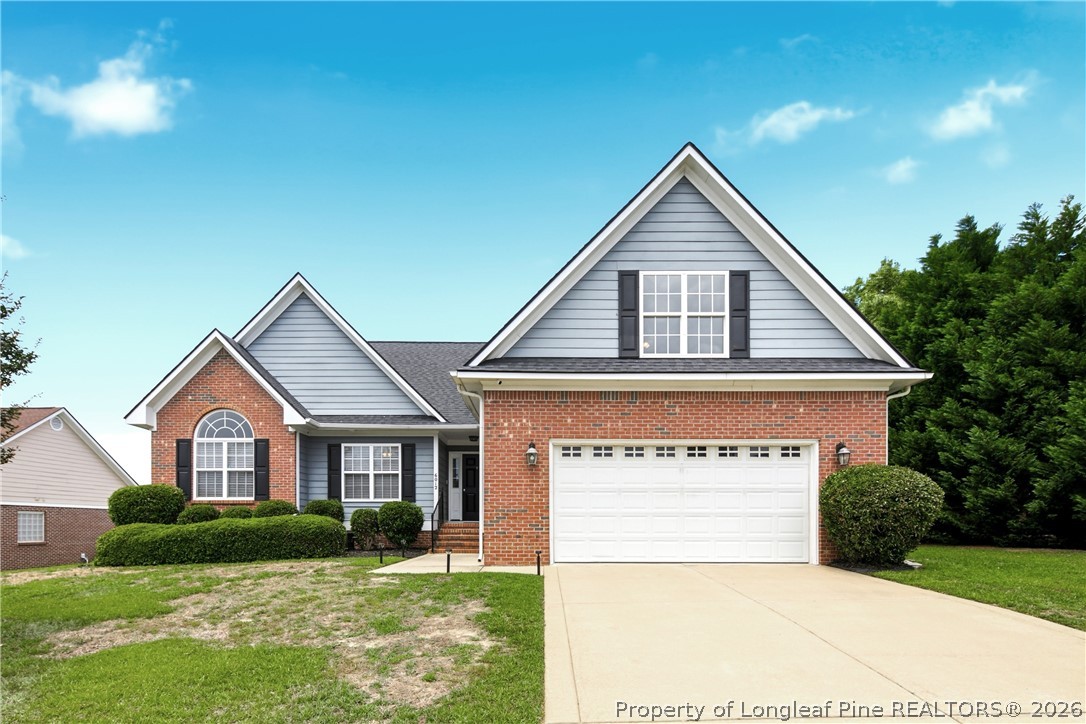
6012 Goldenrain Drive, Fayetteville, NC 28314
JAMES CREEK NORTH AT TREYBURN · Cumberland County
Key Facts
Description
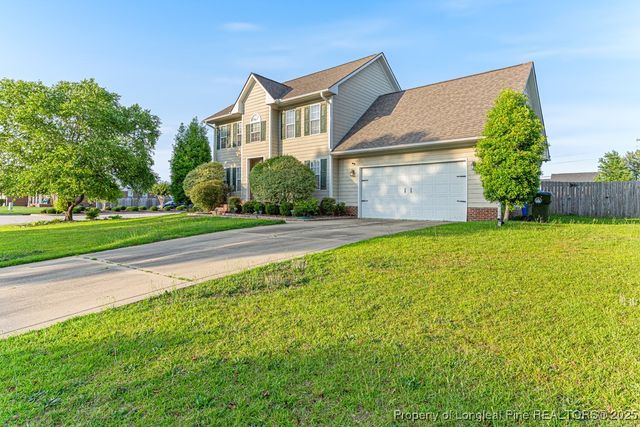
Welcome to your dream home! This exceptional 4-bedroom, 3-bathroom, 1.5-story residence in the vibrant heart of Fayetteville is an absolute treasure waiting for you. As you enter, you'll immediately appreciate the stunning luxury vinyl plank flooring that cascades throughout the main level, complemented by abundant natural light, creating an inviting, warm atmosphere. The open floor plan is designed for seamless entertaining, featuring an elegant formal dining room and a delightful breakfast nook. The kitchen is a culinary enthusiast's paradise, boasting gorgeous granite countertops, beautiful natural wood-colored cabinets, and modern stainless steel appliances that will inspire your inner chef. Unwind in the expansive first-floor owner's suite, which comes with a private bathroom that offers a garden tub and a separate shower for your indulgence. You'll also find two additional cozy carpeted rooms on this level, perfect for guests or a home office. Head upstairs to discover a spacious bonus room and an additional bedroom that unlocks even more potential for how you live and work. Don’t miss the screened-in sunroom in the back—an ideal retreat for relaxation or entertaining. This home truly has everything you need and more! Home is owner-occupied; please allow 2 hours' notice for showings. ( Professional pictures and measurements are scheduled for 6/2/2026, will update on 6/2/2026 )
Property Information
Property Type
Residential
Sub-Type
Single Family Residence
Style
One And One Half Story
Year Built
2006
Living Area
2,340 sq ft
Garage Spaces
2
Ownership
More than a year
Days on Market
2
MLS® Listing#
762762
Property Features
- Interior:
- Double Vanity, Eat-in Kitchen, Granite Counters, Soaking Tub, Walk-In Closet(s)
- Appliances:
- Refrigerator, Dishwasher, Disposal, Microwave, Range
- Cooling:
- Central Air, Electric
- Heating:
- Heat Pump
- Flooring:
- Carpet, Vinyl
- Fireplace:
- Factory Built
- Basement:
- Crawl Space
- Parking:
- Attached, Garage
- Laundry:
- Washer Hookup, Main Level, In Unit
- Patio:
- Deck, Porch
- Fencing:
- Back Yard
- Construction:
- Brick Veneer
- Windows:
- Window Coverings, Blinds
- Community:
- Pool, Clubhouse
- Sewer:
- Public Sewer
- Water Source:
- Public
Schools
- Middle:
- Cumberland County Schools
- High:
- Seventy-First Senior High
HOA & Tax
- HOA:
- Little & Yong — $35/Monthly
- Parcel #:
- 9477-41-3909.000
Affordability Calculator
$71,980
Estimated monthly payment
$1,916/mo
Principal $287,920 · Est. interest $401,674 over 30 yrs
Neighborhood Market Statistics
How this home compares to active listings in Fayetteville, NC
- $284,733
- Median Listing Price
- 62
- Median Days on Market
- 1,729
- Median Sq Ft
- $153
- Median Price / Sq Ft
- 2,073
- Active Listings
- This home’s price is 26% above the area median.
- Its price per sq ft is 1% above the area median.
Market statistics compiled from active EXIT Realty® and MLS listings in Fayetteville, NC.
Location
- 6012 Goldenrain Drive, Fayetteville, NC 28314
Nearby Schools
Lake Rim Elementary
Elementary · 0.6 mi away
Little Red Schoolhouse Daycare
School · 1.7 mi away
Middle Creek Creative School
School · 2.2 mi away
E E Miller Head Start Center
School · 2.4 mi away
E.E. Miller Elementary School
Elementary · 2.4 mi away
Bill Hefner Elementary
Elementary · 2.6 mi away
New Century International Elementary School
Elementary · 3.5 mi away
Rockfish Hoke Elementary
Elementary · 3.6 mi away
New Century International Middle School
Secondary · 3.6 mi away
Rockfish Christian Academy
School · 3.8 mi away
First Impressions Academy
School · 4.2 mi away
Seventy-First Classical Middle School
Secondary · 4.4 mi away
Seventy-First High School
Secondary · 4.6 mi away
Watch US Grow Learning Center LLC
School · 4.8 mi away
Cliffdale Elementary School
Elementary · 5.2 mi away
Ben Martin Elementary School
Elementary · 5.4 mi away
East Hoke Middle School
Secondary · 5.6 mi away
Child
School · 5.8 mi away
Westover Middle School
Secondary · 5.9 mi away
Westover High School
Secondary · 5.9 mi away
Commute Calculator
Nearby Homes
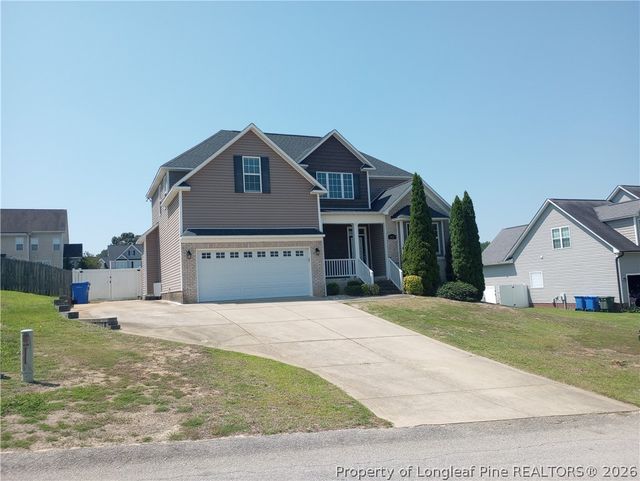

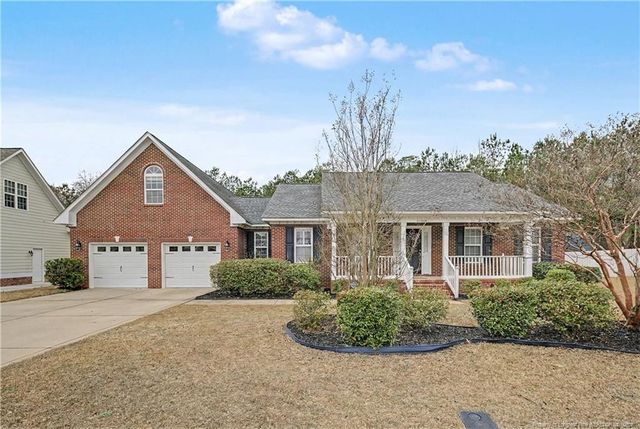
Similar Homes Nearby
Moving Cost Estimate
EXIT Agents in Fayetteville


Listing Courtesy: BROWN PROPERTY GROUP - 9102239960
The listing broker’s offer of compensation is made only to participants of the multiple listing service where the listing is filed.