

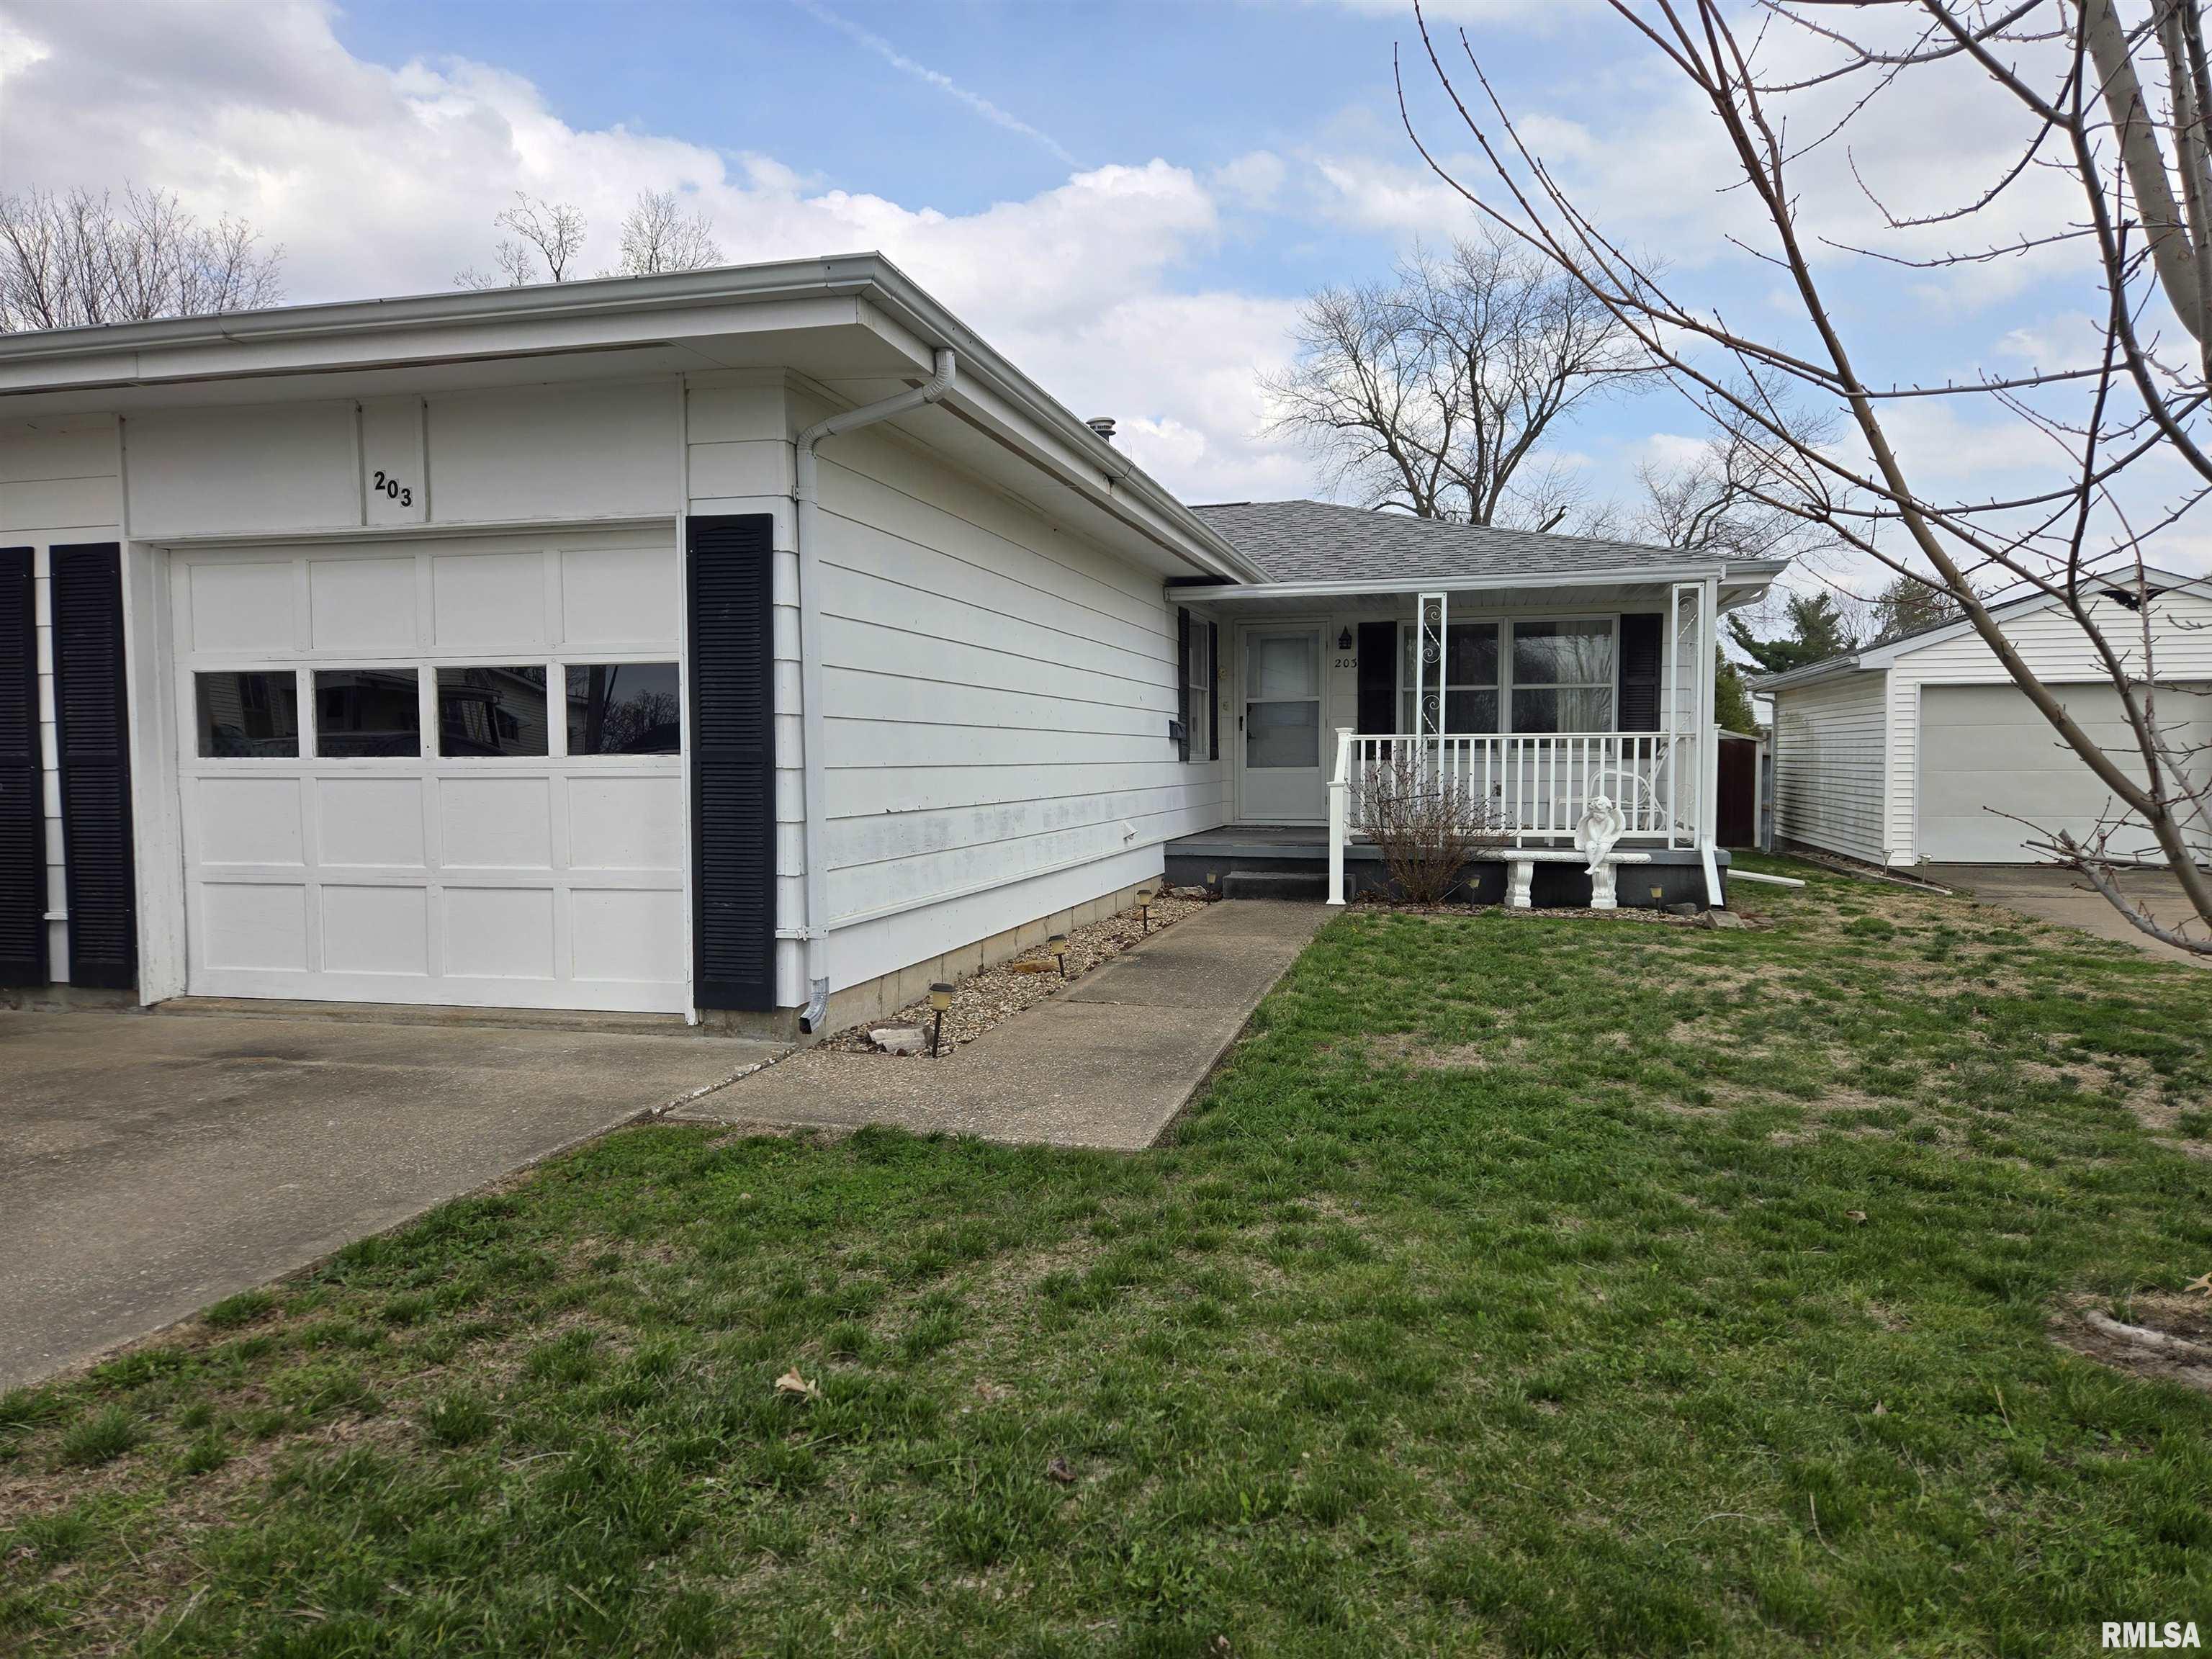
203 S A Street, La Harpe, IL 61450
None · Hancock County
Key Facts
Description
Two bed, one bath attached single family residence close to the City Park in LaHarpe. The attached one car garage is just off the kitchen area for easy unloading of groceries and supplies. Everything is on one level for easy access. Call today for a tour!
Property Information
Property Type
Residential
Sub-Type
Single Family Residence
Style
Ranch
Year Built
1975
Living Area
805 sq ft
Lot Dimensions
36 x 87
Garage Spaces
1
Days on Market
52
MLS® Listing#
PA1265265
Property Features
- Interior:
- Eat-in Kitchen
- Appliances:
- Dishwasher, Dryer, Range, Refrigerator, Washer
- Cooling:
- Central Air
- Heating:
- Natural Gas, Forced Air
- Basement:
- Crawl Space
- Parking:
- Attached, Paved, Garage Door Opener
- Patio:
- Porch
- Lot Features:
- Level
- Construction:
- Frame, Masonite
- Roof:
- Shingle
- Sewer:
- Public Sewer
- Water Source:
- Public
Rooms
- Basement
- Bedroom 115.07x11.11Main
- Bedroom 210.11x10.03Main
- Kitchen14.09x8.11Main
- Living Room17.04x14.11Main
Schools
- High:
- Illini West
HOA & Tax
- HOA:
- Yes
- Annual Tax:
- $215 (2024)
- Parcel #:
- 06-21-806-003
Directions
South from Main St on A Street, house on east side of street
Affordability Calculator
$13,000
Estimated monthly payment
$346/mo
Principal $52,000 · Est. interest $72,545 over 30 yrs
Neighborhood Market Statistics
How this home compares to active listings in La Harpe, IL
- $409,091
- Median Listing Price
- 37
- Median Days on Market
- 1,665
- Median Sq Ft
- $258
- Median Price / Sq Ft
- 53
- Active Listings
- This home’s price is 84% below the area median.
- Its price per sq ft is 69% below the area median.
Market statistics compiled from active EXIT Realty® and MLS listings in La Harpe, IL.
Location
- 203 S A Street, La Harpe, IL 61450
Nearby Schools
La Harpe Junior High School
Secondary · 0.2 mi away
Dallas City Elementary School
Elementary · 10.2 mi away
West Central Middle School
Secondary · 11.5 mi away
West Prairie High School
Secondary · 11.7 mi away
Carl Sandburg College
School · 13.9 mi away
Illini West High School
Secondary · 14.0 mi away
Carthage Primary School
Elementary · 14.1 mi away
West Prairie South Elementary
Elementary · 14.5 mi away
West Prairie Middle School
Secondary · 14.6 mi away
Carthage Elementary School
Elementary · 14.6 mi away
Carthage Primary School
Elementary · 14.6 mi away
Carthage Middle School
Secondary · 14.6 mi away
Black Hawk Elementary School
Elementary · 15.4 mi away
West Prairie North Elementary School
Elementary · 15.7 mi away
Burlington Community School District
Elementary · 15.8 mi away
Great River Christian School
Elementary · 15.9 mi away
Grimes Elementary School
Elementary · 16.5 mi away
Edward Stone Middle School
Secondary · 17.2 mi away
Corse Elementary School
Elementary · 17.2 mi away
Burlington Community School District
School · 17.2 mi away
Commute Calculator
Nearby Homes

Similar Homes Nearby

Moving Cost Estimate
EXIT Agents in La Harpe


Listing Courtesy: Crossroads Real Estate - Office: 309-333-3588
Presented by: Eric Little