7335 E Quincy Ave 206, Denver, CO 80237
Whispering Pines · Denver County
Key Facts
Description
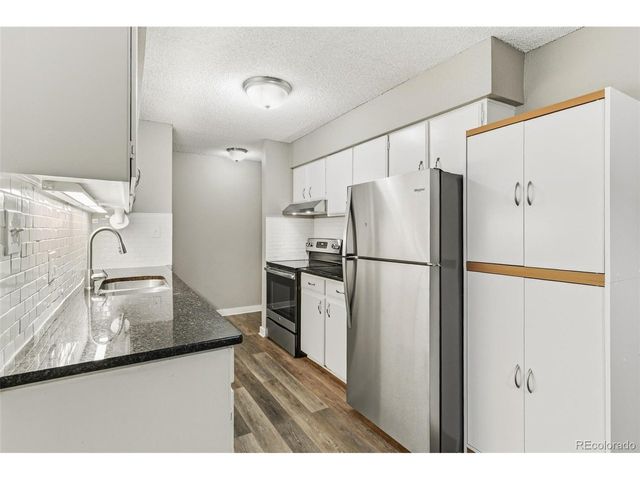
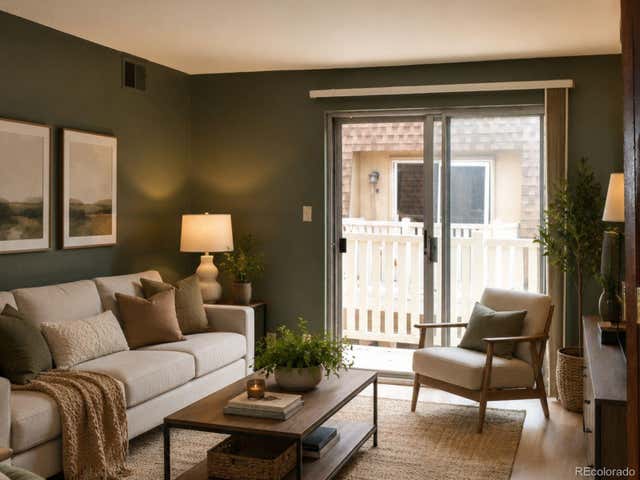
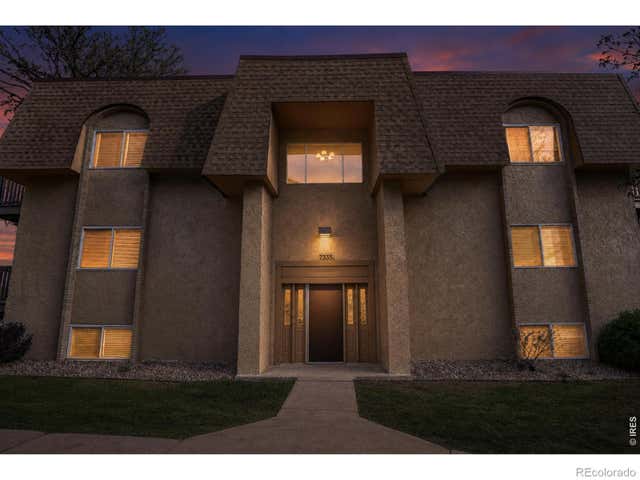
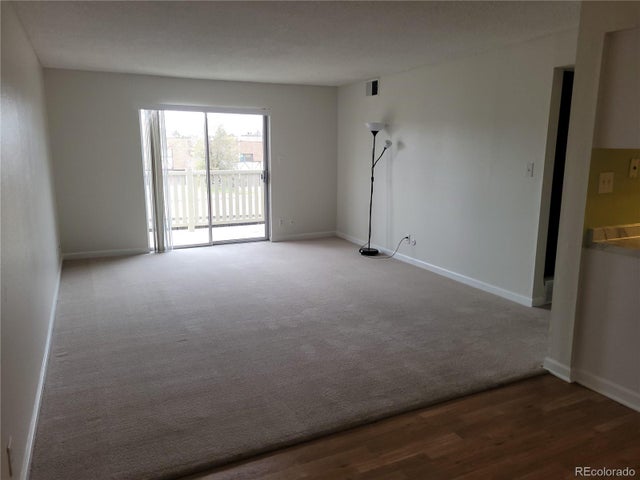
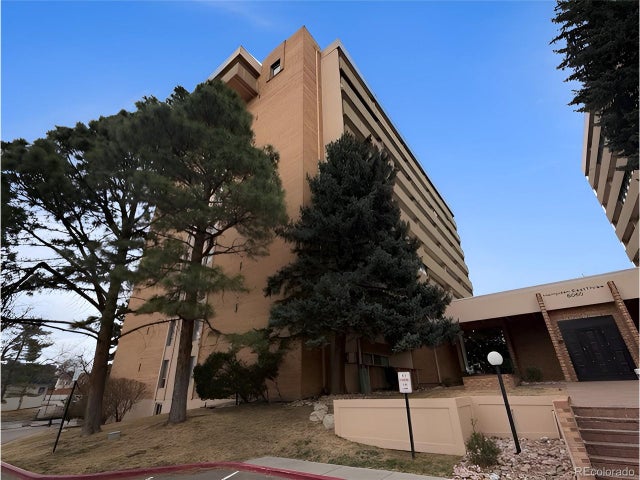
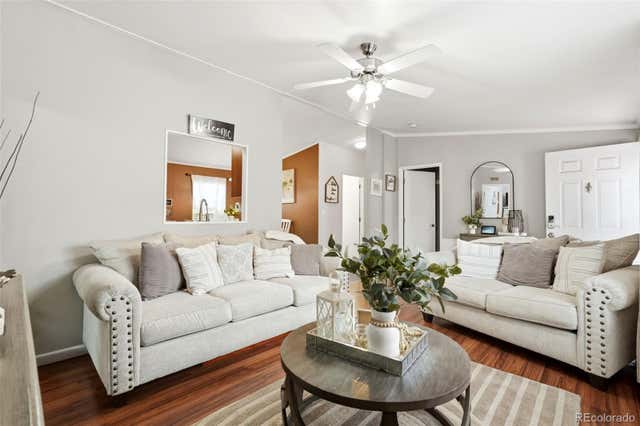
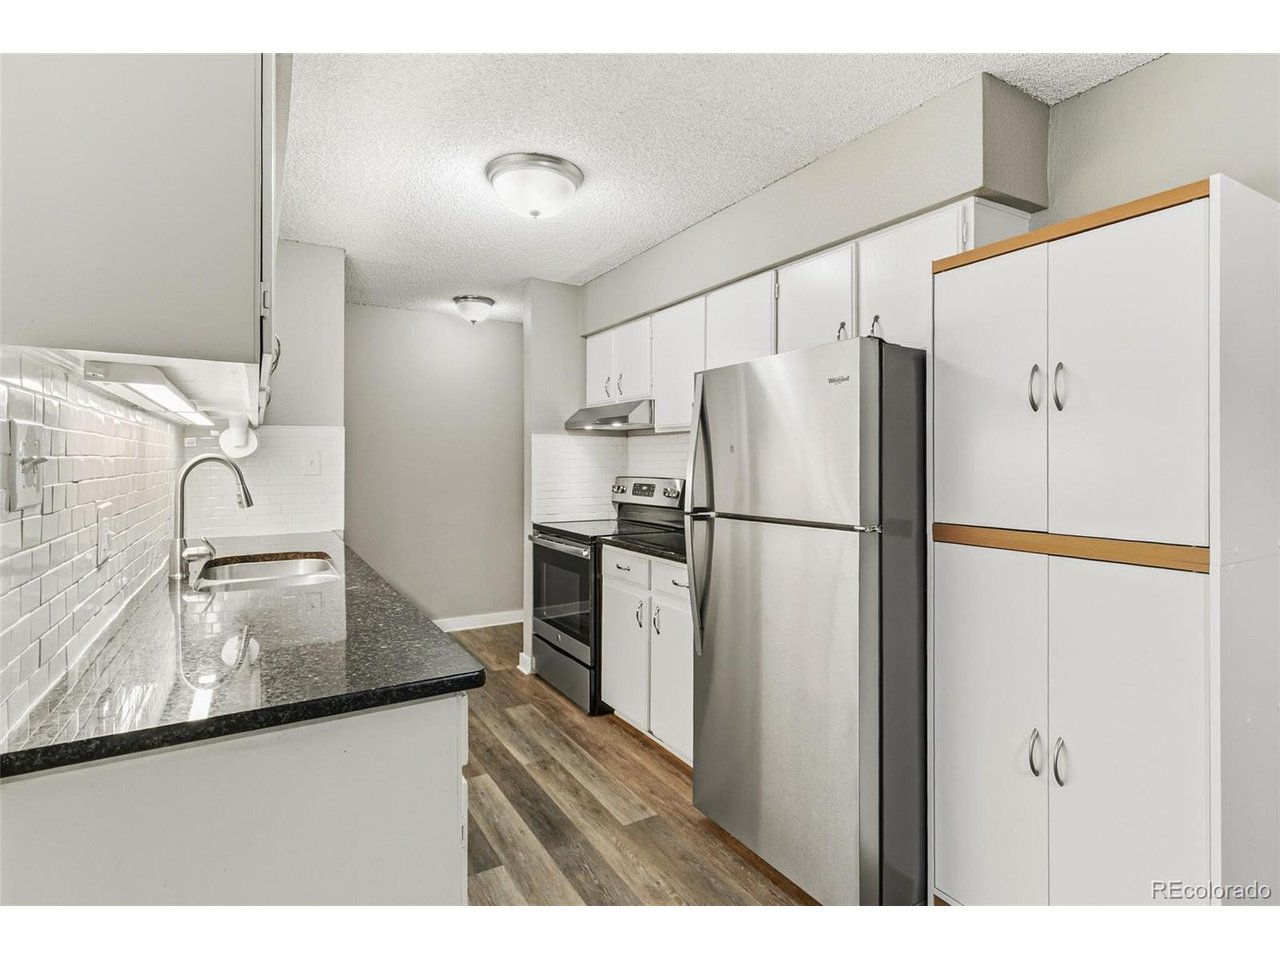
Welcome home to this well-maintained 2-bedroom, 2-bath condo offering 967 square feet of comfortable, low-maintenance living. This home features laminate flooring throughout, a bright open layout, and a private balcony for added outdoor space. The kitchen includes granite countertops, under-cabinet lighting, and stainless steel appliances, blending functionality with a modern touch. The unique bathroom setup offers two separate vanity and toilet areas connected by a shared tub/shower, providing both privacy and efficiency. Residents enjoy access to a clubhouse with pool tables, conference room, workout area, and an indoor/outdoor pool. The HOA is now FHA approved and also covers exterior maintenance, grounds care, insurance, and heat via a central boiler system. Conveniently located near major highways, providing easy access to shopping, dining, and entertainment.
Property Information
Property Type
Residential
Sub-Type
Condominium
Year Built
1971
Living Area
967 sq ft
Garage Spaces
1
Zoning
R-2-A
Days on Market
77
MLS® Listing#
5230270
Property Features
- Interior:
- Open Floorplan
- Exterior:
- Balcony
- Appliances:
- Dishwasher, Refrigerator, Water Purifier Owned, Disposal
- Cooling:
- Central Air
- Heating:
- Forced Air, Hot Water
- Fireplace:
- None
- Parking:
- Carport
- Laundry:
- Common Area
- Construction:
- Frame, Stucco
- Roof:
- Other
- Windows:
- Window Coverings
- Security:
- Fire Alarm
- Community:
- Clubhouse, Tennis Court(s), Pool, Fitness Center
- Utilities:
- Electricity Available, Cable Available
- Sewer:
- Public Sewer
- Water Source:
- Public
Rooms
- 16x12Main
- Bedroom 212x10Main
- Dining Room10x8Main
- Family Room16x13Main
- Kitchen8x8Main
Schools
- Elementary:
- Southmoor
- Middle:
- Hamilton
- High:
- Thomas Jefferson
HOA & Tax
- HOA:
- Whispering Pines West — $550/Monthly
- Annual Tax:
- $916 (2024)
Affordability Calculator
$33,500
Estimated monthly payment
$892/mo
Principal $134,000 · Est. interest $186,942 over 30 yrs
Neighborhood Market Statistics
How this home compares to active listings in Denver, CO
- $526,066
- Median Listing Price
- 85
- Median Days on Market
- 1,256
- Median Sq Ft
- $369
- Median Price / Sq Ft
- 7,933
- Active Listings
- This home’s price is 68% below the area median.
- Its price per sq ft is 53% below the area median.
Market statistics compiled from active EXIT Realty® and MLS listings in Denver, CO.
Location
- 7335 E Quincy Ave 206, Denver, CO 80237
Walk Score
Nearby Schools
Colorado Media School
Secondary · 0.3 mi away
Samuels Elementary School
Elementary · 0.7 mi away
Southmoor Elementary School
Elementary · 0.7 mi away
Thomas Jefferson High School
Secondary · 1.1 mi away
Fastrackids International
School · 1.2 mi away
Cherry Creek School
School · 1.2 mi away
Holly Ridge Primary
Elementary · 1.3 mi away
Beacon Country Day School
School · 1.3 mi away
Cherry Creek High School
Secondary · 1.4 mi away
CLE International
School · 1.4 mi away
Holm Elementary School
Elementary · 1.4 mi away
Hamilton Middle School
Secondary · 1.5 mi away
Greenwood Village Kindercare
School · 1.5 mi away
Campus Middle School
Secondary · 1.6 mi away
West Middle School
Secondary · 1.6 mi away
Belleview Elementary School
Elementary · 1.6 mi away
Holly Hills Elementary School
Elementary · 1.8 mi away
Piano Arts School
School · 1.8 mi away
The Gardner School of DTC
School · 1.9 mi away
Greenwood Elementary School
Elementary · 1.9 mi away