

76 Heritage Way, East Hants, NS B0N 1Z0
Hants County
Key Facts
Description
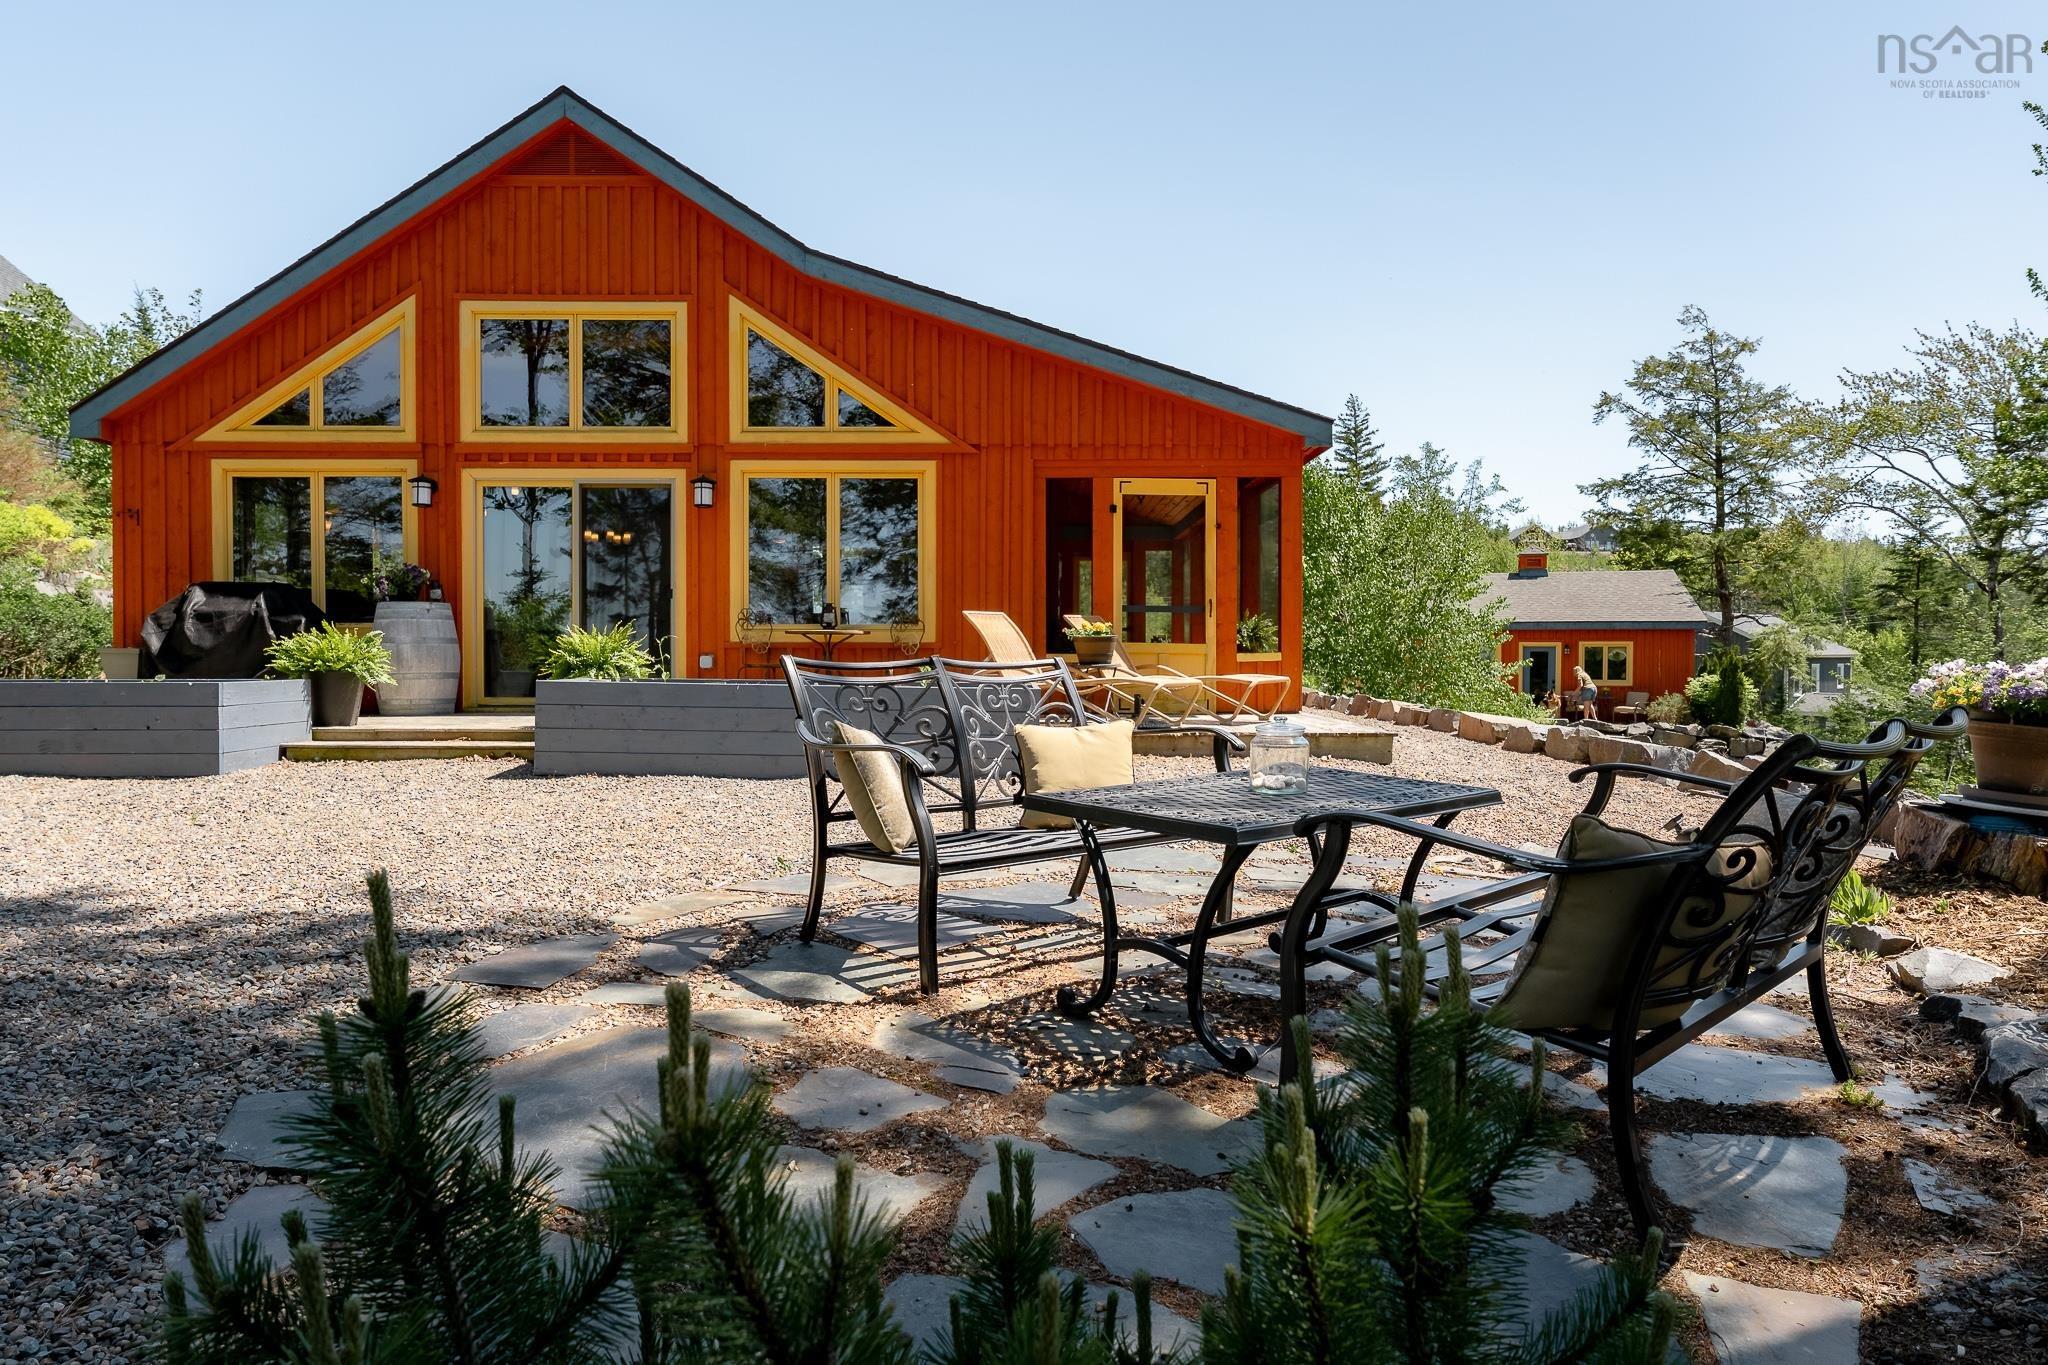
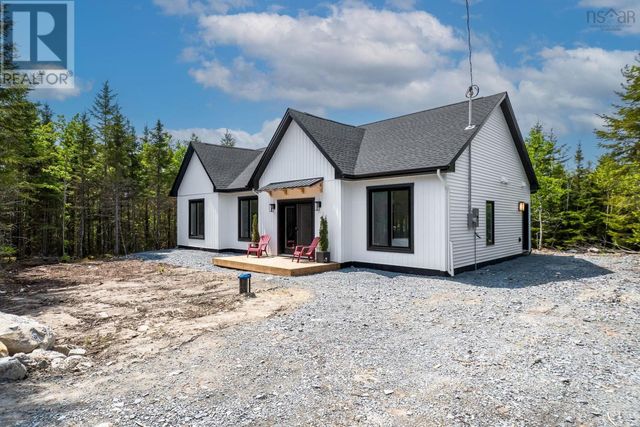
COMMUNITY OPEN HOUSE SUNDAY JUNE 28 TH -2-4pm. Nestled in the prestigious Villages of Long Lake & bordered by a protected Nature Trust Reserve, this beautifully distinct home offers 190’ of pristine lakefront with dynamic sunsets. From the moment you arrive, you are greeted by a spectacular, sun-drenched great rm where vaulted ceilings, exposed wood beams, & a warm propane fireplace create an inviting ambiance. The rustic elegance of this architecture flows beautifully into the kitchen equipped with granite countertops S/S appliances & gas range. The seamless design continues to the primary suite, where patio drs lead directly to the garden, complemented by an ensuite & w/i closet. Two additional brs & a 2nd full bath offer plenty of space, while a ductless heat pump & in-floor heat keep the home perfectly cozy. The 25’ screened porch extends the living space to the outdoors, leading directly to stone walkways, a choice of lakeside lounge areas & expansive dock. Also featured is a detached garage with a bonus bunkie/flex bay. With community access to a private boat launch and local trails, this home offers more than just living—it’s a lifestyle!
Property Information
Property Type
Residential
Sub-Type
Condominium
Style
Bungalow
Year Built
2015
Stories
1
Living Area
1,444 sq ft
Lot Size
0.87 acres
Garage Spaces
1
Parking Spaces
1
Ownership
Freehold
Zoning
RCCD
MLS® Listing#
202613752
Property Features
- Interior:
- High Speed Internet
- Exterior:
- Dock
- Appliances:
- Cooktop, Dishwasher, Dryer, Washer, Microwave, Refrigerator
- Heating:
- Radiant
- Flooring:
- Ceramic Tile, Laminate
- Fireplace:
- Propane
- Basement:
- None
- Parking:
- Detached, Driveway, Circular Driveway, Gravel
- Patio:
- Deck, Patio
- Lot Features:
- Level, Rolling Slope, Waterfront
- Construction:
- Wood Siding
- Foundation:
- Slab
- Roof:
- Asphalt
- Utilities:
- Cable Available, Cable Connected, Electricity Connected, Phone Connected
- Sewer:
- Public Sewer, Septic Tank
- Water Source:
- Well
Rooms
- 5.4 x 10.8
- 15.6 x 12.4
- 25 x 8
- 4.6 x 5.6
- Bathroom 15.6 x 10
- Bathroom 28.4 x 5.2
- Bedroom 210.8x12-jog
- Bedroom 310 x 9
- Dining Room10.3 x 10.3
- Kitchen13.5 x 10.4
- Laundry54.6 x 7
- Living Room
Schools
- Elementary:
- Uniacke District School
- Middle:
- Uniacke District School
- High:
- Avon View High School
HOA & Tax
- HOA:
- CA$25
- Parcel #:
- 45396983
Directions
HWY 101 to exit 3,left onto Hwy 1, rt on Etter Rd, left onto East Uniacke Rd(approx 9k), left on Nature Dr,left onto Village Road to Heritage Way.
Affordability Calculator
$169,980
Estimated monthly payment
$4,524/mo
Principal $679,920 · Est. interest $948,549 over 30 yrs
Neighborhood Market Statistics
How this home compares to active listings in East Hants, NS
- CA$437,143
- Median Listing Price
- 66
- Median Days on Market
- 1,465
- Median Sq Ft
- CA$341
- Median Price / Sq Ft
- 260
- Active Listings
- This home’s price is 94% above the area median.
- Its price per sq ft is 73% above the area median.
Market statistics compiled from active EXIT Realty® and MLS listings in East Hants, NS.
Location
- 76 Heritage Way, East Hants, NS B0N 1Z0
Nearby Schools
Uniacke District School
School · 8.2 km away
Beaverbank-Kinsac Elementary
Elementary · 15.1 km away
Brooklyn District Elementary School
Elementary · 16.9 km away
West Hants Middle School
Elementary · 16.9 km away
Harold T Barrett Junior High School
Secondary · 17.6 km away
Harry R. Hamilton Elementary School
Elementary · 18.7 km away
Beaver Bank Monarch Elementary School
Elementary · 18.8 km away
Millwood High Knights
Secondary · 20.0 km away
Holland Road Elementary School
Elementary · 20.3 km away
Millwood Elementary School
Elementary · 20.4 km away
Oldfield Consolidated Elementary
Elementary · 20.5 km away
Via Vita Academy
School · 20.5 km away
Lockview High School
Secondary · 20.6 km away
Sackville Heights Elementary School
Elementary · 20.7 km away
East Hants Childcare Centre
School · 20.7 km away
Smokey Drive Elementary School
Elementary · 21.2 km away
Ash Lee Jefferson School
Elementary · 21.2 km away
Enfield District Elementary School
Elementary · 21.2 km away
Georges P Vanier Junior High School
Secondary · 21.4 km away
Sackville Heights Junior High School
Secondary · 21.5 km away
Commute Calculator
Nearby Homes


Similar Homes Nearby


Moving Cost Estimate
EXIT Agents in East Hants


Listing Courtesy: Royal LePage Atlantic