

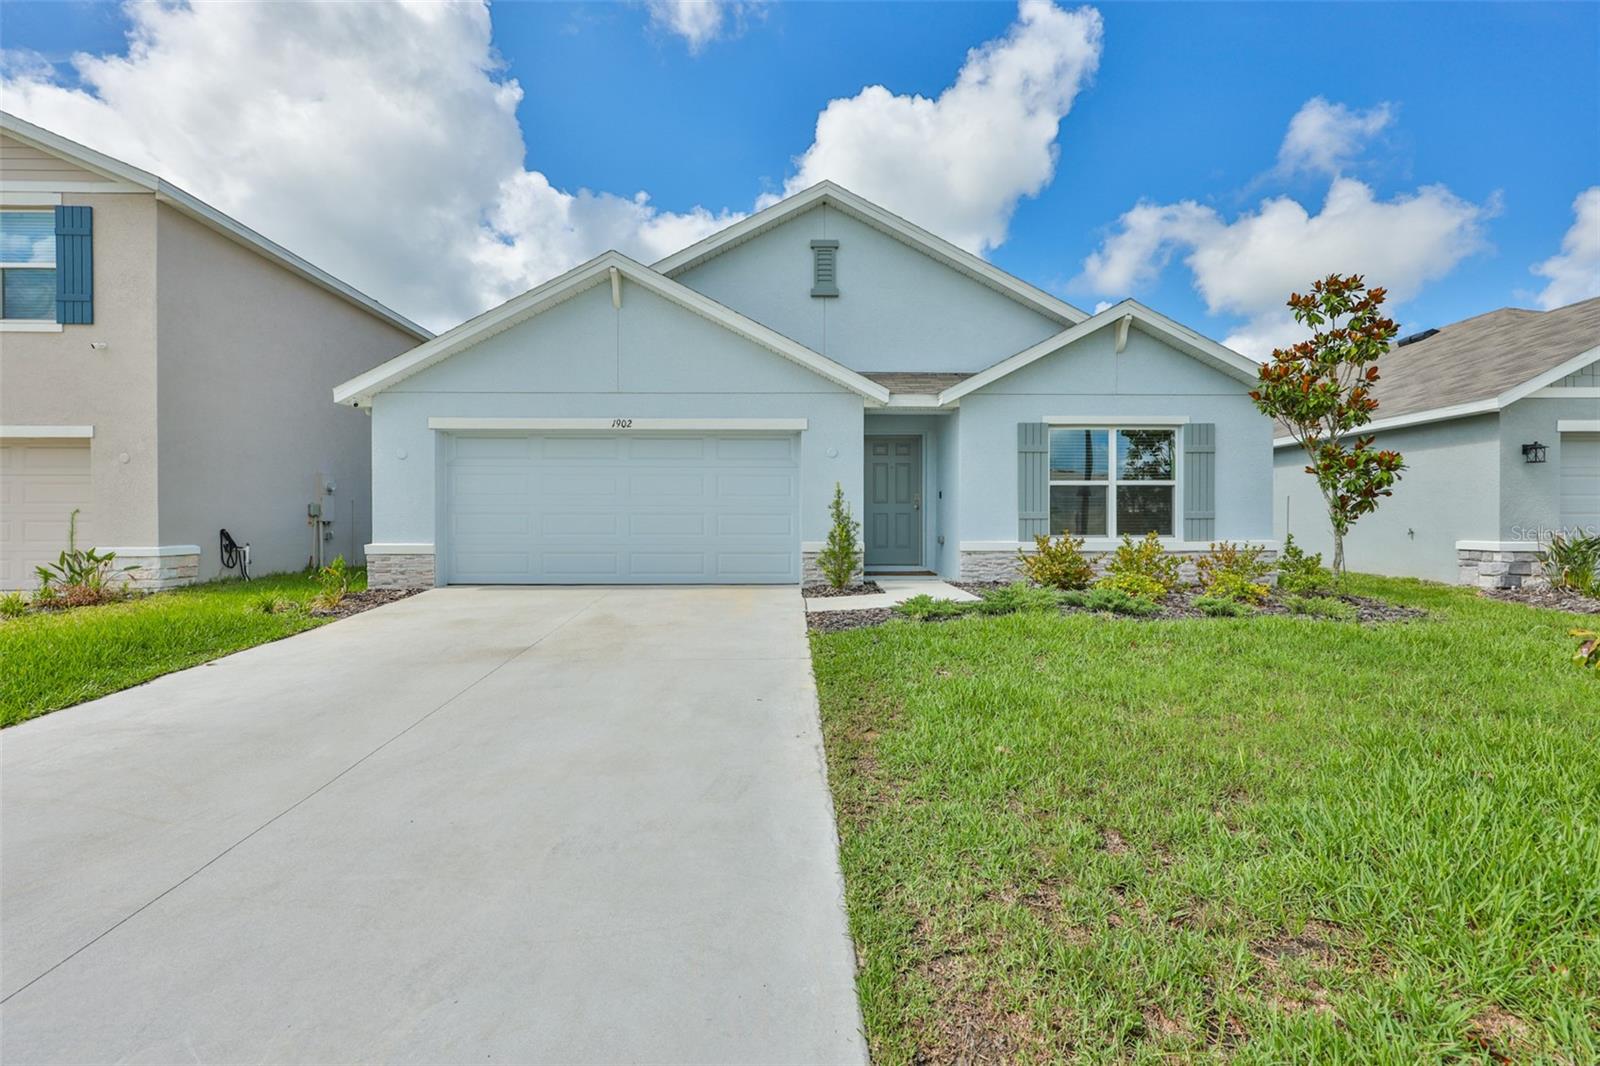
1902 TAHITIAN SUNRISE DRIVE, PLANT CITY, FL 33565
NORTH PARK ISLE PH 2B & 3A · Hillsborough County
Key Facts
Description
Welcome Home to North Park Isle in Plant City! Discover this beautifully maintained 4-bedroom, 2-bathroom home with a 2-car garage, located in the highly desirable North Park Isle community. Thoughtfully designed and truly move-in ready, this residence blends modern comfort with timeless style. Step inside to find tile flooring throughout offering durability, sophistication, and effortless maintenance. The open-concept layout creates an inviting flow between the living, dining, and kitchen areas, perfect for both everyday living and entertaining. The kitchen is a standout, featuring a large island with breakfast bar seating, stainless steel appliances, and a walk-in pantry, combining style and functionality. The primary suite is privately located at the rear of the home, offering a peaceful retreat with a spacious walk-in closet, and bathroom with dual vanities and a walk-in shower. Conveniently located just minutes from the brand-new BayCare South Florida Baptist Hospital, with quick access to major highways, and approximately 45 minutes from Tampa International Airport and about an hour from Disney Springs and Universal Studios, this home offers exceptional connectivity and lifestyle convenience Comfort and Style. Location. This home truly has it all schedule your private showing today and experience it for yourself!
Property Information
Property Type
Residential
Sub-Type
Single Family Residence
Year Built
2024
Living Area
2,395 sq ft
Lot Size
0.14 acres
Lot Dimensions
52x122
Garage Spaces
2
Ownership
Fee Simple
Zoning
PD
Days on Market
1
MLS® Listing#
TB8525346
Property Features
Interior
Exterior
Appliances
Cooling
Heating
Flooring
Parking
Laundry
Lot Features
Construction
Foundation
Roof
Utilities
Sewer
Water Source
Rooms
- Bedroom 2First
- Bedroom 3First
- Bedroom 4First
- Dining RoomFirst
- KitchenFirst
- Living RoomFirst
- Master BedroomFirst
Schools
- Elementary:
- Knights-HB
- Middle:
- Marshall-HB
- High:
- Plant City-HB
Financial Details
HOA
$109 / Annually
North Park Isle Association inc
Annual Taxes
$3,303
Tax year 2025
Parcel Number
P-15-28-22-D1G-000000-00123.0
Directions
From I-4 take Exit 22 to park road. Take the ramp to FL-553N/N Park RD. Keep straight to North Park Rd. Turn left onto Tahitian Sunrise Drive and House is on the left hand side.
Affordability Calculator
$72,000
Estimated monthly payment
$1,916/mo
Principal $288,000 · Est. interest $401,786 over 30 yrs
Neighborhood Market Statistics
How this home compares to active listings in PLANT CITY, FL
- $379,344
- Median Listing Price
- 109
- Median Days on Market
- 1,565
- Median Sq Ft
- $253
- Median Price / Sq Ft
- 6,093
- Active Listings
- This home’s price is 5% below the area median.
- Its price per sq ft is 41% below the area median.
Market statistics compiled from active EXIT Realty® and MLS listings in PLANT CITY, FL.
Location

Points of Interest in PLANT CITY, FL
Showing the PLANT CITY area map.
Nearby Schools
Faith Christian Academy
School · 1.9 mi away
Wilson Elementary School
Elementary · 2.2 mi away
Jackson Elementary School
Elementary · 2.4 mi away
Marshall Middle School
Secondary · 2.5 mi away
Lincoln Elementary Magnet School
Elementary · 2.7 mi away
First Presbyterian Learning
School · 2.8 mi away
Burney Elementary School
Elementary · 3.3 mi away
Bryan Elementary School
Elementary · 3.4 mi away
Tomlin Middle School
Secondary · 3.4 mi away
Knights Elementary School
Elementary · 3.5 mi away
Advantage Academy of Hillsborough
School · 3.7 mi away
Simmons Career Center
School · 3.8 mi away
Children's Nest Day Schools
School · 4.1 mi away
Cork Elementary School
Elementary · 4.3 mi away
Plant City High School
Secondary · 4.4 mi away
Hillsborough County Schools
School · 4.6 mi away
Winston Elementary School
Elementary · 5.5 mi away
Springhead Elementary School
Elementary · 5.8 mi away
Trapnell Elementary School
Elementary · 6.2 mi away
Walden Lake Elementary School
Elementary · 6.5 mi away
Commute Calculator
Nearby Homes

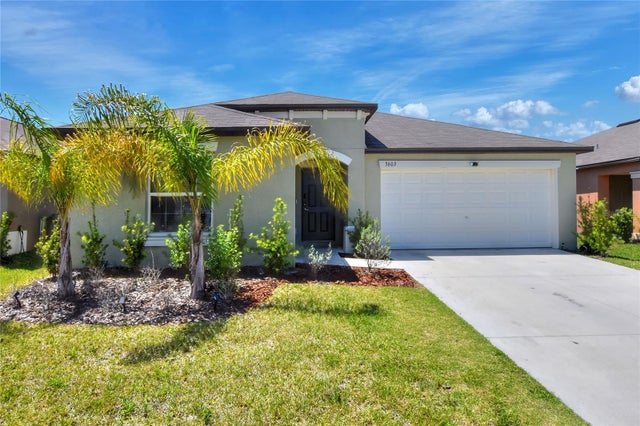
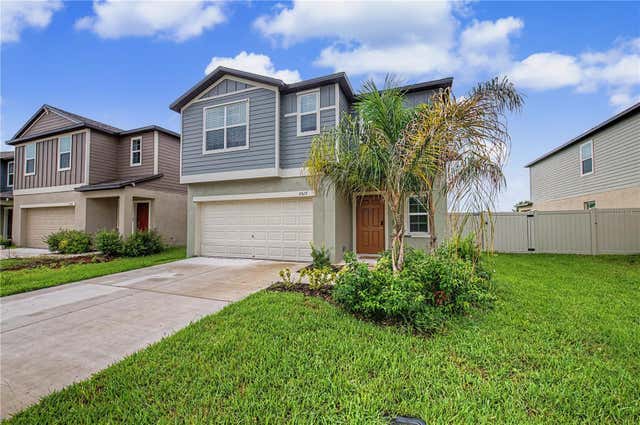
Similar Homes Nearby

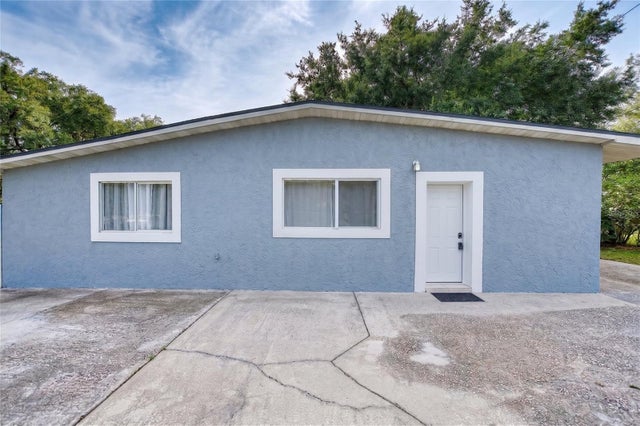
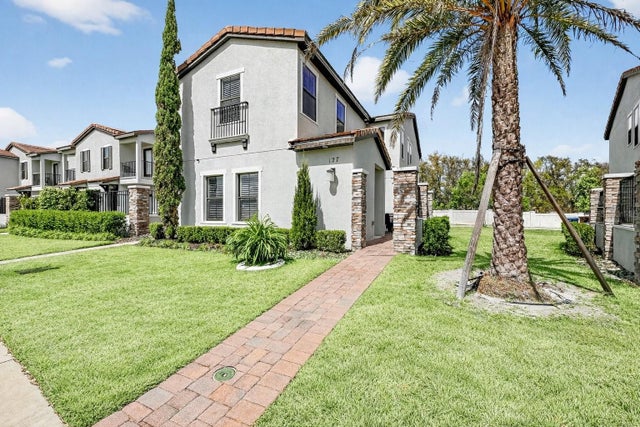
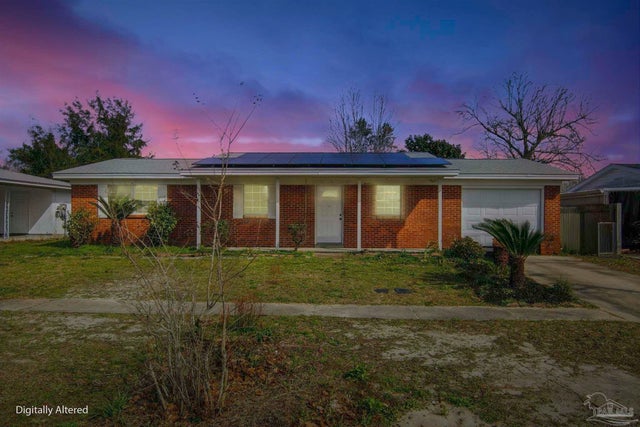
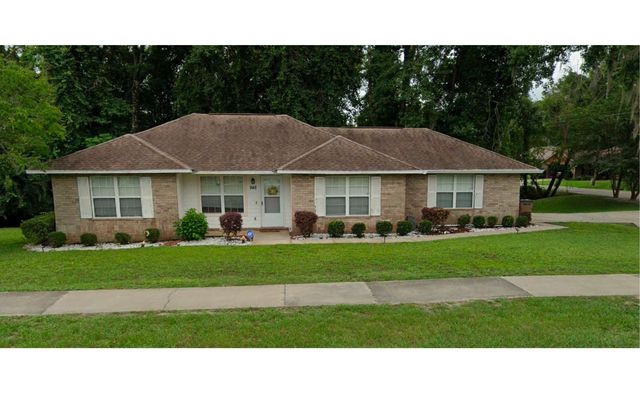
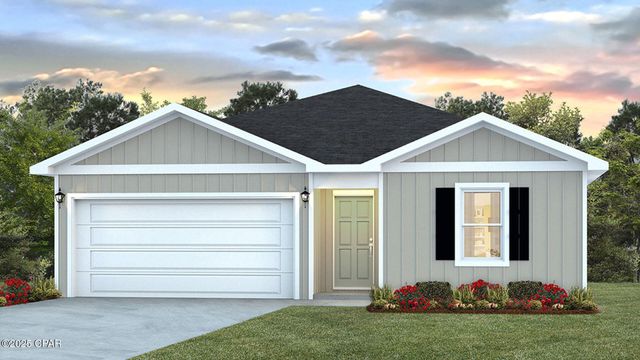
Similar Home Values
Comparable nearby listings and their asking prices.
| Address | Price | Beds | Baths | Sq Ft |
|---|---|---|---|---|
| 660 SW CHAPEL HILL STREET, Lake City, FL | $254,000 | 3 | — | 2,074 |
| 1495 PENNIWA STREET, INTERCESSION CITY, FL | $254,000 | 3 | 2 | 1,040 |
| 127 KENNY BOULEVARD, HAINES CITY, FL | $254,000 | 3 | 3 | 1,802 |
| 105 S Kimbrell Ln, Panama City, FL | $254,500 | 3 | 2 | 1,415 |
| 948 SW GRANDVIEW STREET, Lake City, FL | $254,900 | 3 | — | 1,246 |
| 7085 William Pitsenbarger Road, Panama City, FL | $254,900 | 4 | 2 | 1,458 |
Moving Cost Estimate
EXIT Agents in PLANT CITY


Listing Courtesy: CENTURY 21 BEGGINS ENTERPRISES - 813-658-2121
Last Updated: 2026-07-02