

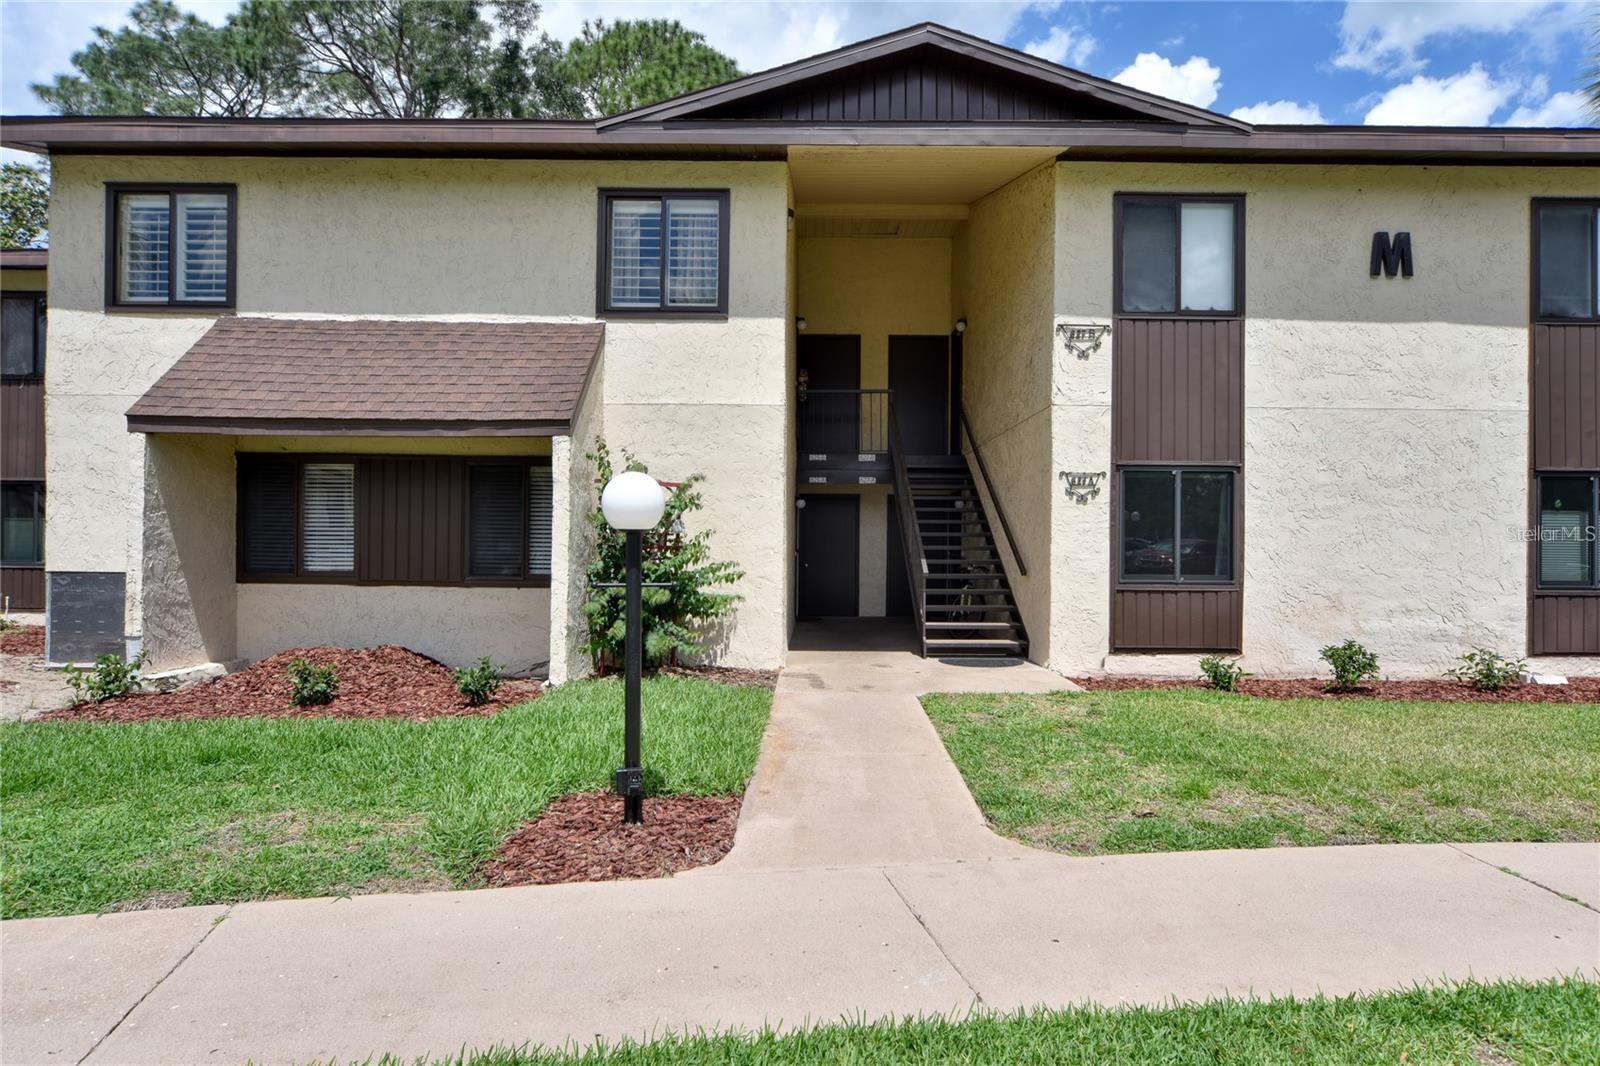
625 MIDWAY DRIVE A, OCALA, FL 34472
TWIN LAKES VILLAGE WEST CONDO · Marion County
Key Facts
Description
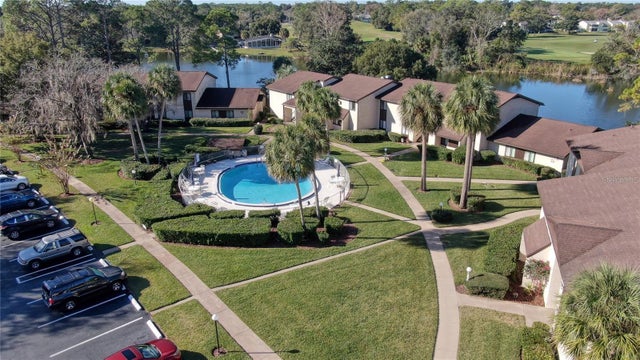
REDUCED PRICE $119,000.00. DOWNSTAIRS 2/2 furnished Condo on Lake Sparkle. This is a 55+ Condo with AMAZING views of Lake. Motivated Owner! Once you see this view out your Lania, you will never want to leave. Large Bedrooms and the Owner suite has a full En Suite bath with extra closet space. Owner suite has a full walk in closet as well. Kitchen is light and bright with Backsplash and tile countertop. All appliances stay with the unit. Spectacular view from the living room, dining room, kitchen and lanai. Brand New Roof to installed 2024. New AC 2022 and Hot Water Heater 2016. New Exterior Paint 2026. Sidewalks throughout neighborhood if you love to walk. Enjoy the community pool and and also the Silver Springs Community Center. This is Free to all Condo Owners. You pay $5 for a laminate badge. 3 Pools, 1 Jacuzzi, Pickleball, Fitness Center, a lake and so much more to enjoy. Parks, Doctors, Shopping, Restaurants within minutes. Silver Springs State Park is 8 miles away and the World Equestrian Center is 19 Miles away. Cash purchase.
Property Information
Property Type
Residential
Sub-Type
Condominium
Year Built
1972
Stories
1
Living Area
1,266 sq ft
Lot Size
0.02 acres
Ownership
Condominium
Zoning
R3
Days on Market
132
MLS® Listing#
OM717615
Property Features
- Interior:
- Walk-In Closet(s)
- Exterior:
- Lighting, Rain Gutters, Storage
- Appliances:
- Dishwasher, Disposal, Dryer, Electric Water Heater, Microwave, Range, Refrigerator, Washer
- Cooling:
- Central Air
- Heating:
- Central, Electric
- Flooring:
- Carpet, Tile
- Pool:
- Gunite, In Ground, Private
- Laundry:
- In Kitchen
- Lot Features:
- Waterfront
- Construction:
- Stucco, Frame
- Foundation:
- Slab
- Roof:
- Shingle
- Community:
- Clubhouse, Pool, Sidewalks, Street Lights
- Utilities:
- Cable Available, Electricity Connected, Phone Available, Sewer Connected, Underground Utilities, Water Connected
- Sewer:
- Public Sewer
- Water Source:
- Public
Rooms
- 19.5x6.1First
- Bedroom 211.5x10.8First
- Dining Room10.2x9.1First
- Kitchen9.8x6.5First
- Living Room13.9x11.4First
- Master Bedroom15x10.4First
HOA & Tax
- HOA:
- LVW/Jeanne Joiner — $310/Monthly
- Annual Tax:
- $1,664 (2025)
- Parcel #:
- 90491-02-103
Directions
Maricamp to silver Spring Shores. go to Midway RD and turn Left. Go to Midway DR and turn Right. Go to the brown condos and look for building M. Unit 625A
Affordability Calculator
$23,800
Estimated monthly payment
$633/mo
Principal $95,200 · Est. interest $132,812 over 30 yrs
Neighborhood Market Statistics
How this home compares to active listings in OCALA, FL
- $314,610
- Median Listing Price
- 79
- Median Days on Market
- 1,741
- Median Sq Ft
- $176
- Median Price / Sq Ft
- 2,969
- Active Listings
- This home’s price is 62% below the area median.
- Its price per sq ft is 47% below the area median.
Market statistics compiled from active EXIT Realty® and MLS listings in OCALA, FL.
Location
- 625 MIDWAY DRIVE A, OCALA, FL 34472
Nearby Schools
Greenway Elementary School
Elementary · 1.0 mi away
Marion Charter School
Elementary · 1.6 mi away
Emerald Shores Elementary School
Elementary · 2.2 mi away
Lake Weir High School
Secondary · 2.7 mi away
Forest High School
Secondary · 4.4 mi away
Legacy Elementary School
Elementary · 4.6 mi away
Belleview Montessori School
Elementary · 5.0 mi away
Belleview-Santos Elementary School
Elementary · 5.2 mi away
Belleview Elementary School
Elementary · 5.3 mi away
Maplewood Elementary School
Elementary · 5.5 mi away
Silver River Mentoring and Instruction
School · 5.5 mi away
Belleview High School
Secondary · 5.8 mi away
Belleview Middle School
Secondary · 6.0 mi away
Souls Harbor Christian Academy
School · 6.4 mi away
Ocali Charter Middle School
Secondary · 6.4 mi away
St Paul's Christian School
School · 6.5 mi away
Hillcrest
Secondary · 6.9 mi away
ABC Children's Country Club
School · 6.9 mi away
Ward-Highlands Elementary School
Elementary · 6.9 mi away
Ocala Seventh-Day Adventist Church
School · 7.1 mi away
Commute Calculator
Nearby Homes


Similar Homes Nearby




Moving Cost Estimate
EXIT Agents in OCALA


Listing Courtesy: RE/MAX PREMIER REALTY - 352-732-3222
Last Updated: 2026-01-28