


138 S 7TH ST, Carlton, OR 97111
Yamhill County
Key Facts
Description
Stunning home nestled in the heart of wine country, in the charming town of Carlton, Oregon, this stunning 2,382 square-foot home offers modern living at its finest. Built in 2021, 138 S. 7th Street, Cartlon, Or 97111 is wonderfully maintained and boasts five spacious bedrooms and three elegant bathrooms, perfect for accommodating lots of guests. One of the larger bedrooms could easliy be used as a BONUS ROOM! The home is adorned with exquisite features, including reclaimed wood in the lower bedroom, adding a touch of rustic charm. The kitchen is equipped with quartz countertops and sleek stainless steel appliances, ensuring a contemporary culinary experience. The lovely great room features an electric fireplace and is spacious. The bedrooms are good sized and offer so many options from spare rooms or additional office space. The primary suite is simply, dreamy! You will love the primary bathroom, just a relaxing space! Beautiful updates can be found throughout the home, contributing to a sense of luxury and comfort. The property is designed for relaxation and entertainment, featuring a meticulously landscaped backyard with fencing and turf, as well as a covered patio ideal for gatherings. The oven was upgraded in November 2024, the home is move-in ready, offering both style and functionality. Well maintained. Don't miss the opportunity to make this beautiful residence your own and enjoy the tranquility and allure of wine country living. The home is located next to a peaceful small park. One bonus about the sweet town of Carlton is the awesome outdoor community pool that is a fun place to visit if you live here, along with the adorable downtown area!
Property Information
Property Type
Residential
Sub-Type
Single Family Residence
Style
Stories2 / Craftsman
Year Built
2021
Stories
2
Living Area
2,382 sq ft
Lot Size
0.19 acres
Garage Spaces
2
Parking Spaces
2
Days on Market
157
MLS® Listing#
192096414
Property Features
Interior
Appliances
Cooling
Heating
Flooring
Fireplace
Basement
Parking
Patio
Fencing
Foundation
Roof
Windows
Sewer
Water Source
Schools
- Elementary:
- Yamhill
- Middle:
- Yamhill
- High:
- Yamhill-Carlton
Financial Details
HOA
None
Annual Taxes
$5,130
Tax year 2025
Parcel Number
713286
Directions
Main Street South on 7th
Affordability Calculator
$119,800
Estimated monthly payment
$3,188/mo
Principal $479,200 · Est. interest $668,527 over 30 yrs
Neighborhood Market Statistics
How this home compares to active listings in Carlton, OR
- $558,333
- Median Listing Price
- 156
- Median Days on Market
- 1,840
- Median Sq Ft
- $314
- Median Price / Sq Ft
- 25
- Active Listings
- This home’s price is 7% above the area median.
- Its price per sq ft is 20% below the area median.
Market statistics compiled from active EXIT Realty® and MLS listings in Carlton, OR.
Location

Points of Interest in Carlton, OR
Showing the Carlton area map.
Nearby Schools
Yamhill Carlton Elementary School
Elementary · 0.2 mi away
Yamhill Carlton School District
Secondary · 3.5 mi away
Yamhill Carlton Intermediate School
Secondary · 3.5 mi away
Yamhill Carlton High School
Secondary · 3.6 mi away
Grandhaven Elementary School
Elementary · 4.3 mi away
Wascher Elementary School
Elementary · 4.4 mi away
St John Lutheran Church and School
School · 4.8 mi away
Bethel Christian School
School · 4.9 mi away
Patton Middle School
Secondary · 5.0 mi away
McMinnville High School
Secondary · 5.2 mi away
Memorial Elementary School
Elementary · 5.4 mi away
McMinnville Adventist Christian School
School · 5.5 mi away
McMinnville School District
School · 5.7 mi away
St James School
School · 5.9 mi away
Life Christian Academy
School · 5.9 mi away
Duniway Middle School
Secondary · 5.9 mi away
Ewing Young Elementary
Elementary · 6.0 mi away
McMinnville Montessori School
Elementary · 6.0 mi away
Newby Elementary School
Elementary · 6.0 mi away
Homeschool Outdoor School
School · 6.2 mi away
Commute Calculator
Nearby Homes

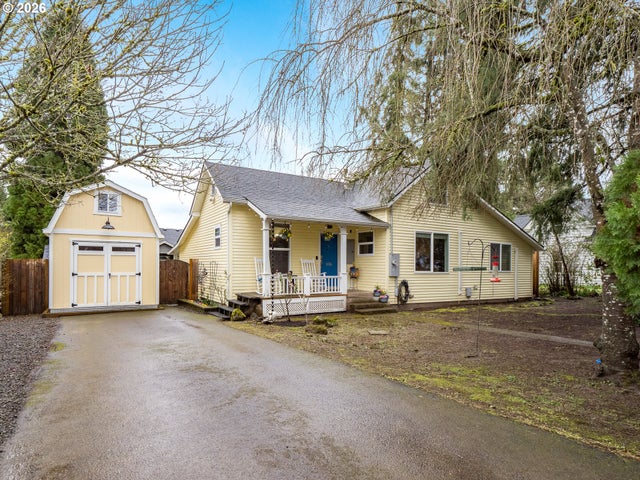
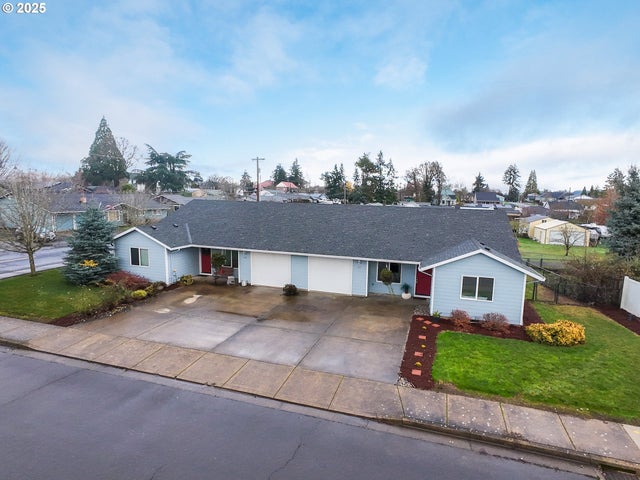
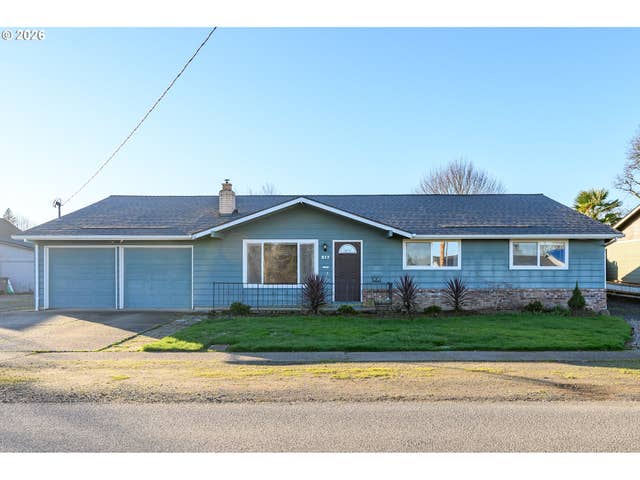


Similar Homes Nearby

Similar Home Values
Comparable nearby listings and their asking prices.
| Address | Price | Beds | Baths | Sq Ft |
|---|---|---|---|---|
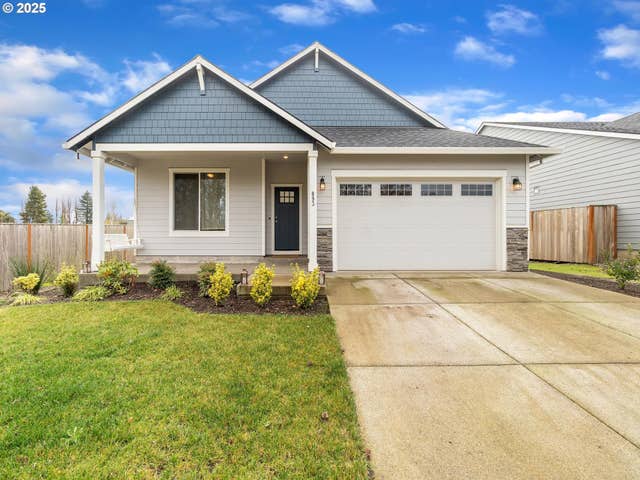
| 893 E CLEVELAND ST, Carlton, OR | $499,900 | 4 | 2 | 1,568 |
| 589 E Cleveland St, Carlton, OR | $580,000 | 4 | 3 | 2,383 |
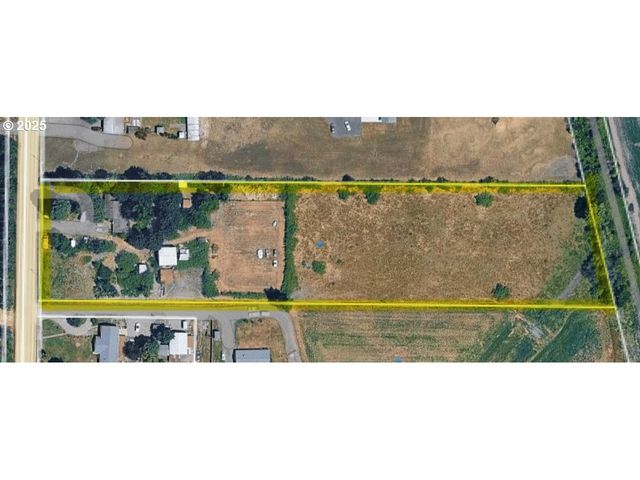
| 8180 HIGHWAY 47, Carlton, OR | $750,000 | 4 | 2 | 2,160 |
Moving Cost Estimate
EXIT Agents in Carlton


Listing Courtesy: Berkshire Hathaway HomeServices NW Real Estate - 5035382101
Presented by: Angie LaPointe
Last Updated: 2025-09-19