

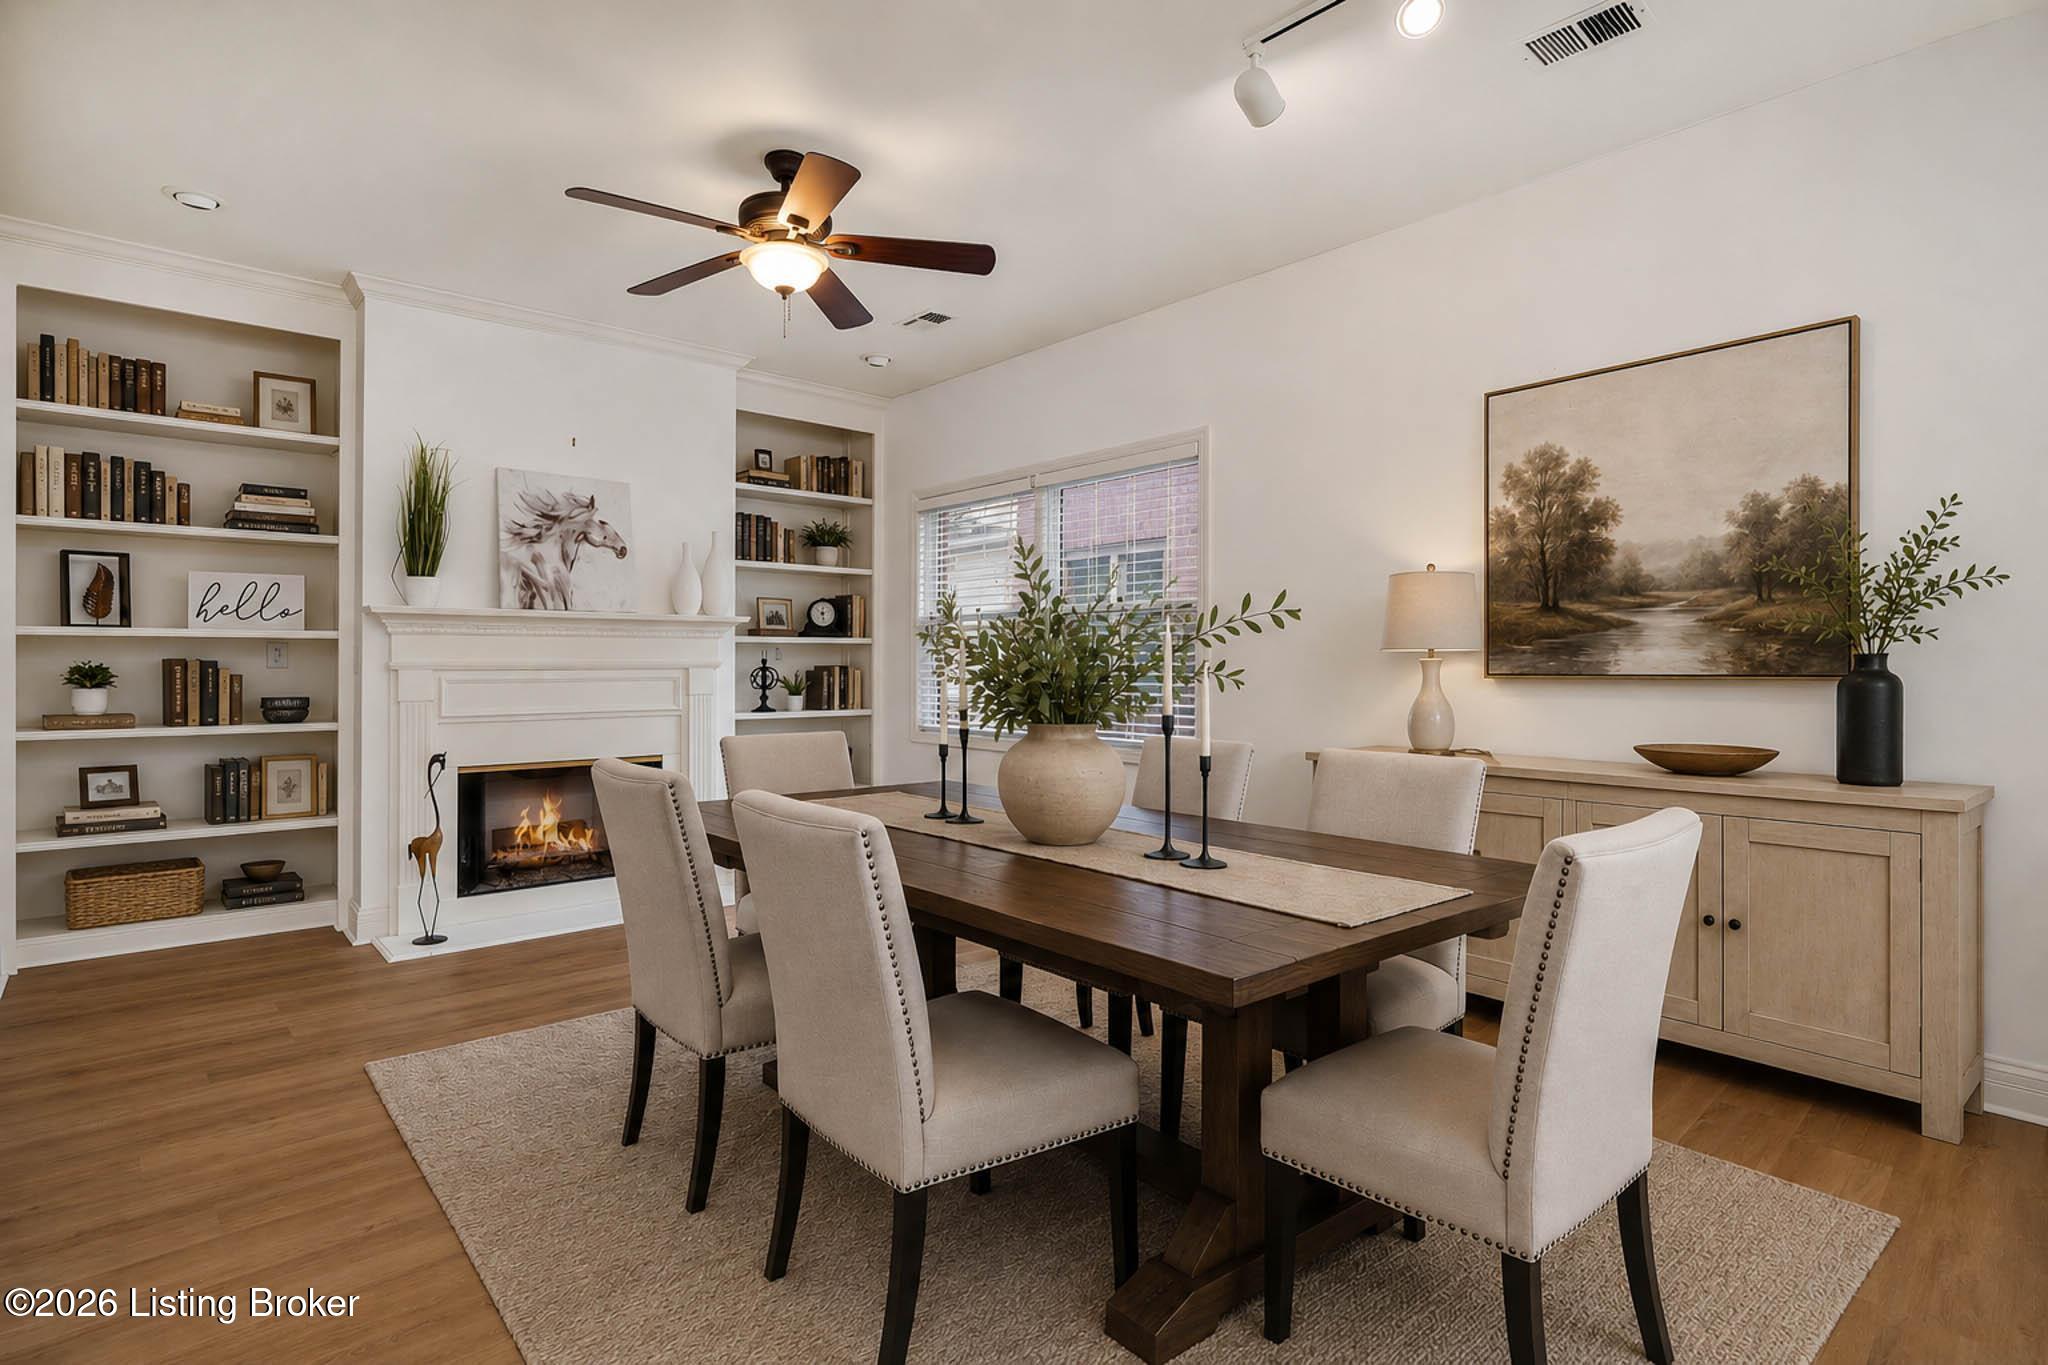
3742 Hurstbourne Ridge Blvd, Louisville, KY 40299
HURSTBOURNE RIDGE · Jefferson County
Key Facts
Description
Welcome to effortless luxury living in this beautifully appointed condo located in a highly desirable East End community just off Hurstbourne Parkway. Offering over 2,700 square feet of thoughtfully designed living space, this spacious home features 3 bedrooms, 2 full bathrooms, and a 2-car attached garage and the HVAC is only 3 years old. From the moment you enter, you'll appreciate the abundance of natural light streaming through oversized windows and skylights, complemented by soaring ceilings throughout. The updated kitchen is both stylish and functional with bright white cabinetry, granite countertops, stainless steel appliances, and a corner pantry. Open to the dining area, this versatile space also works beautifully as a hearth room or additional sitting area and features a cozy fireplace flanked by custom built-ins. The expansive great room is truly impressive with its vaulted ceiling, second fireplace, and another wall of built-ins, creating the perfect setting for entertaining or relaxing in comfort. The luxurious primary suite offers oversized windows, dual closets, and a spa-like en suite bath complete with dual vanities, walk-in shower, private water closet, and jetted soaking tub. Enjoy resort-style amenities including a swimming pool, tennis and pickleball courts, fitness center, clubhouse, and the added peace of mind of a community-wide 5G security system linked directly to emergency service providers. Monthly HOA fees conveniently include security monitoring, water, sewer, trash service, snow removal, master insurance, and more. Experience low-maintenance luxury living in one of the East End's most convenient locations.
Property Information
Property Type
Residential
Sub-Type
Condominium
Style
Other
Year Built
1993
Stories
2
Living Area
2,744 sq ft
Lot Dimensions
0
Garage Spaces
2
Days on Market
2
MLS® Listing#
1717350
Property Features
- Exterior:
- Balcony
- Cooling:
- Central Air
- Heating:
- Forced Air, Natural Gas
- Basement:
- None
- Parking:
- Attached
- Laundry:
- In Unit
- Patio:
- Deck
- Fencing:
- None
- Construction:
- Brick
- Roof:
- Shingle
- Utilities:
- Natural Gas Available, Electricity Connected
- Sewer:
- Public Sewer
- Water Source:
- Public
Rooms
- Second
- Second
- Second
- Second
- BedroomSecond
- BedroomSecond
- Great RoomSecond
- KitchenSecond
- LaundrySecond
- Living RoomSecond
HOA & Tax
- HOA:
- Yes
- Parcel #:
- 22259937420000
Directions
South Hurstbourne to Ridgehurst Place to street
Affordability Calculator
$69,980
Estimated monthly payment
$1,862/mo
Principal $279,920 · Est. interest $390,513 over 30 yrs
Neighborhood Market Statistics
How this home compares to active listings in Louisville, KY
- $300,733
- Median Listing Price
- 41
- Median Days on Market
- 1,719
- Median Sq Ft
- $165
- Median Price / Sq Ft
- 2,202
- Active Listings
- This home’s price is 16% above the area median.
- Its price per sq ft is 23% below the area median.
Market statistics compiled from active EXIT Realty® and MLS listings in Louisville, KY.
Location
- 3742 Hurstbourne Ridge Blvd, Louisville, KY 40299
Nearby Schools
Jeffersontown Kindercare
School · 0.9 mi away
Watterson Elementary
Elementary · 1.1 mi away
Jeffersontown Elementary School
Elementary · 1.2 mi away
St Edward School
School · 1.4 mi away
Jeffersontown High School
Secondary · 1.4 mi away
Nur Islamic School of Louisville
Secondary · 1.5 mi away
Alex R Kennedy Elementary School
Elementary · 1.8 mi away
St Gabriel's Gym
School · 1.9 mi away
Tully Elementary School
Elementary · 1.9 mi away
Jefferson County Public Schools
Elementary · 2.0 mi away
Klondike Lane Elementary School
Elementary · 2.0 mi away
St. Martha Catholic School
Secondary · 2.0 mi away
Cochrane Elementary School
Elementary · 2.1 mi away
Bluegrass Academy
School · 2.1 mi away
Meredith-Dunn School
School · 2.2 mi away
Whiz Kidz Academy
School · 2.3 mi away
Quala Care Preschool
School · 2.4 mi away
The Academy for Individual Excellence
School · 2.4 mi away
Greathouse Shryock Traditional School
Elementary · 2.4 mi away
Mercy Academy
School · 2.6 mi away
Commute Calculator
Nearby Homes


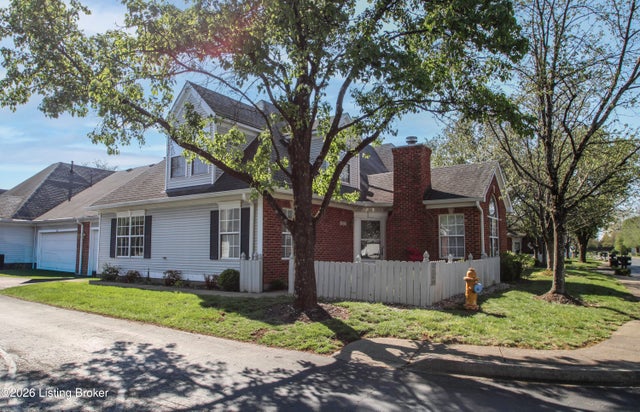
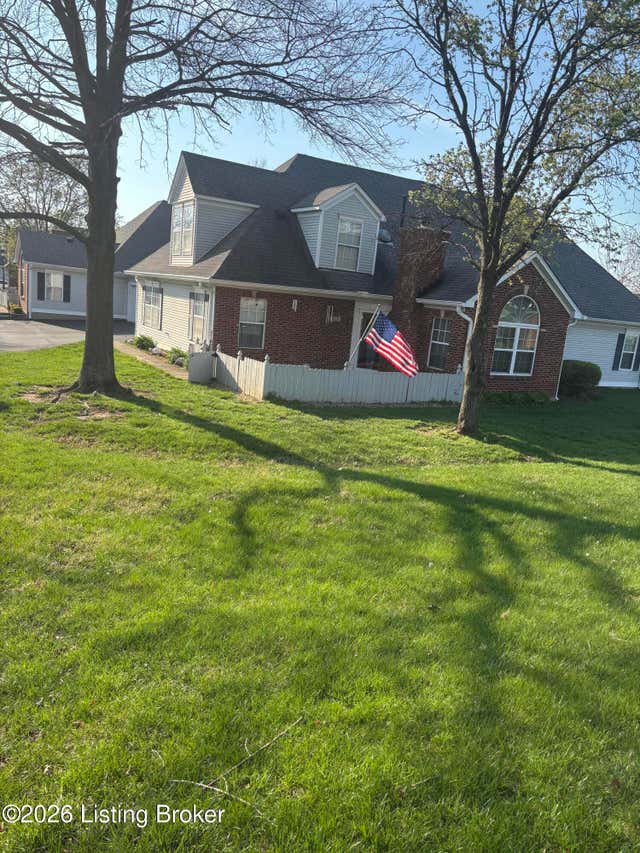
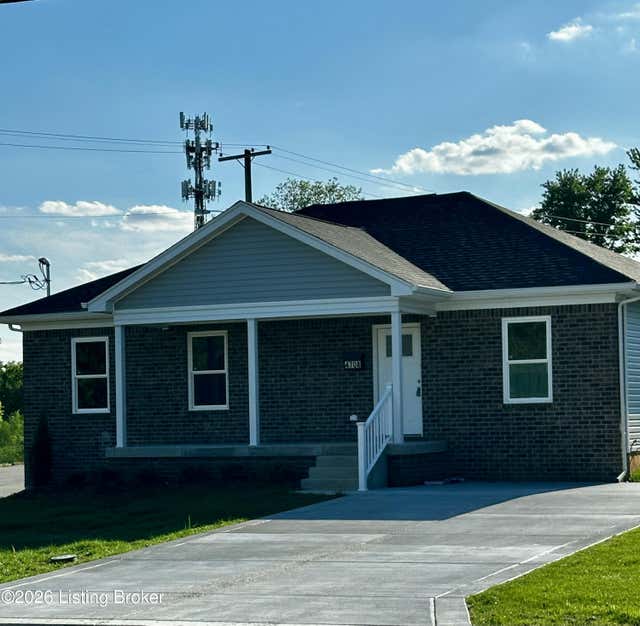
Similar Homes Nearby



Moving Cost Estimate
EXIT Agents in Louisville


Listing Courtesy: Coldwell Banker McMahan - 5022418811