

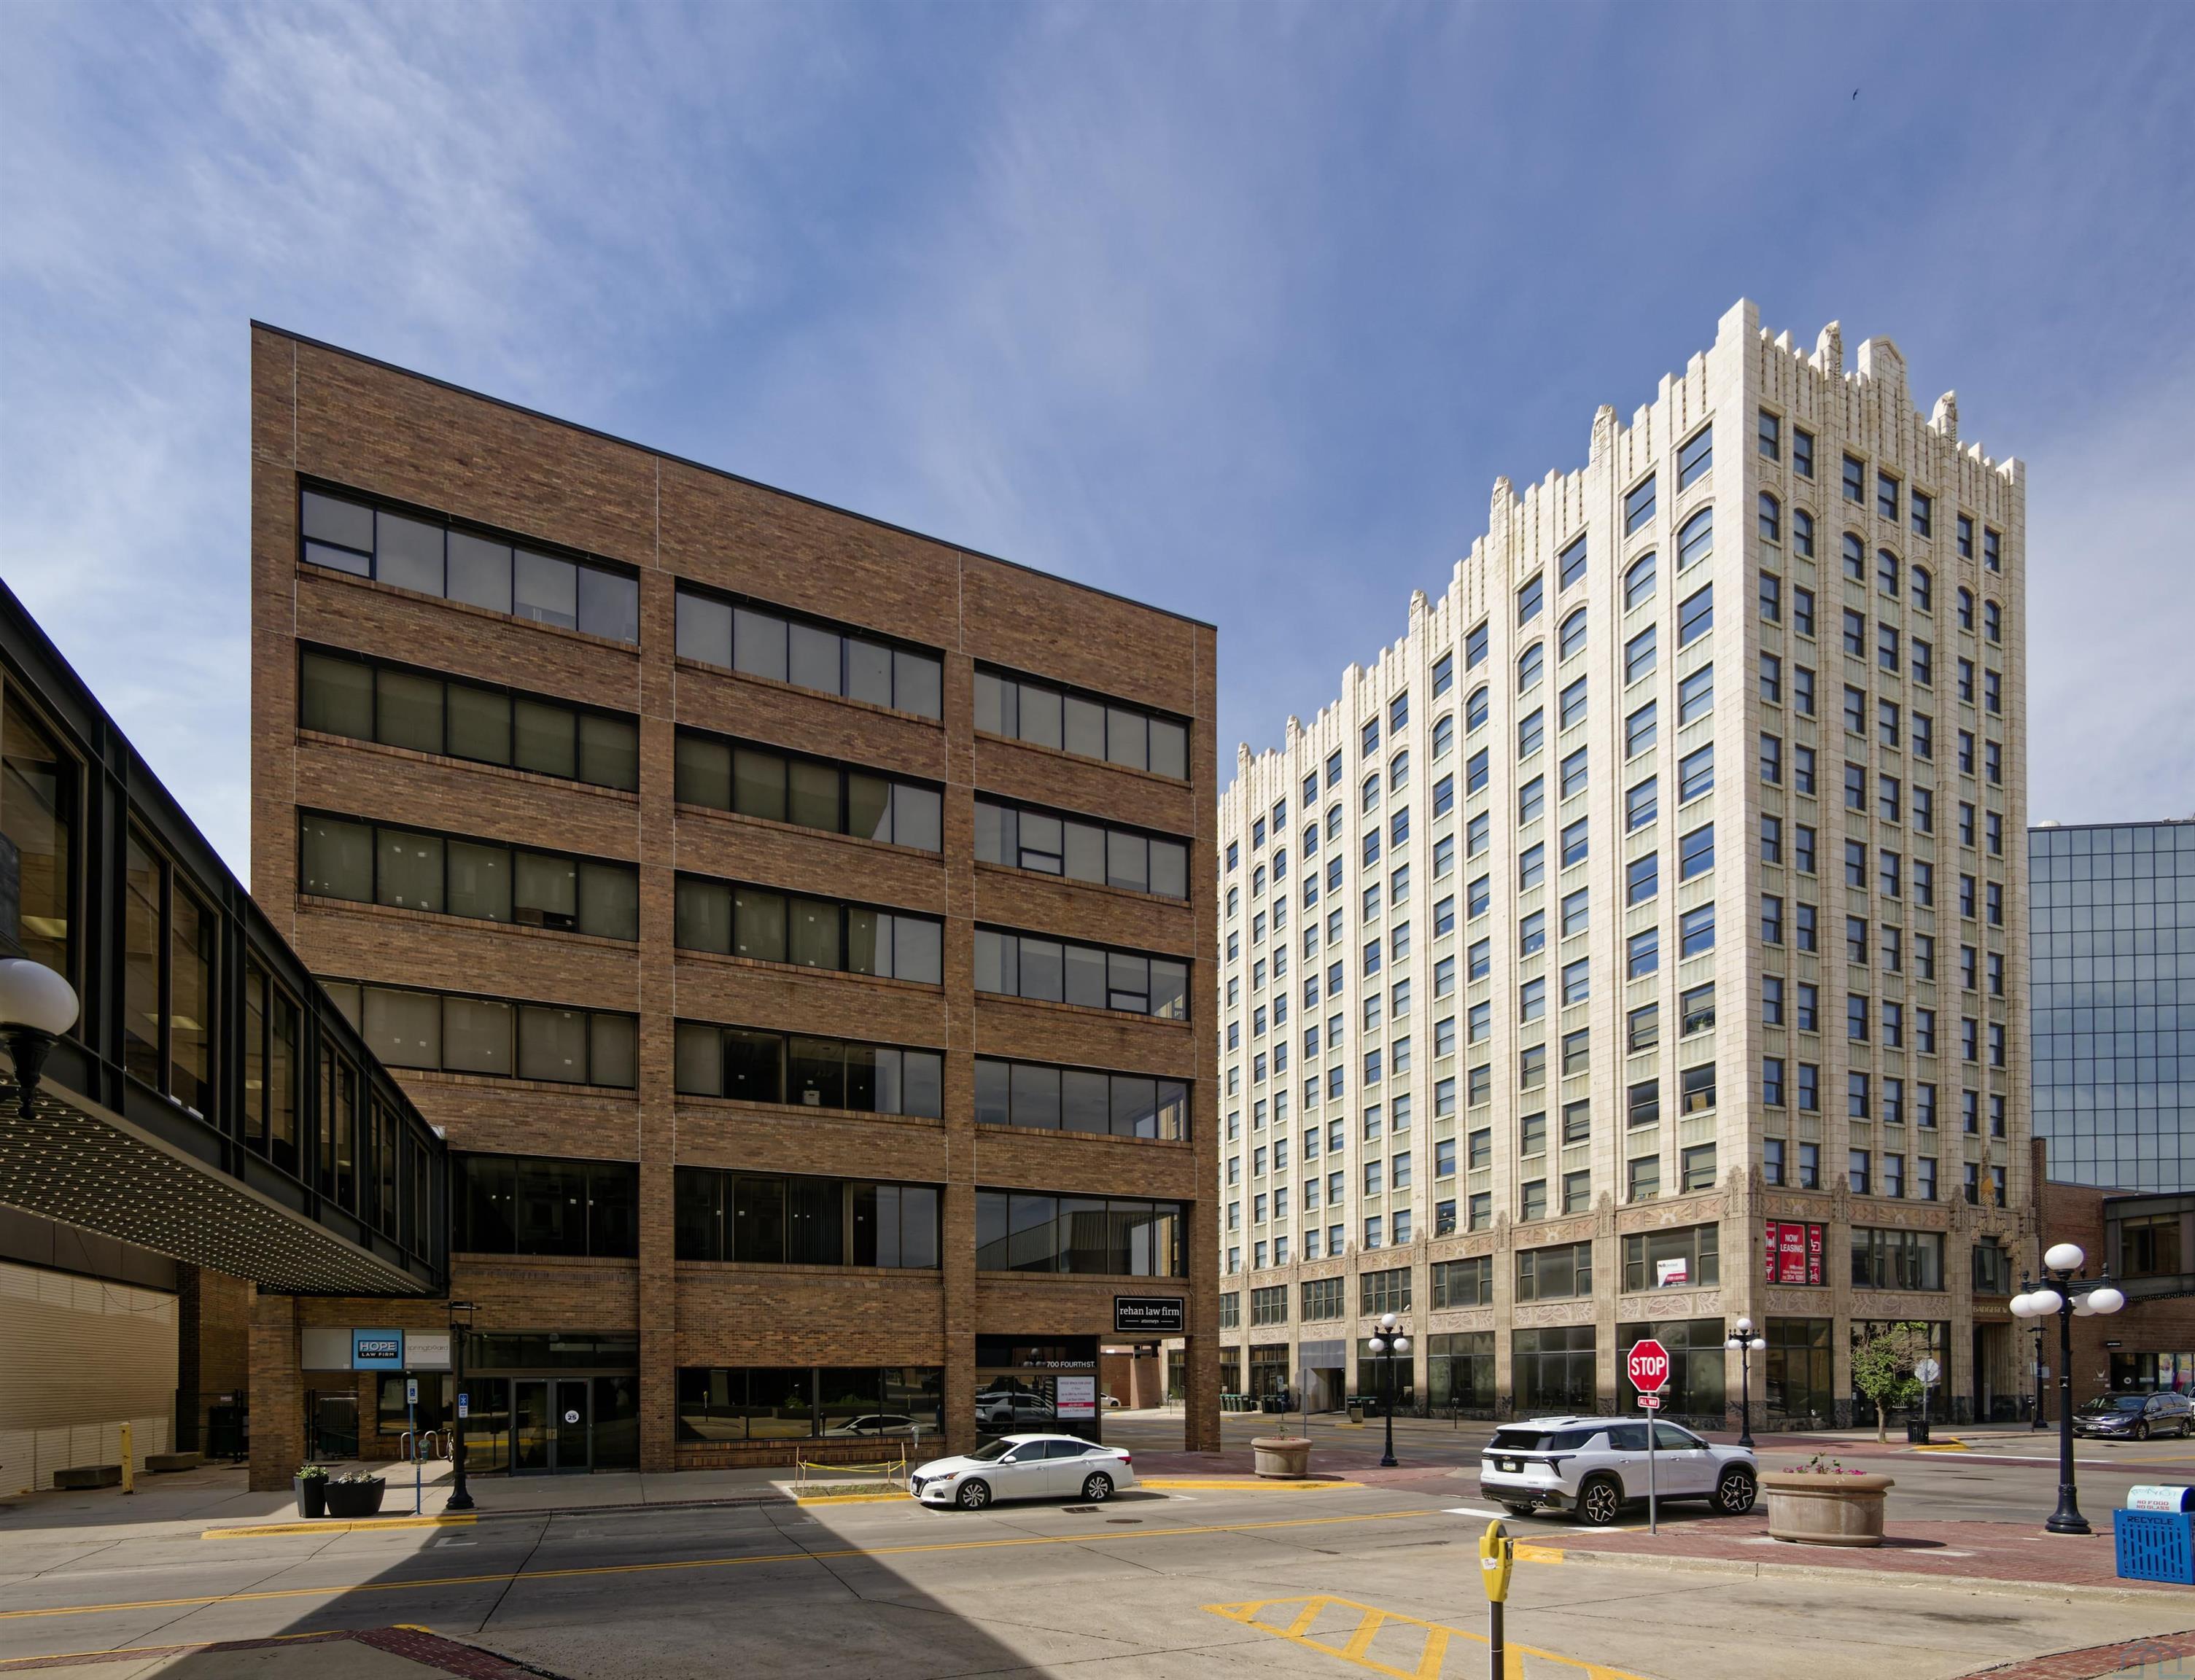
700 4TH ST 501, Sioux City, IA 51101
Woodbury County
Key Facts
Description
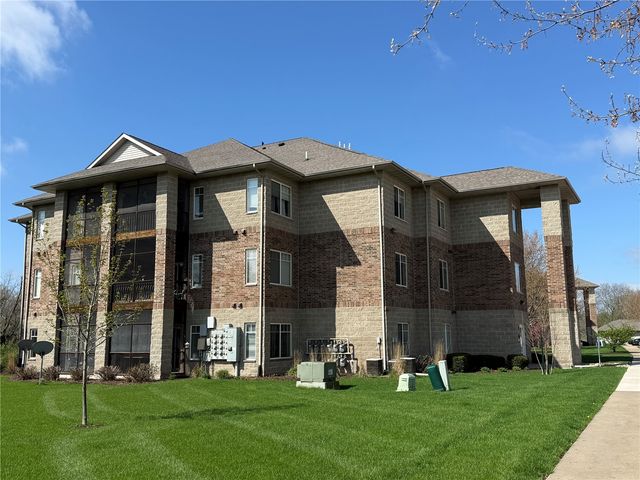
Welcome to downtown living at its finest! Located in a desirable corner unit, this spacious condo offers the perfect blend of comfort, style, and convenience in the heart of Sioux City. From the moment you step inside, you'll love the abundance of natural light that creates a bright and inviting atmosphere throughout the home. A rare find in downtown condo living, this unit offers three generously sized bedrooms and three full bathrooms. The spacious primary suite serves as a private retreat with a walk-in closet, double vanity, tiled shower, and relaxing jetted tub. The open-concept living space features luxury vinyl flooring, granite countertops, stainless steel appliances, tile backsplash, pendant lighting, and a breakfast bar that's perfect for casual meals or gathering with friends. Whether you're hosting game day or enjoying a quiet evening at home, this home effortlessly fits your lifestyle. Located just steps from downtown restaurants, entertainment, shopping, and local events, you'll enjoy all the benefits of urban living without sacrificing space. Large closets throughout provide excellent storage, while the low-maintenance condo lifestyle gives you more time to enjoy everything Sioux City has to offer. Rarely does a downtown condo combine this much space, functionality, and location. Don't miss your opportunity to make this exceptional corner-unit home your own!
Property Information
Property Type
Residential
Sub-Type
Condominium
Style
Contemporary
Year Built
1972
Living Area
1,307 sq ft
Lot Size
443.00 acres
Ownership
Condominium
Days on Market
25
MLS® Listing#
833215
Property Features
- Interior:
- Entrance Foyer, Built-in Features, Master Downstairs
- Cooling:
- Central Air
- Heating:
- Electric, Forced Air
- Flooring:
- Hardwood
- Pool:
- In Ground
- Laundry:
- Main Level
- Lot Features:
- Level
- Construction:
- Brick
- Sewer:
- Public Sewer
- Water Source:
- Public
Rooms
- Main
- Main
- Bathroom 1Main
- Bathroom 2Main
- Bathroom 3Main
- Bedroom 1Main
- Bedroom 2Main
- KitchenMain
- LaundryMain
- Living RoomMain
Schools
- Elementary:
- Irving
- Middle:
- North Middle
- High:
- North High
HOA & Tax
- HOA:
- $383/Monthly
- Annual Tax:
- $2,558 (2023)
- Parcel #:
- 19193-894728384501
Affordability Calculator
$49,800
Estimated monthly payment
$1,325/mo
Principal $199,200 · Est. interest $277,902 over 30 yrs
Neighborhood Market Statistics
How this home compares to active listings in Sioux City, IA
- $284,194
- Median Listing Price
- 63
- Median Days on Market
- 1,695
- Median Sq Ft
- $153
- Median Price / Sq Ft
- 789
- Active Listings
- This home’s price is 12% below the area median.
- Its price per sq ft is 25% above the area median.
Market statistics compiled from active EXIT Realty® and MLS listings in Sioux City, IA.
Location
- 700 4TH ST 501, Sioux City, IA 51101
Nearby Schools
Sioux City Community School District
School · 0.1 mi away
St Pauls Lutheran School
School · 0.2 mi away
Woodbury Cnty Alternative High School
Secondary · 0.4 mi away
Central Campus School
School · 0.6 mi away
Irving Elementary School
Elementary · 0.6 mi away
Bishop Heelan Catholic High School
Secondary · 0.7 mi away
Lewis & Clark Elementary School
Elementary · 1.1 mi away
English Head Start Center
School · 1.1 mi away
Harney Elementary
Elementary · 1.2 mi away
Hunt Elementary School
Elementary · 1.2 mi away
Everett Elementary
Elementary · 1.2 mi away
St. Michael's School
School · 1.4 mi away
South Sioux City School
School · 1.5 mi away
Liberty Elementary School
Elementary · 1.6 mi away
Covington Elementary School
Elementary · 1.8 mi away
Roosevelt Elementary School
Elementary · 1.8 mi away
South Sioux City Community Schools
School · 1.8 mi away
Emerson Elementary School
Elementary · 2.0 mi away
Bryant Elementary School
Elementary · 2.0 mi away
Unity Elementary School
Elementary · 2.0 mi away
Commute Calculator
Nearby Homes




Similar Homes Nearby



Moving Cost Estimate
EXIT Agents in Sioux City


Listing Courtesy: United Real Estate Solutions - 7122266000
Presented by: Paula Brown