

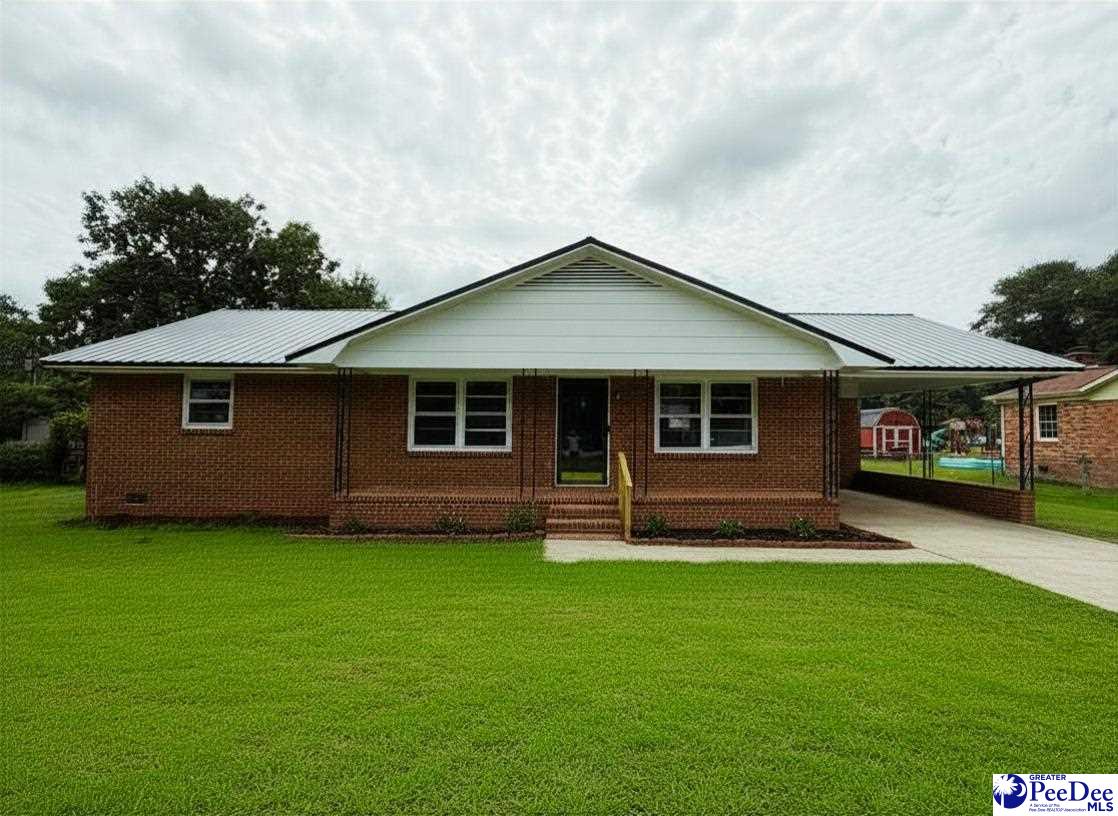
44-A Windsor Dr., Cheraw, SC 29520
COUNTY · Chesterfield County
Key Facts
Description
Welcome to this 3 bedroom, 2 bath brick home offering a comfortable layout! Featuring new LVP flooring and hardwood floors, this home has a warm, inviting feel throughout. Major updates include a new metal roof and HVAC system, giving you a peace of mind years to come. Enjoy a fully fenced yard ideal for pets, play, or entertaining. Conveniently located just a few miles from the town Cheraw with quick access to shopping, dining, and schools.
Property Information
Property Type
Residential
Sub-Type
Single Family Residence
Style
Ranch
Year Built
1961
Living Area
1,364 sq ft
Lot Size
0.31 acres
MLS® Listing#
2602676
Property Features
- Appliances:
- Microwave, Range
- Cooling:
- Central Air
- Heating:
- Central
- Flooring:
- Vinyl, Wood, Hardwood
- Basement:
- Crawl Space
- Patio:
- Porch
- Construction:
- Brick Veneer
- Roof:
- Metal
- Sewer:
- Public Sewer
- Water Source:
- Public
Schools
- Elementary:
- CHERAW PRIMARY
- Middle:
- LONG MIDDLE
- High:
- CHERAW HIGH
Affordability Calculator
$36,000
Estimated monthly payment
$958/mo
Principal $144,000 · Est. interest $200,893 over 30 yrs
Neighborhood Market Statistics
How this home compares to active listings in Cheraw, SC
- $245,161
- Median Listing Price
- 78
- Median Days on Market
- 1,906
- Median Sq Ft
- $129
- Median Price / Sq Ft
- 76
- Active Listings
- This home’s price is 27% below the area median.
- Its price per sq ft is 2% above the area median.
Market statistics compiled from active EXIT Realty® and MLS listings in Cheraw, SC.
Location
- 44-A Windsor Dr., Cheraw, SC 29520
Nearby Schools
Cheraw High School
Secondary · 0.7 mi away
Long Middle School
Secondary · 1.0 mi away
Cheraw Intermediate School
Elementary · 1.0 mi away
Charity Early Learning Center
School · 1.4 mi away
Cheraw Primary School
Elementary · 1.6 mi away
St David's School
School · 2.0 mi away
Faith Christian Academy
School · 2.0 mi away
Robert Smalls Elementary School
Elementary · 2.2 mi away
Jesus Is Lord Christian School
School · 2.7 mi away
Wallace Elementary Middle
Elementary · 5.1 mi away
Chesterfield Ruby Middle School
School · 7.9 mi away
Chesterfield County School Offices
School · 9.9 mi away
Chesterfield High School
Secondary · 10.0 mi away
Edwards Elementary School
Elementary · 11.3 mi away
Chesterfield Ruby Middle School
Secondary · 12.5 mi away
Morven Elementary School
Elementary · 13.3 mi away
Bennettsville Intermediate School
Elementary · 14.1 mi away
Rosenwald Elementary School
Elementary · 14.2 mi away
Bennettsville Primary School
Elementary · 14.3 mi away
Plainview Elementary School
Elementary · 14.5 mi away
Commute Calculator
Nearby Homes



Similar Homes Nearby

Moving Cost Estimate
EXIT Agents in Cheraw


Listing Courtesy: EXP Realty, LLC - 8438582397
Presented by: Jennifer Weaver