

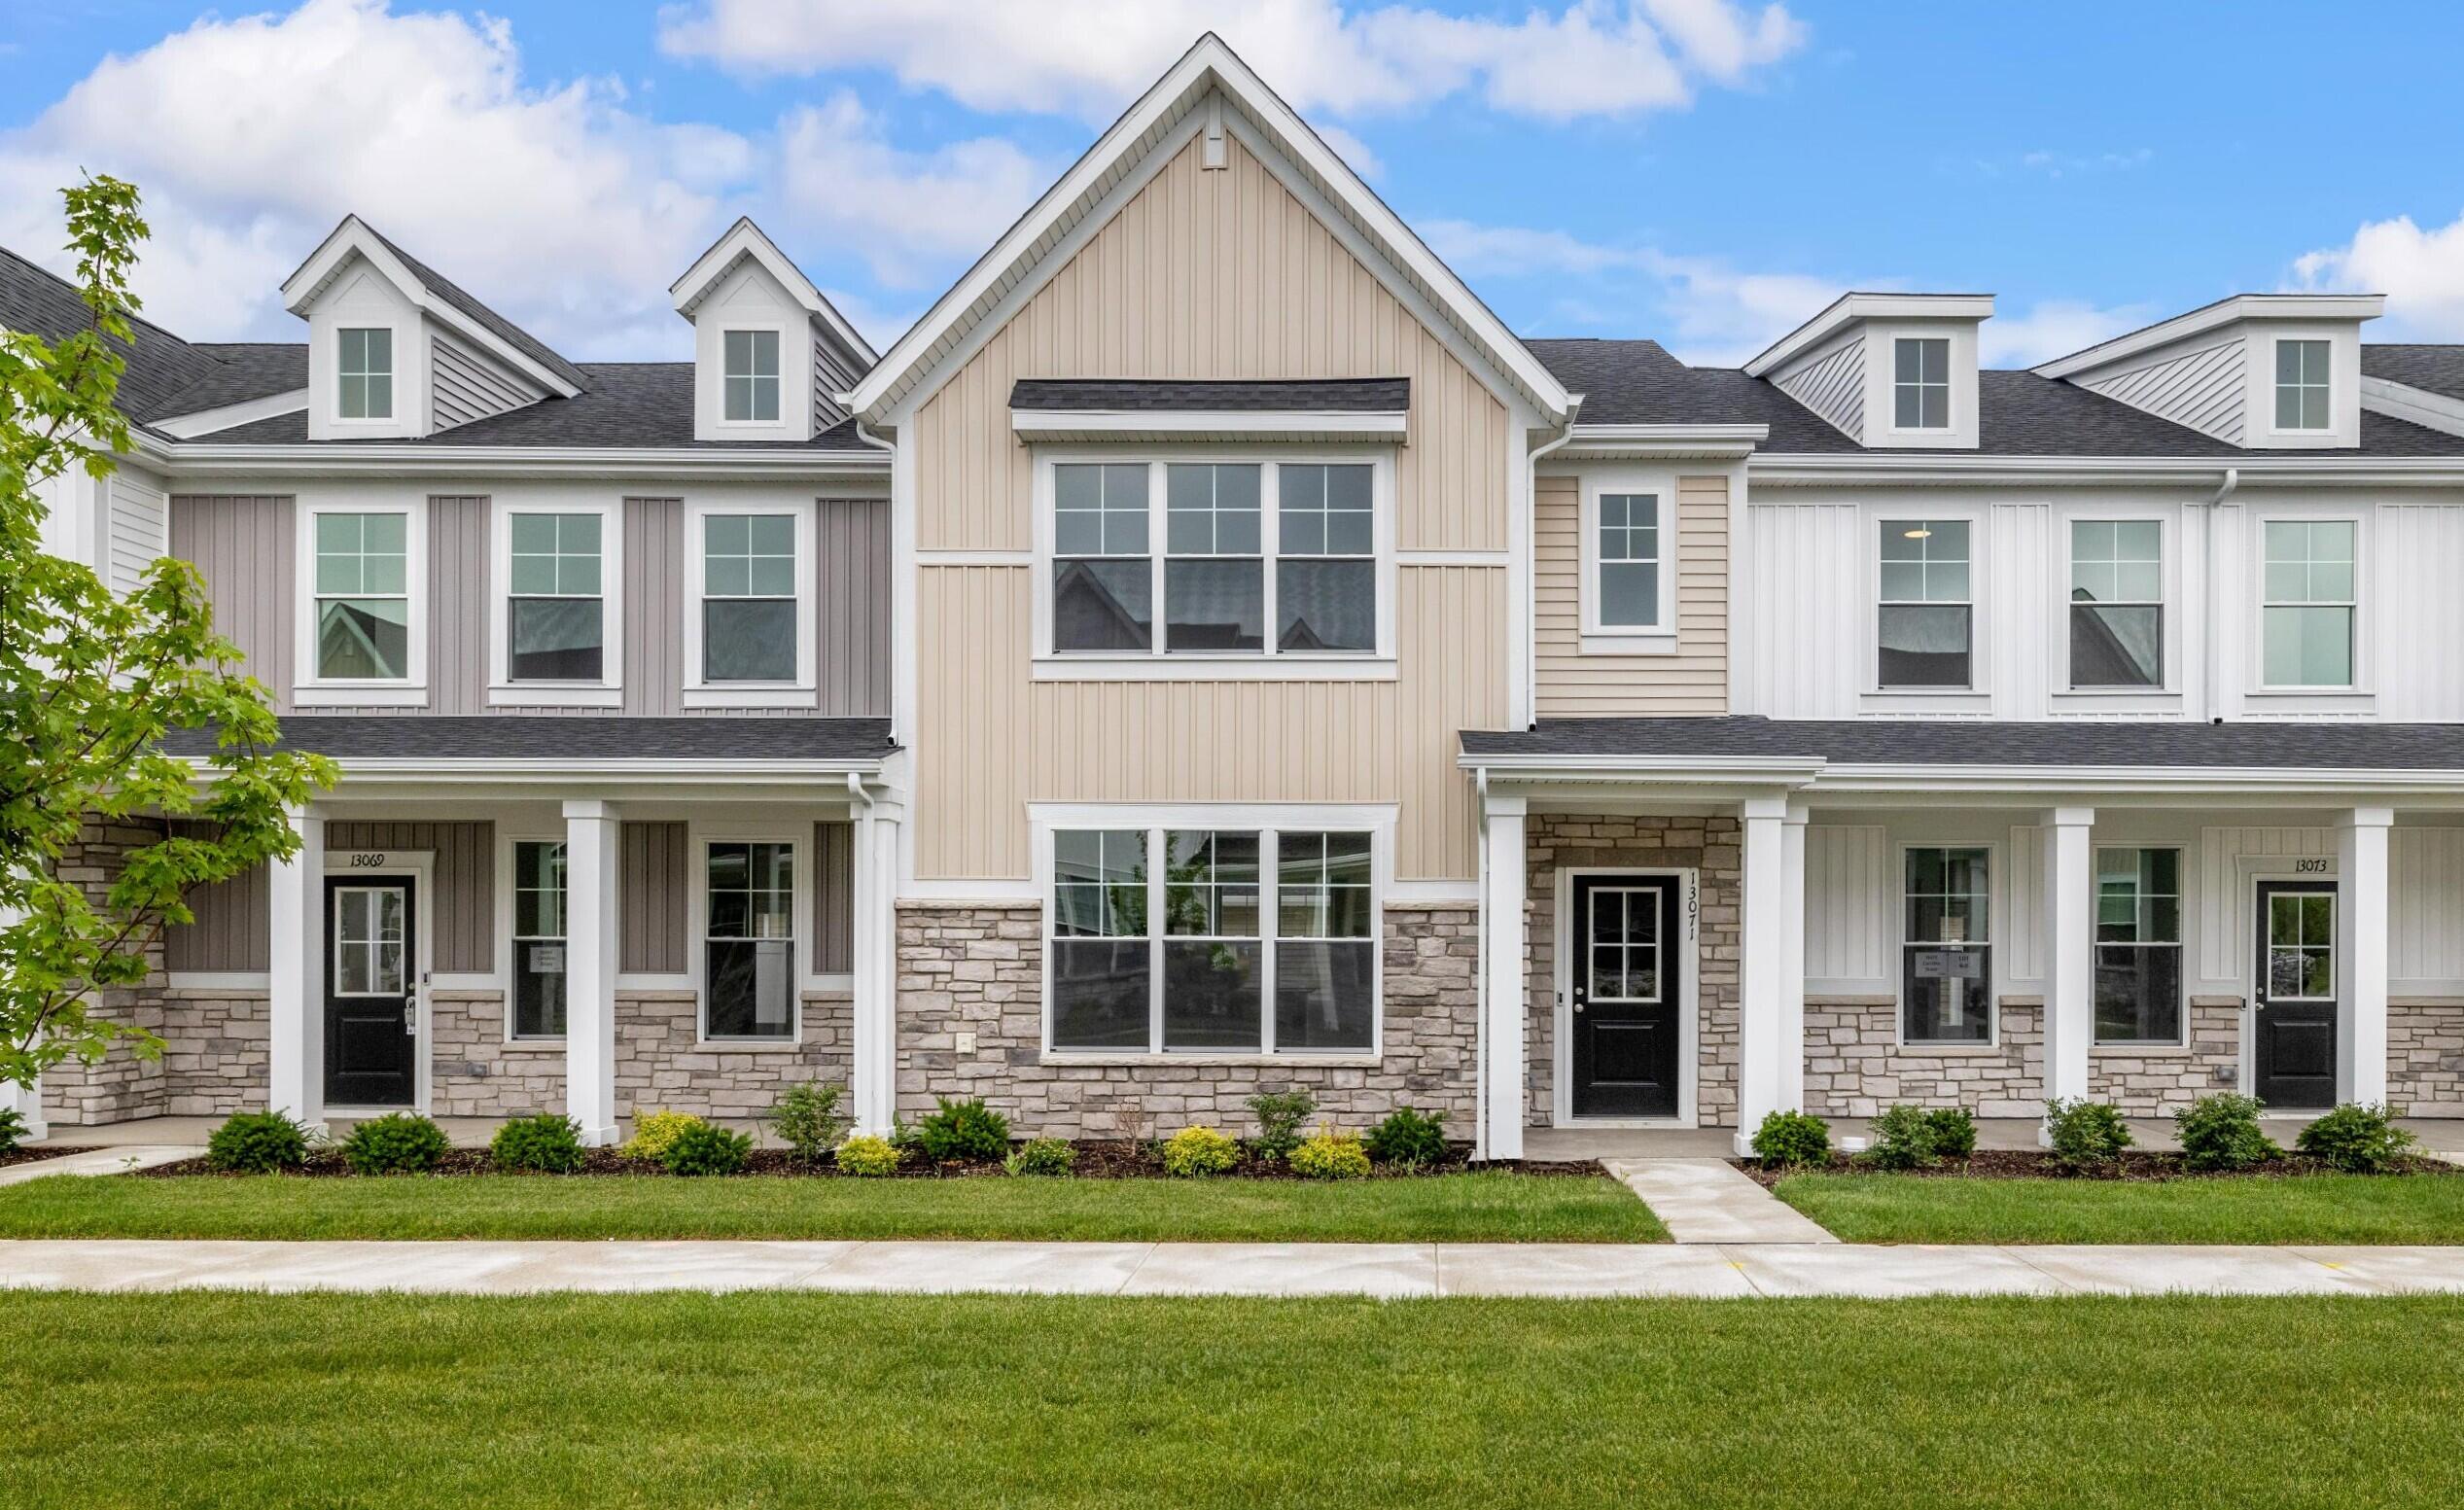
13071 Carolina Street, Crown Point, IN 46307
The Willows · Lake County
Key Facts
Description
Meet the Wren, a 3-bedroom, 2.5-bath townhome designed for the way you actually live, from the way your mornings start to the way your evenings wind down. The main floor opens up to give you room to breathe. A great room, dining area, and kitchen with an island and walk-in pantry flow together naturally, so whether you're cooking a weeknight dinner or hosting on the weekend, everything is within easy reach. A powder bath keeps guests comfortable without pulling them through your personal space, and your private courtyard with patio is just steps away when you're ready for a little fresh air. Upstairs, the layout is designed with everyone in mind. A private owner's suite gives you a true place to recharge at the end of the day, while two large bedrooms and a hall bath offer comfortable space for family, a guest room, or a home office. Second-floor laundry means no hauling baskets up and down stairs; it's the kind of detail that makes a real difference in your daily routine. At 1,591 square feet across two stories, the Wren gives you a home that lives larger than it looks. Every Wren is built to perform as well as it feels. Low-E, Argon Gas windows with Energy Star North Central certification help keep your home comfortable year-round while keeping energy costs in check. A 10-year structural warranty and 4-year roof workmanship coverage give you confidence that what's built will hold up, backed by our Industry-Best Customer Care Program. Inspiring better living since 1961. Schedule a Tour to walk through the Wren and see how it fits your life.
Property Information
Property Type
Residential
Sub-Type
Townhouse
Year Built
2026
Living Area
1,607 sq ft
Lot Size
0.04 acres
Garage Spaces
2
MLS® Listing#
840746
Property Features
Interior
Appliances
Cooling
Heating
Flooring
Pool
Parking
Laundry
Patio
Lot Features
Construction
Roof
Security
Utilities
Sewer
Water Source
Schools
- Elementary:
- Dwight D Eisenhower Elem School
- Middle:
- Robert Taft Middle School
- High:
- Crown Point High School
Financial Details
HOA
$139 / Monthly
1st American Property Management
Parcel Number
451622329011000042
Directions
231 to Delaware Street South, East on 131st Avenue, North on Carolina Street. Destination is on the east side of the street.
Affordability Calculator
$63,283
Estimated monthly payment
$1,684/mo
Principal $253,130 · Est. interest $353,139 over 30 yrs
Neighborhood Market Statistics
How this home compares to active listings in Crown Point, IN
- $394,118
- Median Listing Price
- 42
- Median Days on Market
- 2,251
- Median Sq Ft
- $188
- Median Price / Sq Ft
- 307
- Active Listings
- This home’s price is 20% below the area median.
- Its price per sq ft is 5% above the area median.
Market statistics compiled from active EXIT Realty® and MLS listings in Crown Point, IN.
Location

Points of Interest in Crown Point, IN
Showing the Crown Point area map.
Nearby Schools
Gingerbread School
School · 1.7 mi away
Crown Point High School
Secondary · 1.9 mi away
Dwight D Eisenhower Elementary School
Elementary · 2.1 mi away
CPHS Vex Robotics
School · 2.1 mi away
Robert Taft Middle School
Secondary · 2.3 mi away
Solon Robinson Elementary School
Elementary · 2.4 mi away
Pathway Christian School
School · 2.5 mi away
Trinity Lutheran Church
School · 2.8 mi away
St. Mary Catholic Community School
School · 2.9 mi away
Taft Middle School
Elementary · 3.0 mi away
Lake Street Elementary School
Elementary · 3.3 mi away
Winfield Elementary School
Elementary · 4.0 mi away
Timothy Ball Elementary School
Elementary · 4.1 mi away
Teddy Bear Preschool
School · 4.1 mi away
Avicenna Academy
School · 4.4 mi away
Northwest Indiana Special Education Cooperative
School · 4.5 mi away
Eagle Park Community School
School · 4.5 mi away
Douglas MacArthur Elementary School
Elementary · 4.8 mi away
Jerry Ross Elementary School
Elementary · 5.0 mi away
Northwest Adventist Christian School
School · 5.5 mi away
Commute Calculator
Nearby Homes


Similar Homes Nearby
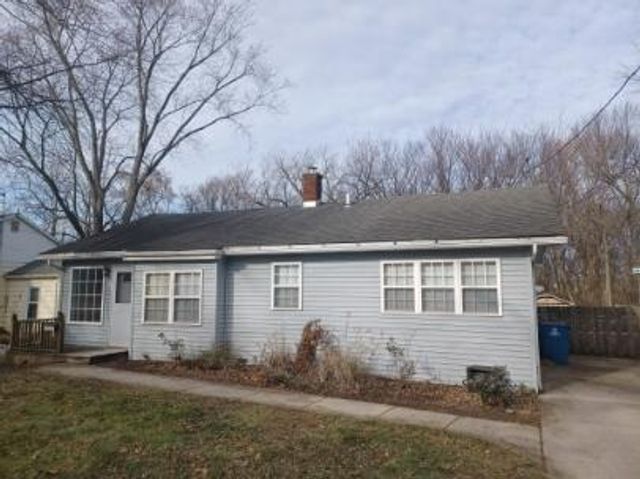
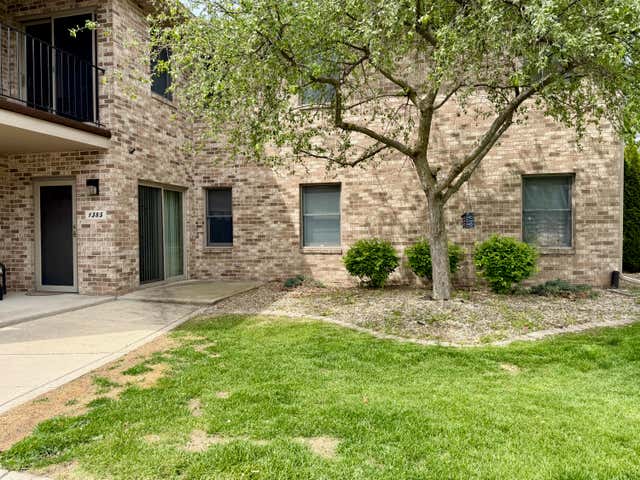
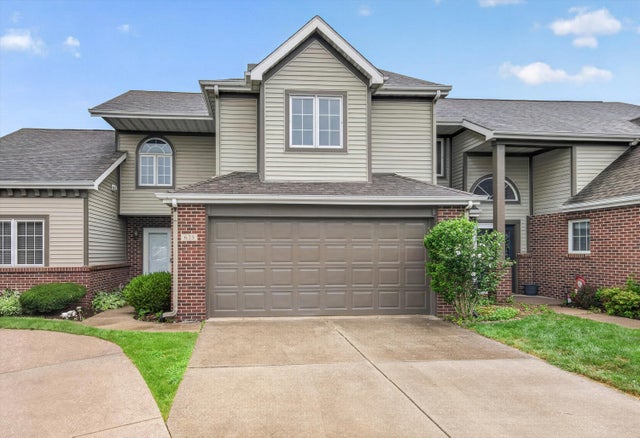
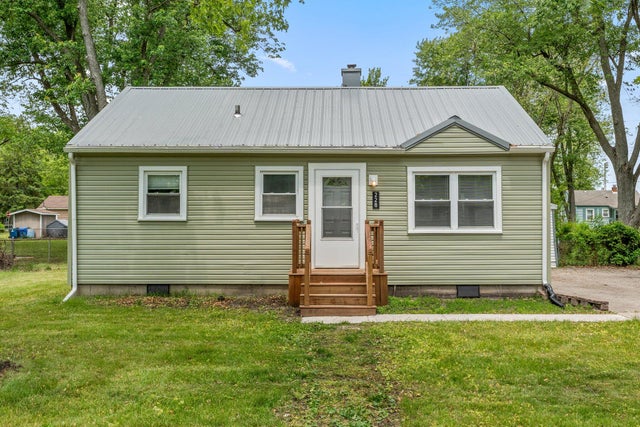
Similar Home Values
Comparable nearby listings and their asking prices.
| Address | Price | Beds | Baths | Sq Ft |
|---|---|---|---|---|
| 412 W South Street, Crown Point, IN | $225,000 | 2 | 1 | 936 |
| 206 U.s. 231, Crown Point, IN | $229,999 | 3 | 1 | 1,253 |
| 1385 Young Drive, Crown Point, IN | $234,900 | 2 | 2 | 1,455 |
| 625 W 93rd Court, Crown Point, IN | $235,000 | 2 | 3 | 1,569 |
| 228 Oak Street, Crown Point, IN | $237,900 | 3 | 1 | 825 |
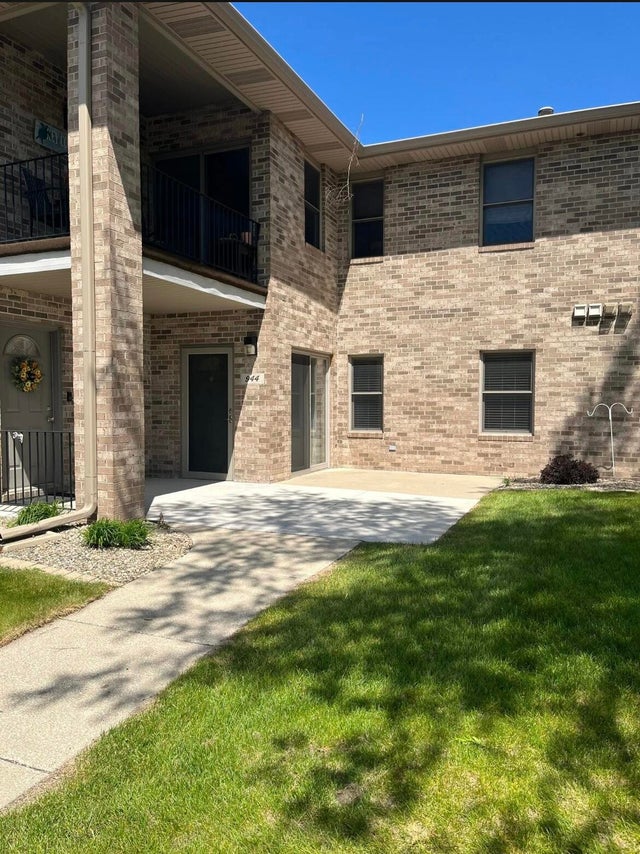
| 944 Birch Drive, Crown Point, IN | $239,500 | 2 | 2 | 1,540 |
Moving Cost Estimate
EXIT Agents in Crown Point


Listing Courtesy: Compass Indiana, LLC - 3175635051
Presented by: Katherine Bultema
Last Updated: 2026-06-16