

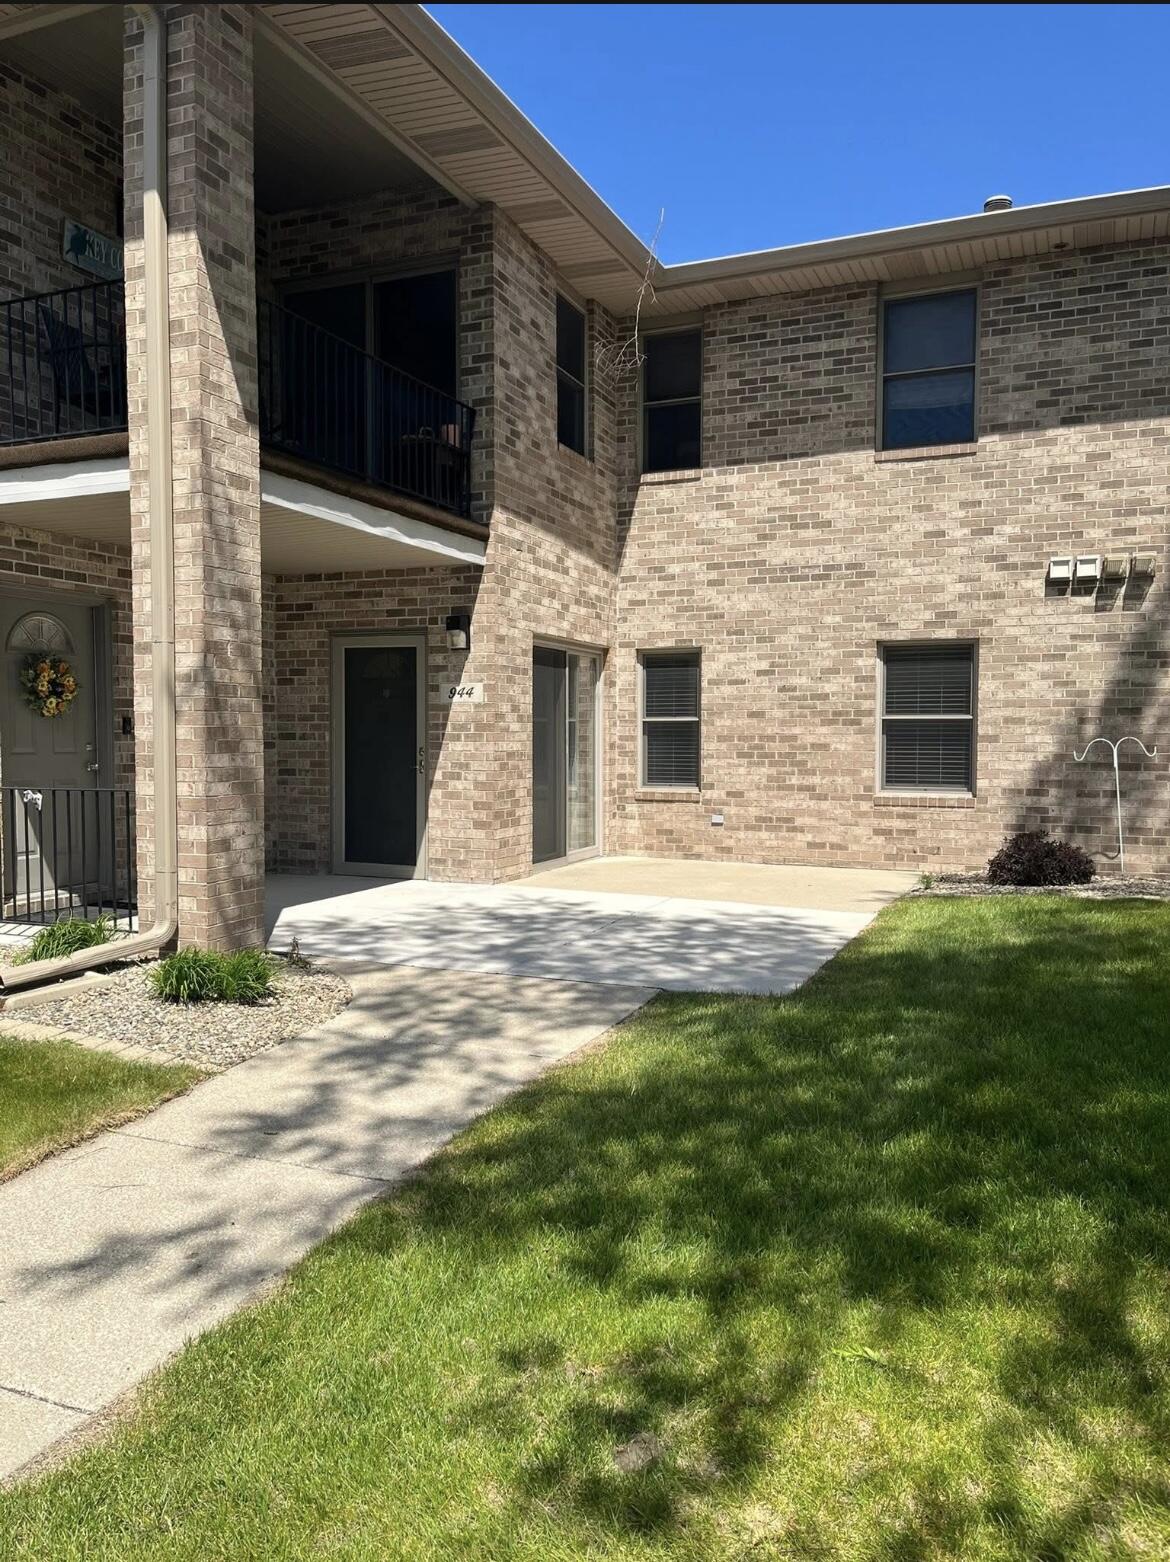
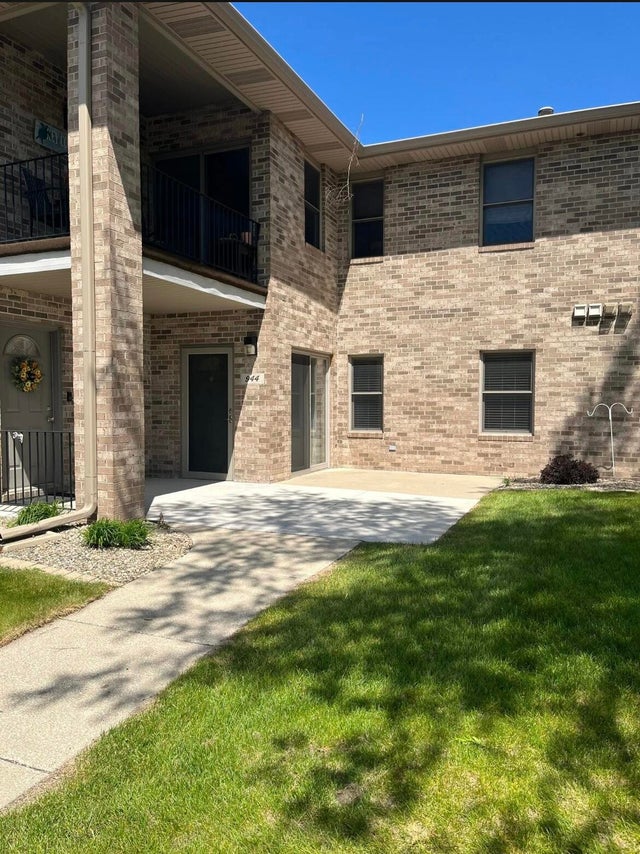
944 Birch Drive, Crown Point, IN 46307
Troutwine Estates · Lake County
Key Facts
Description
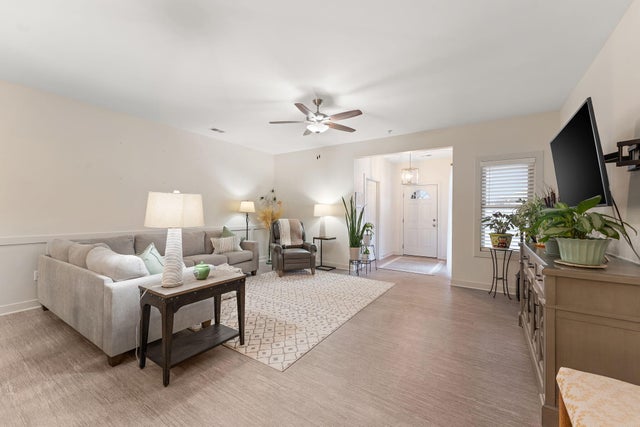
Beautifully maintained/updated 2 bed, 2 bath MAIN floor condo offering effortless, low maintenance living! New carpet throughout, new vinyl flooring in kitchen, dining room and entryway AND brand new stainless steel kitchen appliances! Primary bedroom has its own full bath with large walk in closet. Full guest bath in hallway. 2 car garage - door freshly painted and new weather stripping. Enjoy the serene setting of this well-maintained community, and being just minutes away from the Crown Point Square, Bulldog Park, dining, shopping and so much more. One small pet allowed per HOA! Relax and enjoy the lifestyle you deserve, with exterior maintenance handled by HOA. Welcome home to Troutwine Estates!
Property Information
Property Type
Residential
Sub-Type
Condominium
Year Built
2004
Living Area
1,540 sq ft
Garage Spaces
2
Days on Market
23
MLS® Listing#
839734
Property Features
Interior
Appliances
Cooling
Heating
Flooring
Pool
Parking
Laundry
Patio
Lot Features
Construction
Roof
Other Structures
Sewer
Water Source
Financial Details
HOA
$190 / Monthly
Troutwine HOA
Annual Taxes
$2,151
Tax year 2024
Assessed Value
$204,600
Parcel Number
451604101079000042
Directions
From Merrillville Rd (Indiana Ave) Turn south on Lehman Dr, then left on Birch Dr. Home is on the left side
Affordability Calculator
$47,900
Estimated monthly payment
$1,275/mo
Principal $191,600 · Est. interest $267,299 over 30 yrs
Neighborhood Market Statistics
How this home compares to active listings in Crown Point, IN
- $396,732
- Median Listing Price
- 43
- Median Days on Market
- 2,267
- Median Sq Ft
- $188
- Median Price / Sq Ft
- 311
- Active Listings
- This home’s price is 40% below the area median.
- Its price per sq ft is 17% below the area median.
Market statistics compiled from active EXIT Realty® and MLS listings in Crown Point, IN.
Location

Points of Interest in Crown Point, IN
Showing the Crown Point area map.
Nearby Schools
Northwest Indiana Special Education Cooperative
School · 0.7 mi away
Eagle Park Community School
School · 0.7 mi away
Trinity Lutheran Church
School · 1.2 mi away
Timothy Ball Elementary School
Elementary · 1.2 mi away
St. Mary Catholic Community School
School · 1.4 mi away
Pathway Christian School
School · 1.6 mi away
Solon Robinson Elementary School
Elementary · 1.9 mi away
Lake Street Elementary School
Elementary · 2.0 mi away
Robert Taft Middle School
Secondary · 2.3 mi away
Denmark College
School · 2.4 mi away
Montessori Children's World
Elementary · 2.5 mi away
Gingerbread School
School · 2.6 mi away
Merrillville High School Arena
Secondary · 2.7 mi away
Dwight D Eisenhower Elementary School
Elementary · 2.9 mi away
CPHS Vex Robotics
School · 2.9 mi away
Crown Point High School
Secondary · 3.0 mi away
Avicenna Academy
School · 3.0 mi away
Montessori Academy of Nwi
Elementary · 3.1 mi away
Jonas E Salk Elementary School
Elementary · 3.2 mi away
Aquinas Catholic Community School
School · 3.6 mi away
Commute Calculator
Nearby Homes

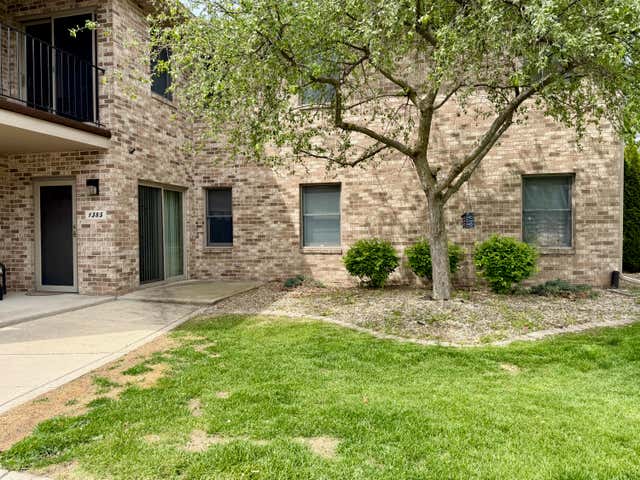
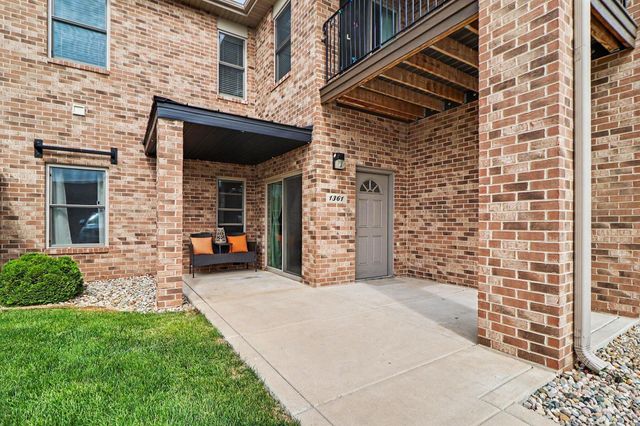

Similar Homes Nearby


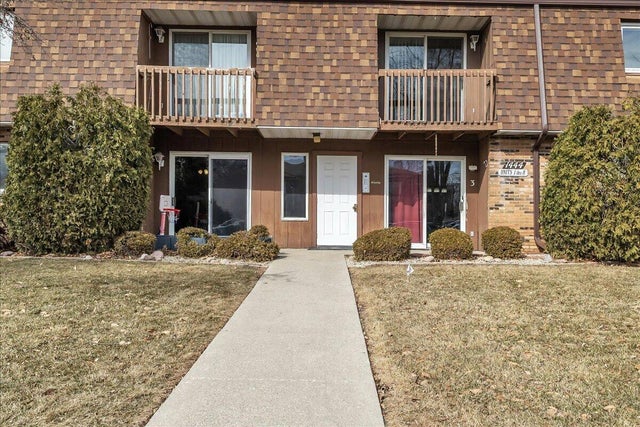


Similar Home Values
Comparable nearby listings and their asking prices.
| Address | Price | Beds | Baths | Sq Ft |
|---|---|---|---|---|
| 9621 Merrillville Road 203, Crown Point, IN | $174,299 | 2 | 2 | 1,025 |
| 9621 Merrillville Road 304, Crown Point, IN | $179,900 | 2 | 2 | 1,100 |
| 1444 Woodview Drive 7, Crown Point, IN | $184,000 | 2 | 1 | 1,070 |
| 825 N Sherman Street, Crown Point, IN | $195,000 | 3 | 2 | 960 |
| 141 N John Street, Crown Point, IN | $205,000 | 1 | 1 | 847 |
| 11131 Fathke Road, Crown Point, IN | $214,999 | 2 | 1 | 892 |
Moving Cost Estimate
EXIT Agents in Crown Point


Listing Courtesy: McColly Real Estate - 2193225508
Presented by: Aimee Heidbreder
Last Updated: 2026-05-29